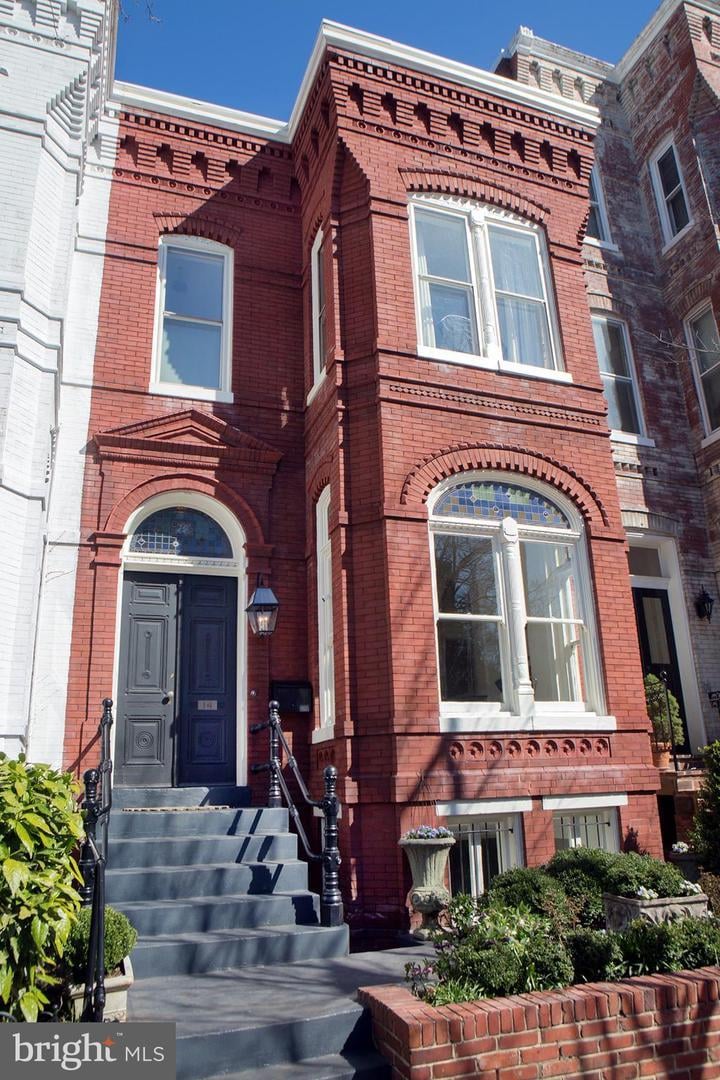


Red-brick townhouse with ornate arched windows, a dark double-door entrance, and front garden.
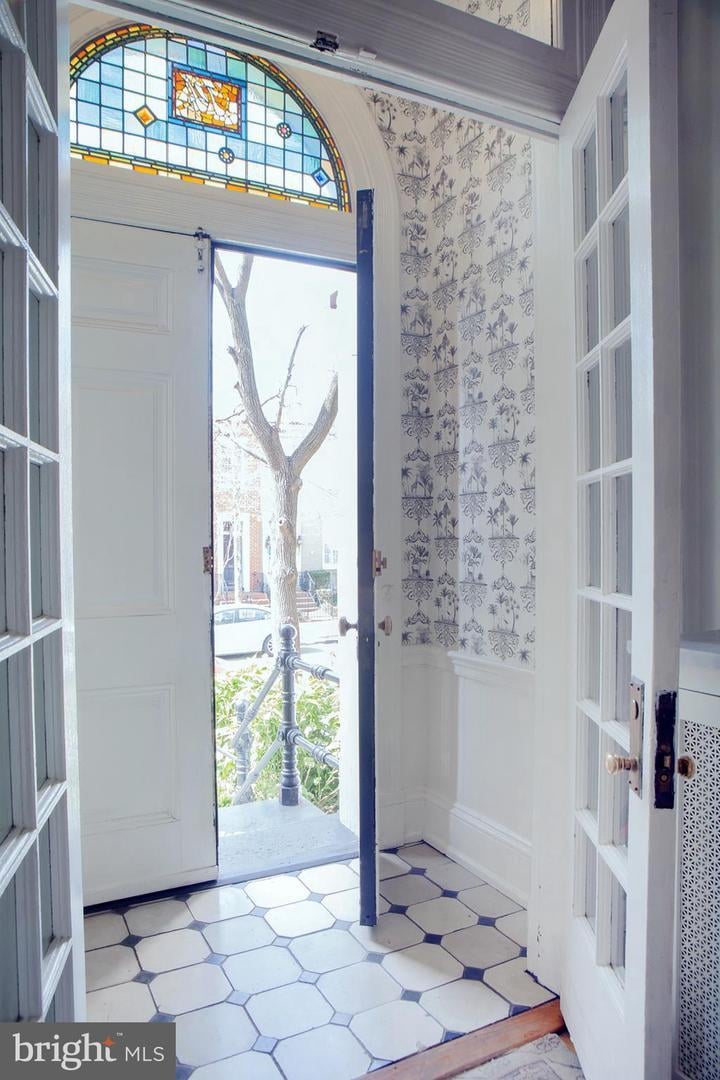
Entryway with an open front door, stained-glass transom, patterned wallpaper, and geometric tile floor.
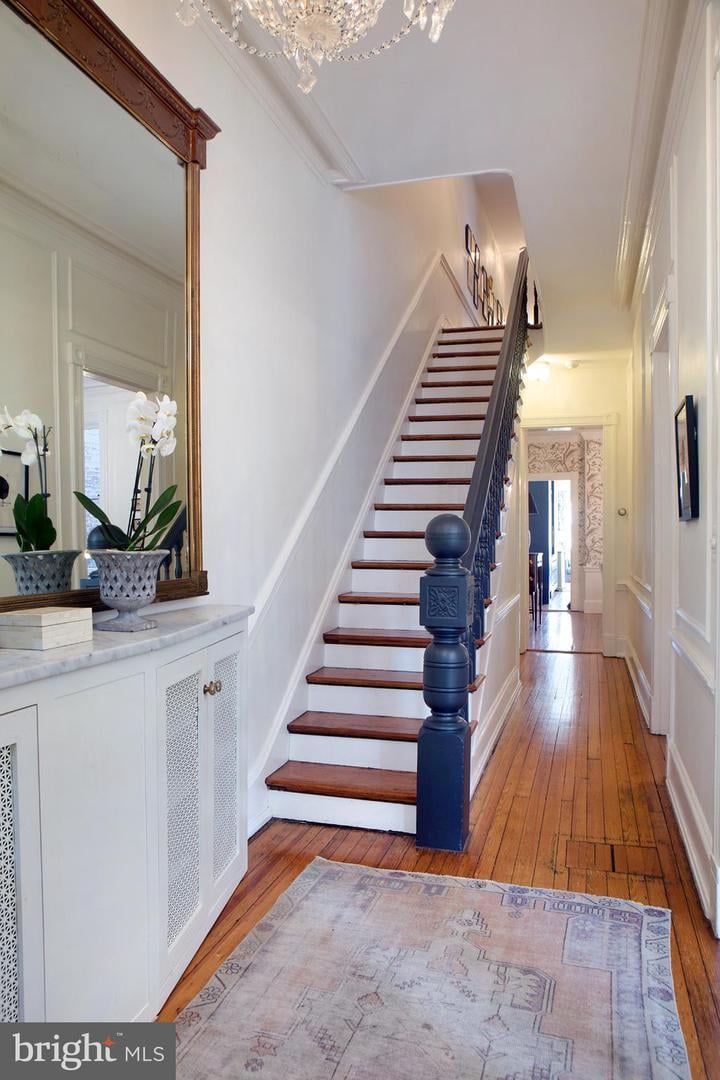
Entry hall with hardwood staircase, dark blue railing, large mirror, and patterned rug.
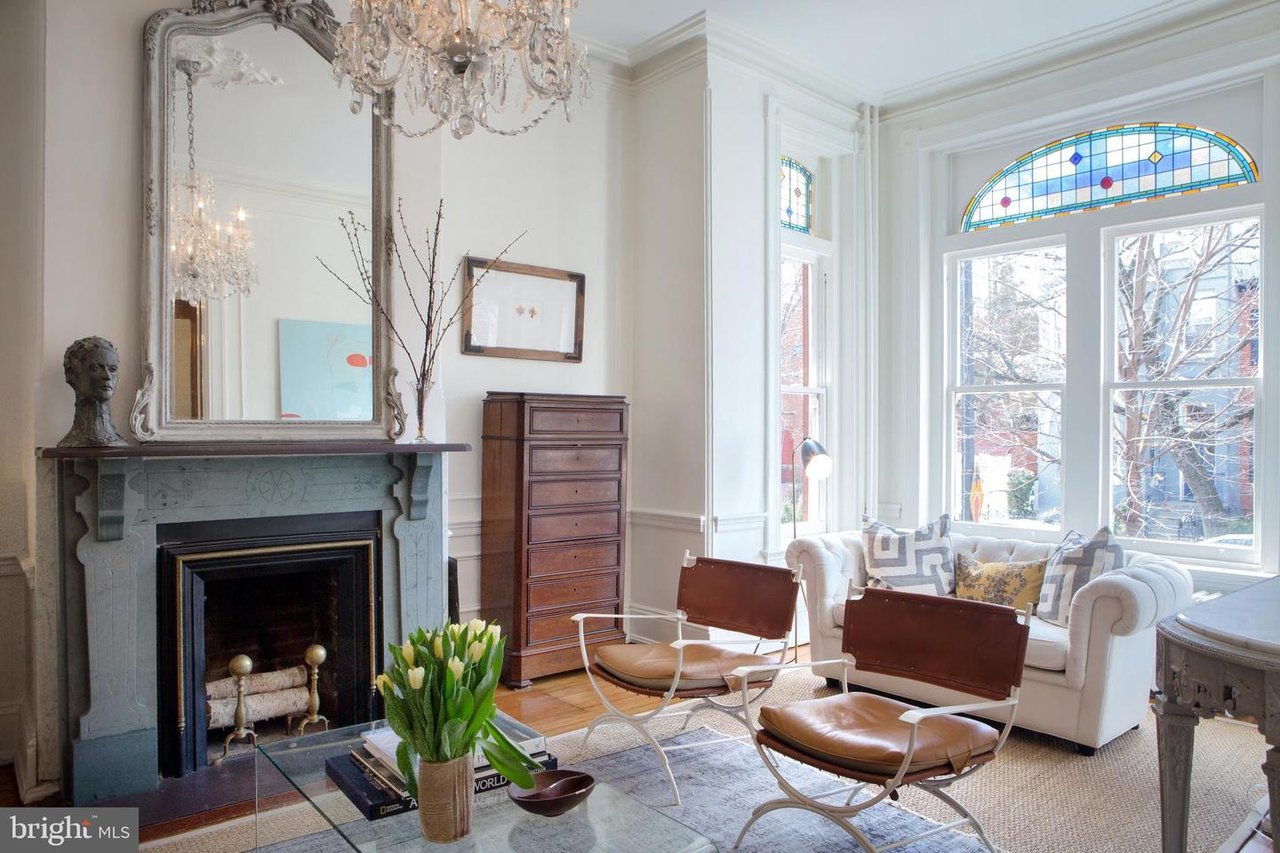
Living room with a carved fireplace, stained-glass transom windows, and a white sofa by tall windows.
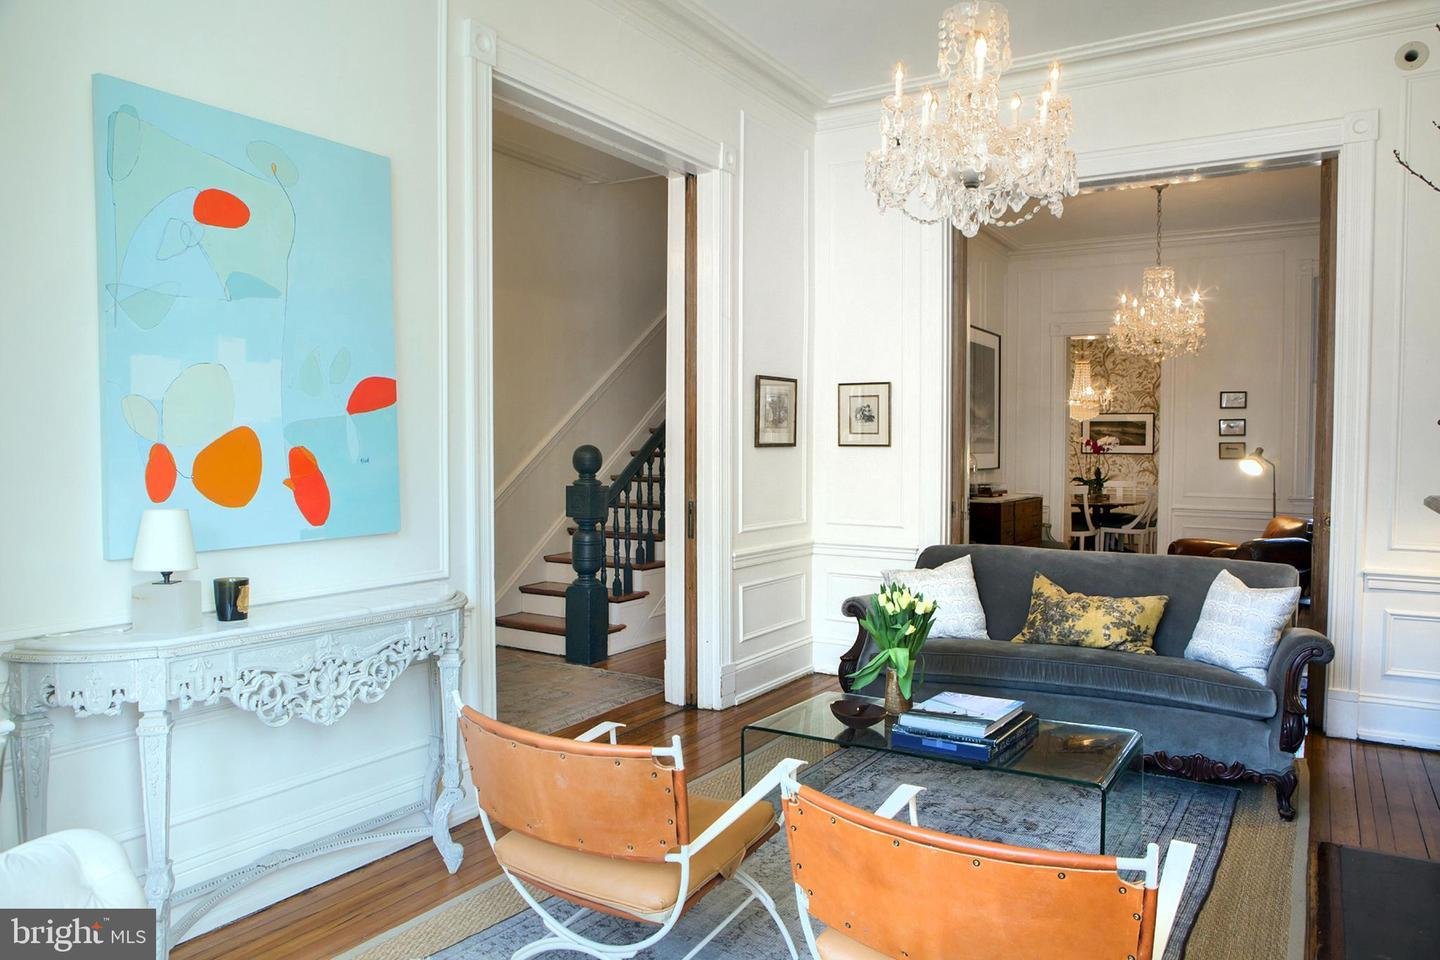
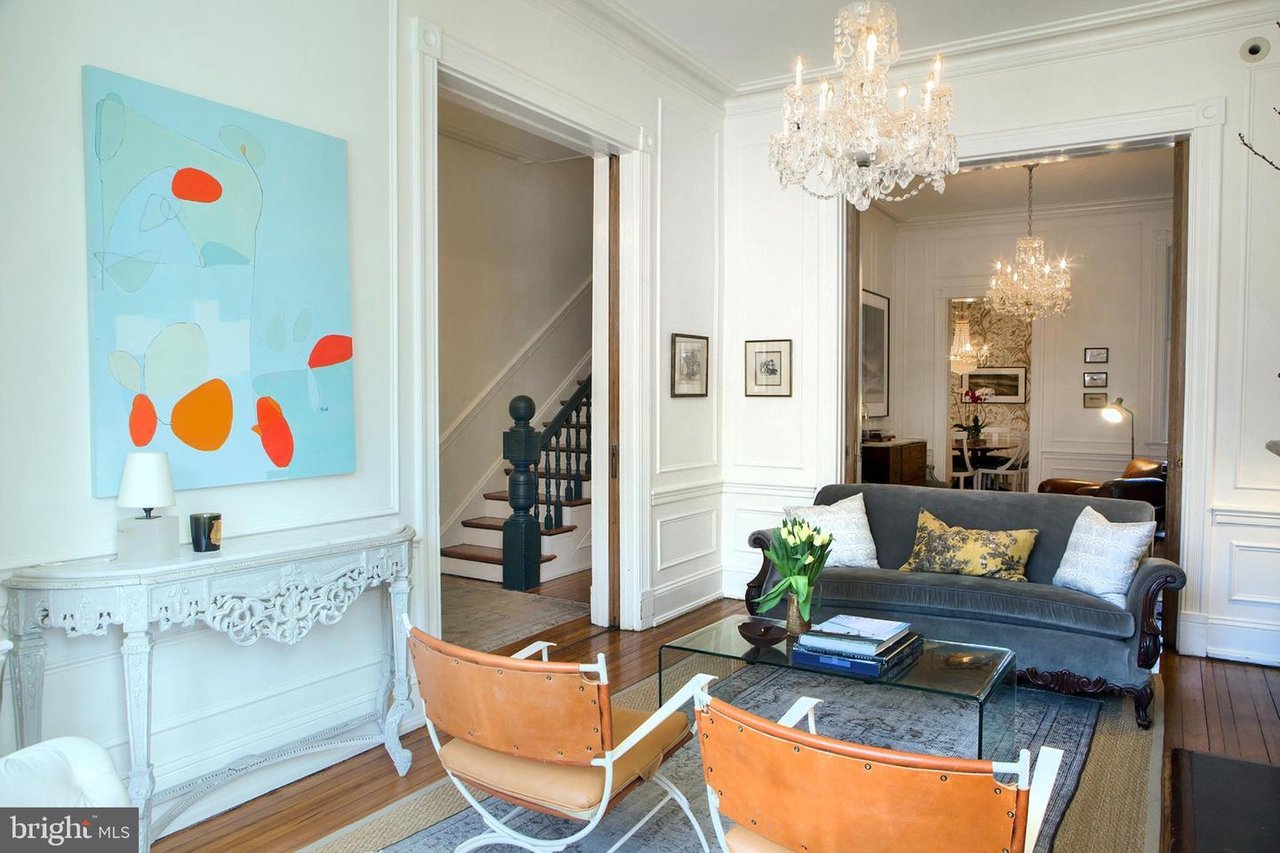
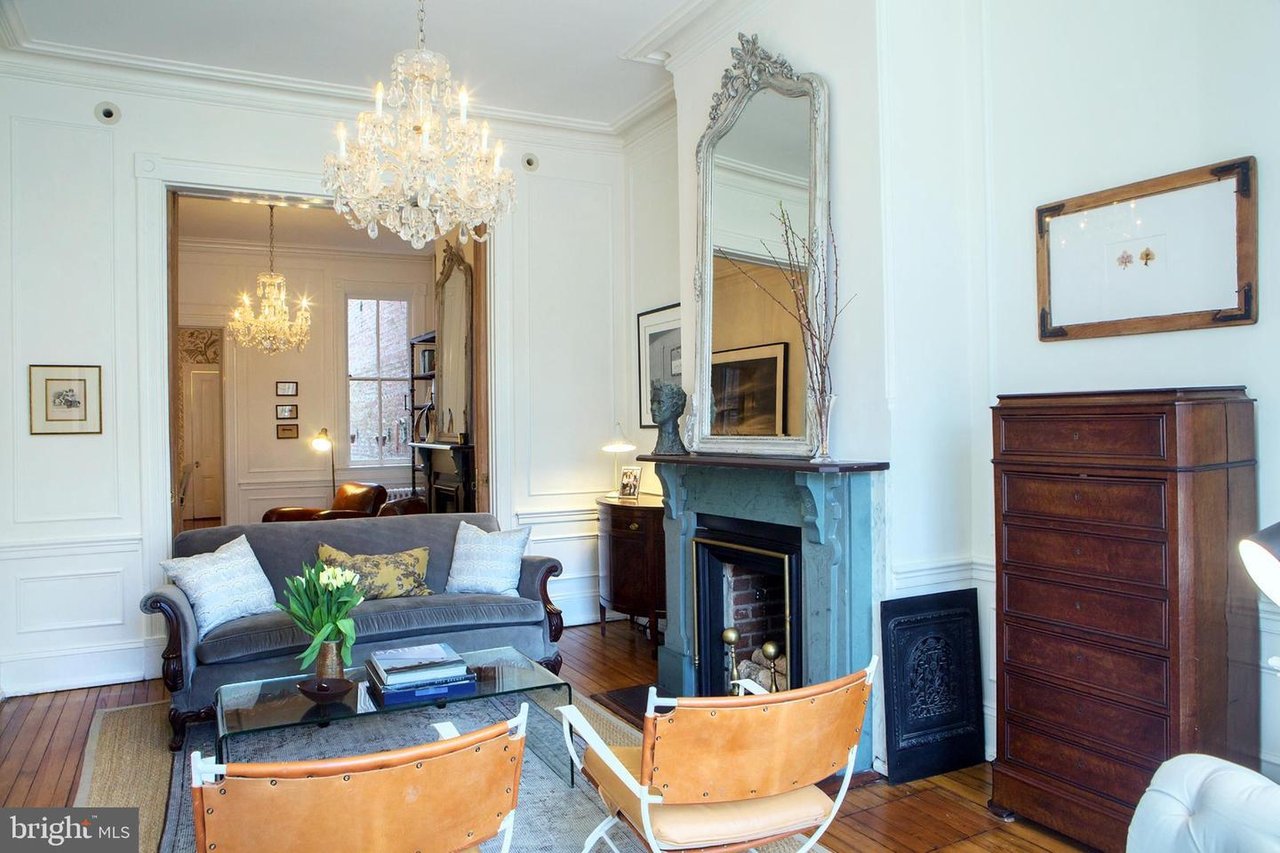
Living room with a crystal chandelier, carved mantel, gray sofa, and orange leather chairs.
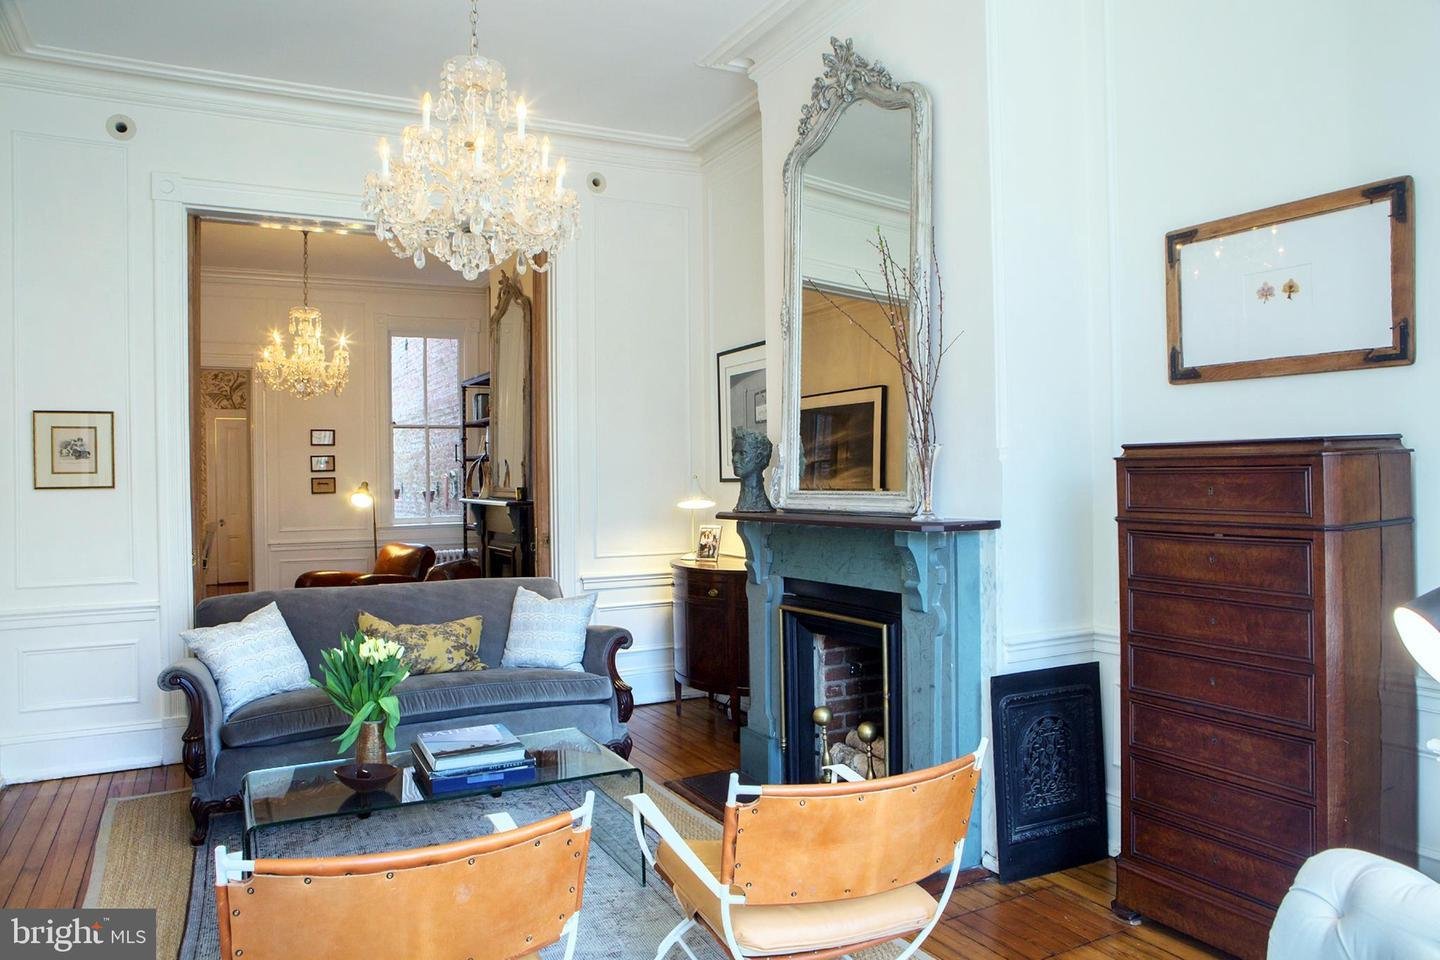
Living room with a crystal chandelier, blue-gray fireplace, ornate mirror, and hardwood floors.
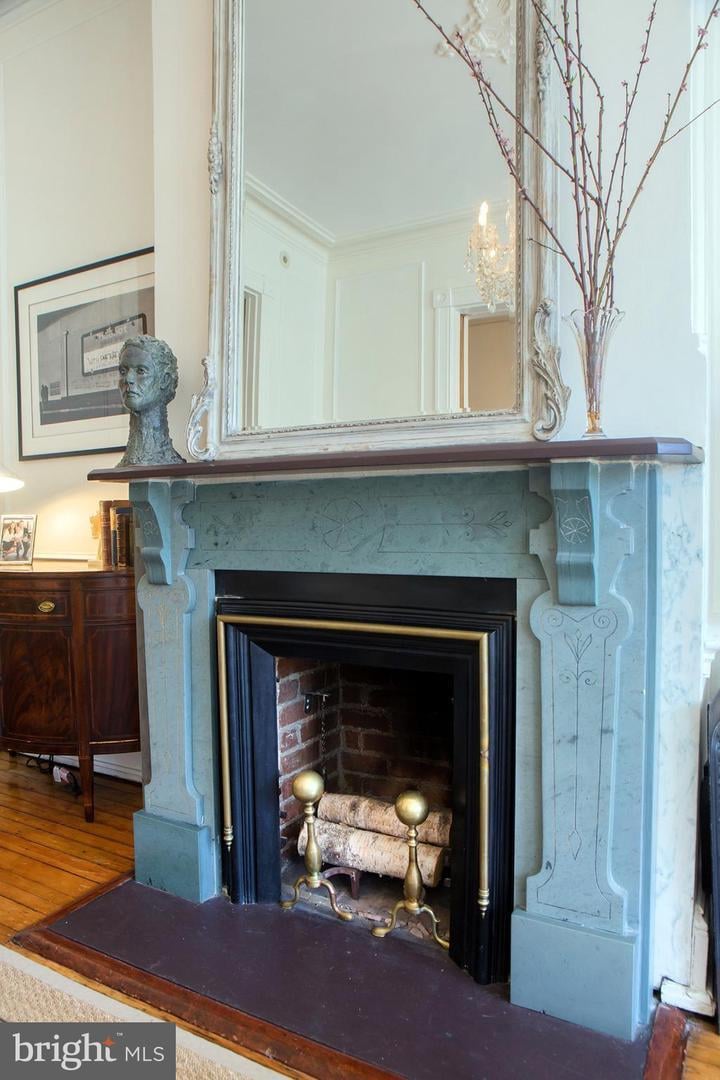
Ornate blue-green fireplace with a large mirror and decorative branches on the mantel.
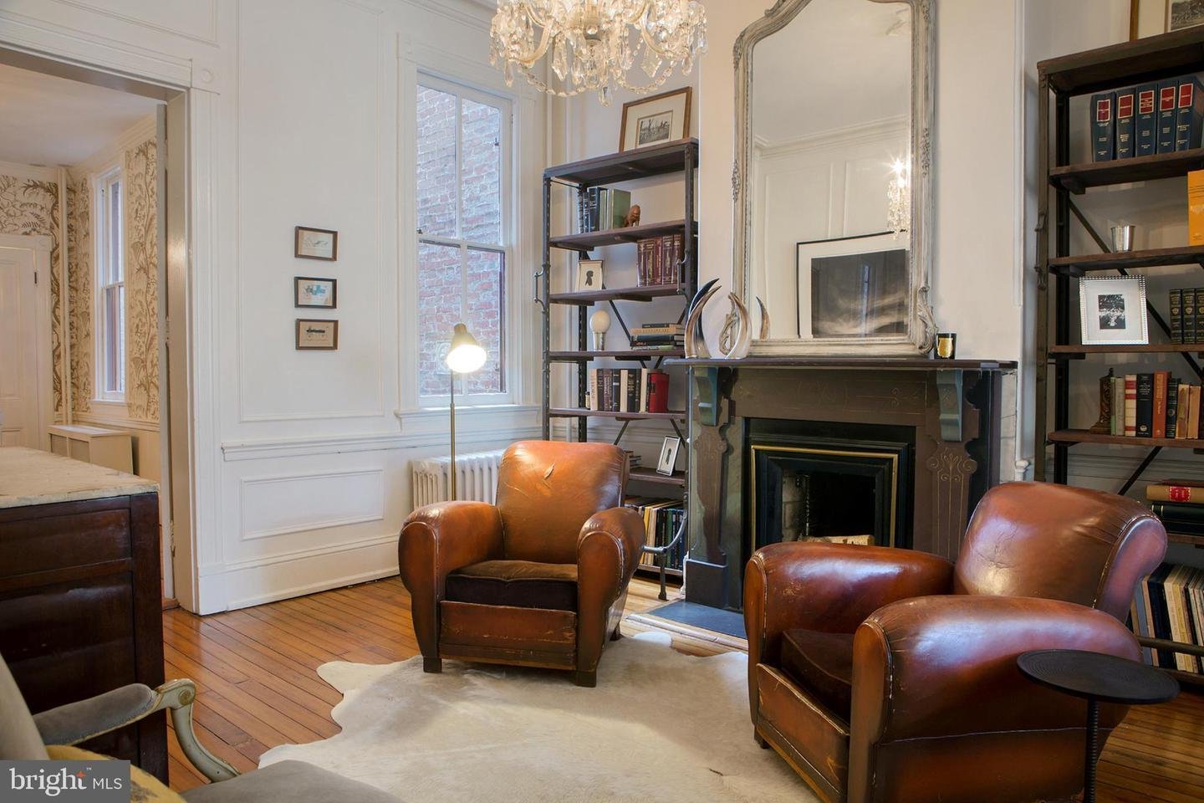
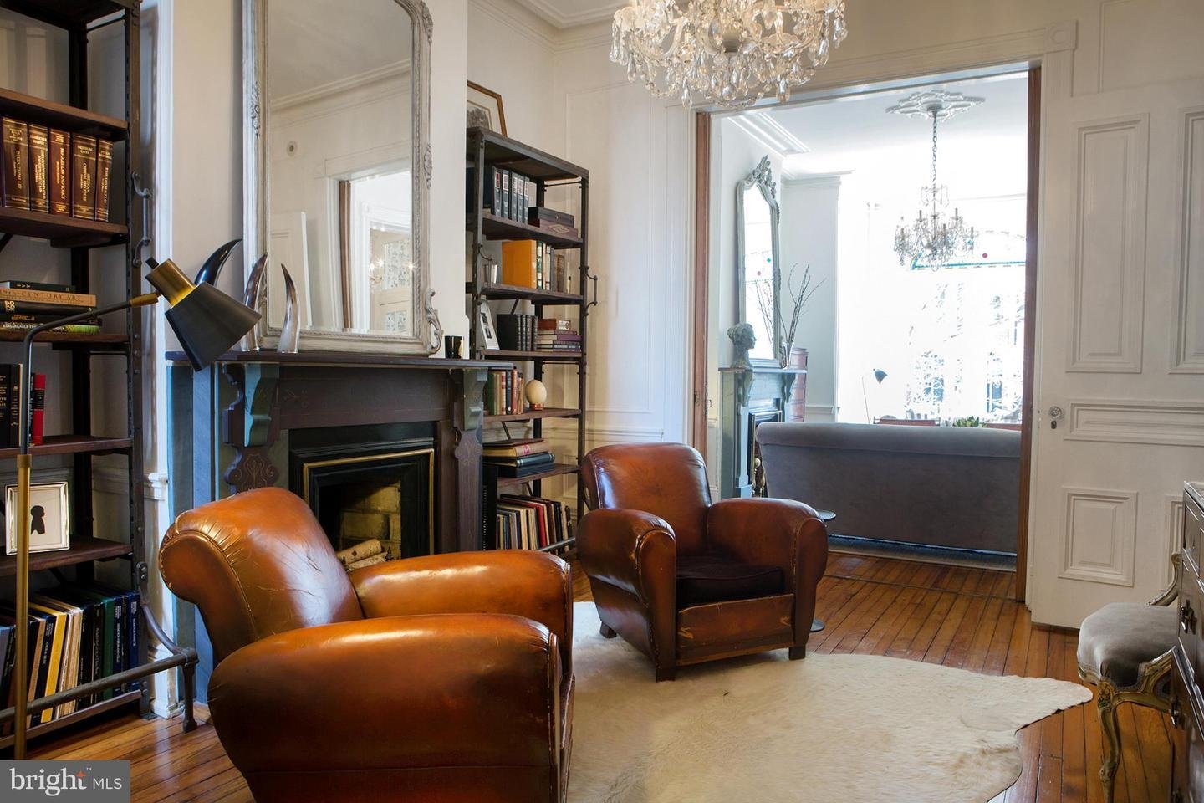
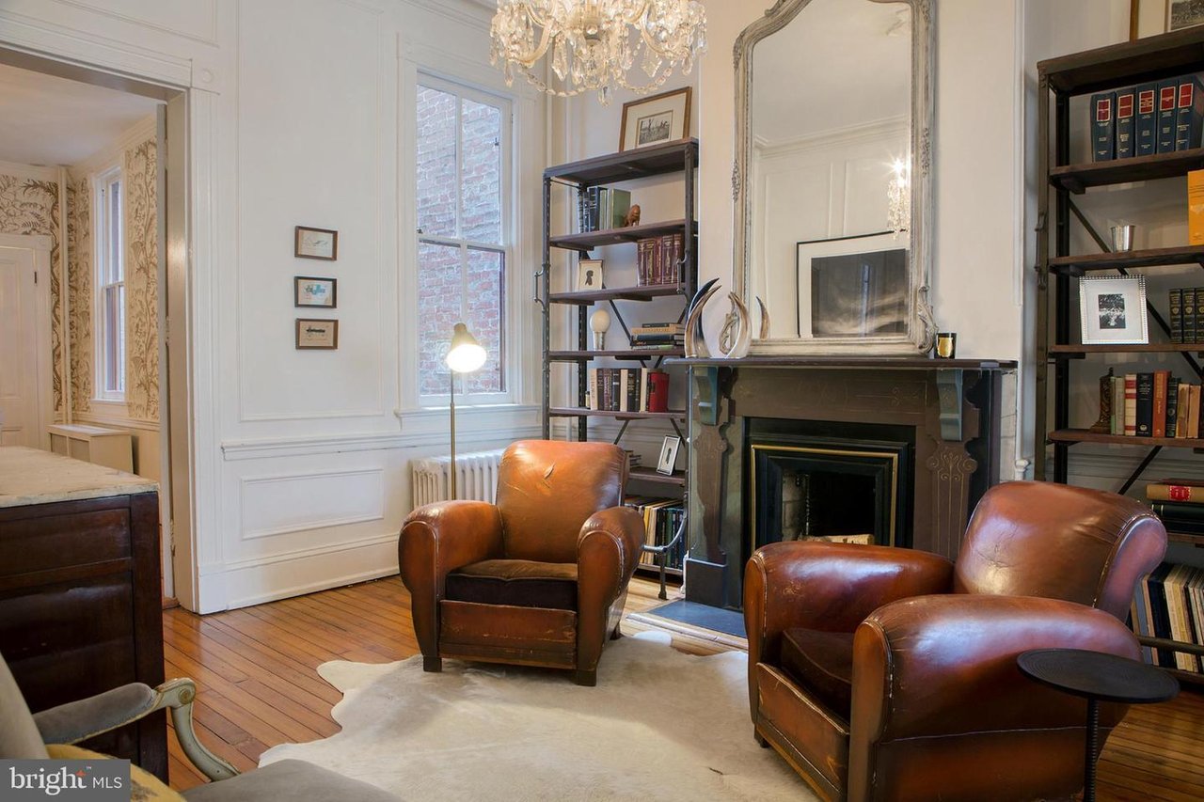
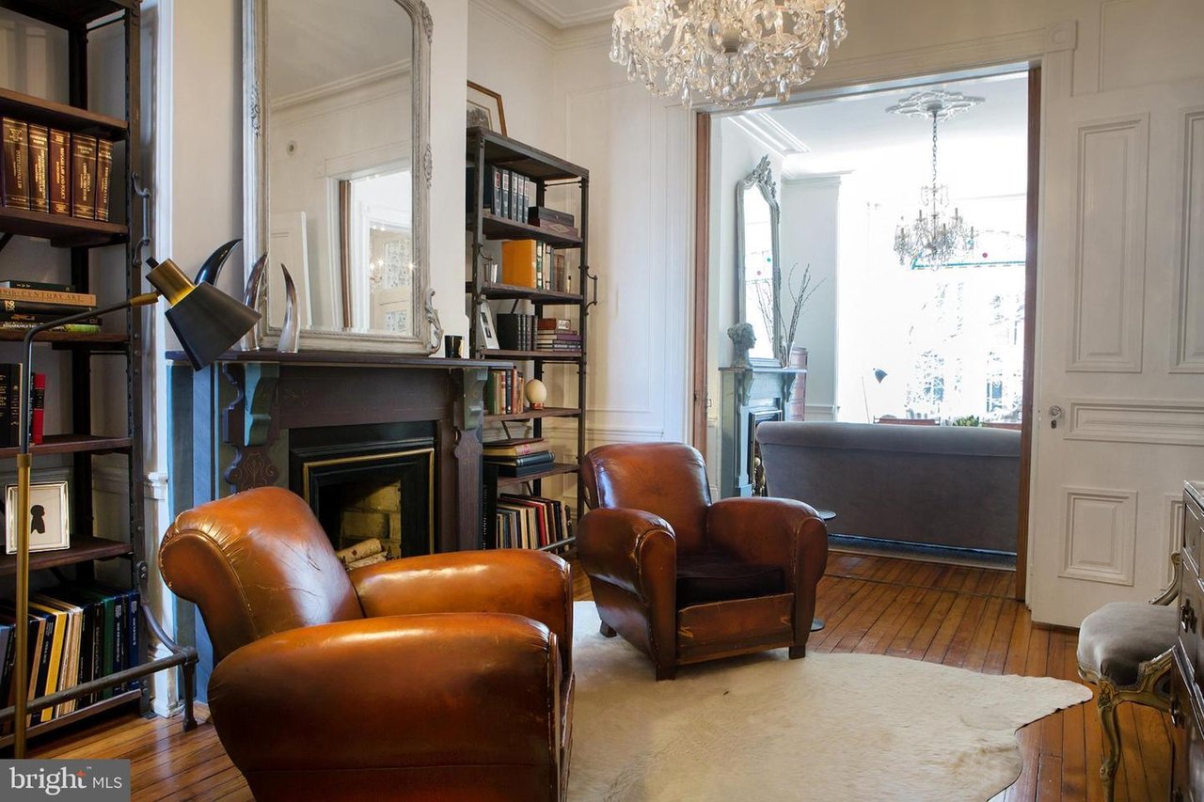
Furnished sitting room with leather armchairs, ornate fireplace, bookshelves, and chandelier.
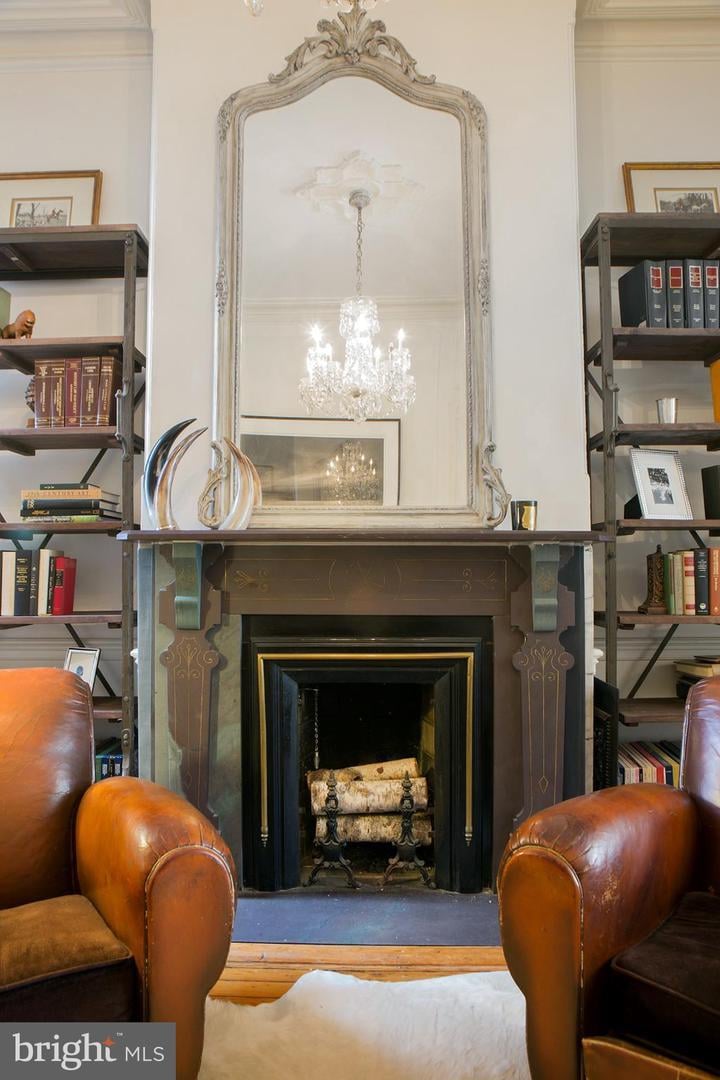
Living room with an ornate fireplace, tall mirror, bookshelves, and leather armchairs.
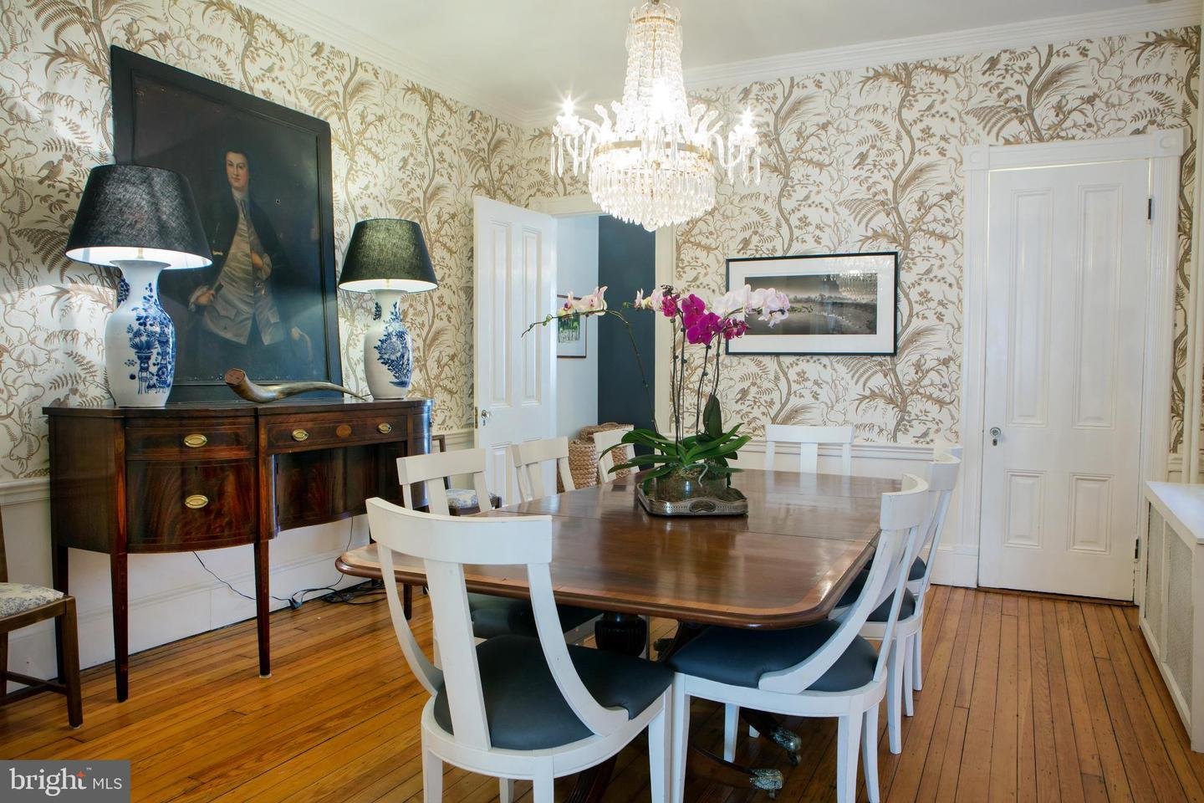
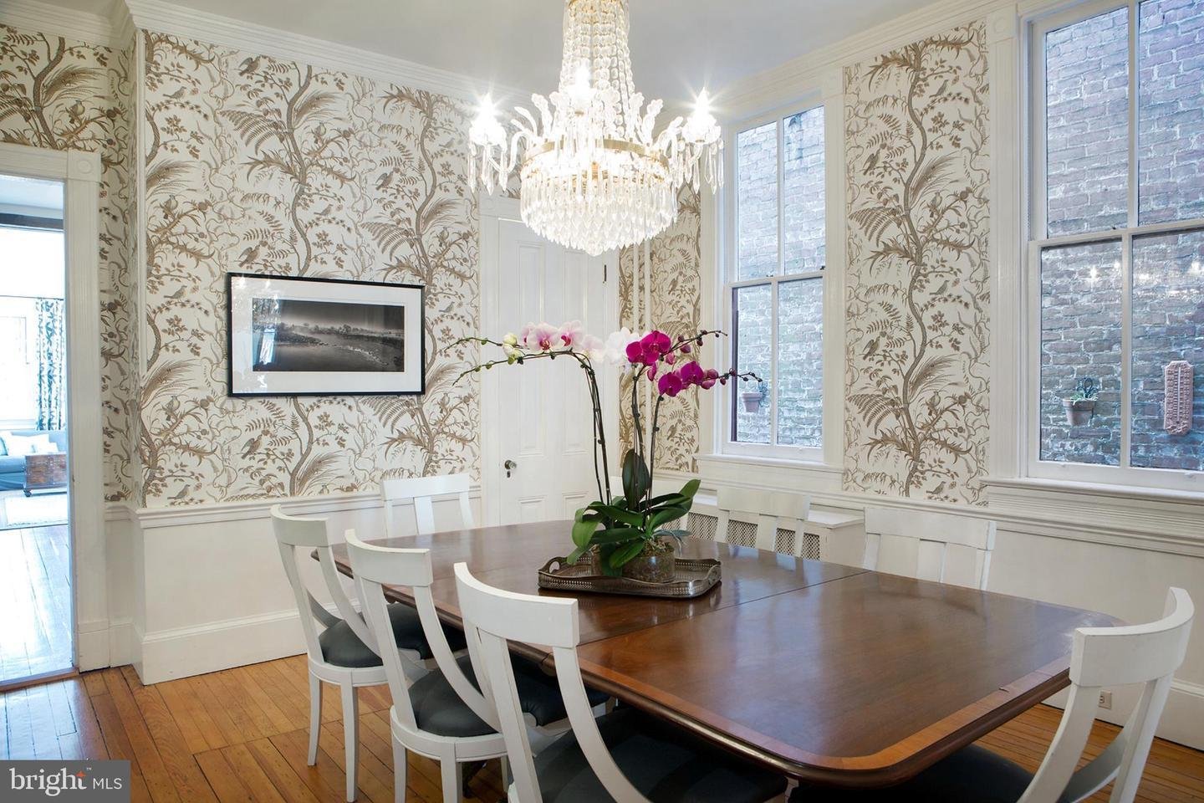
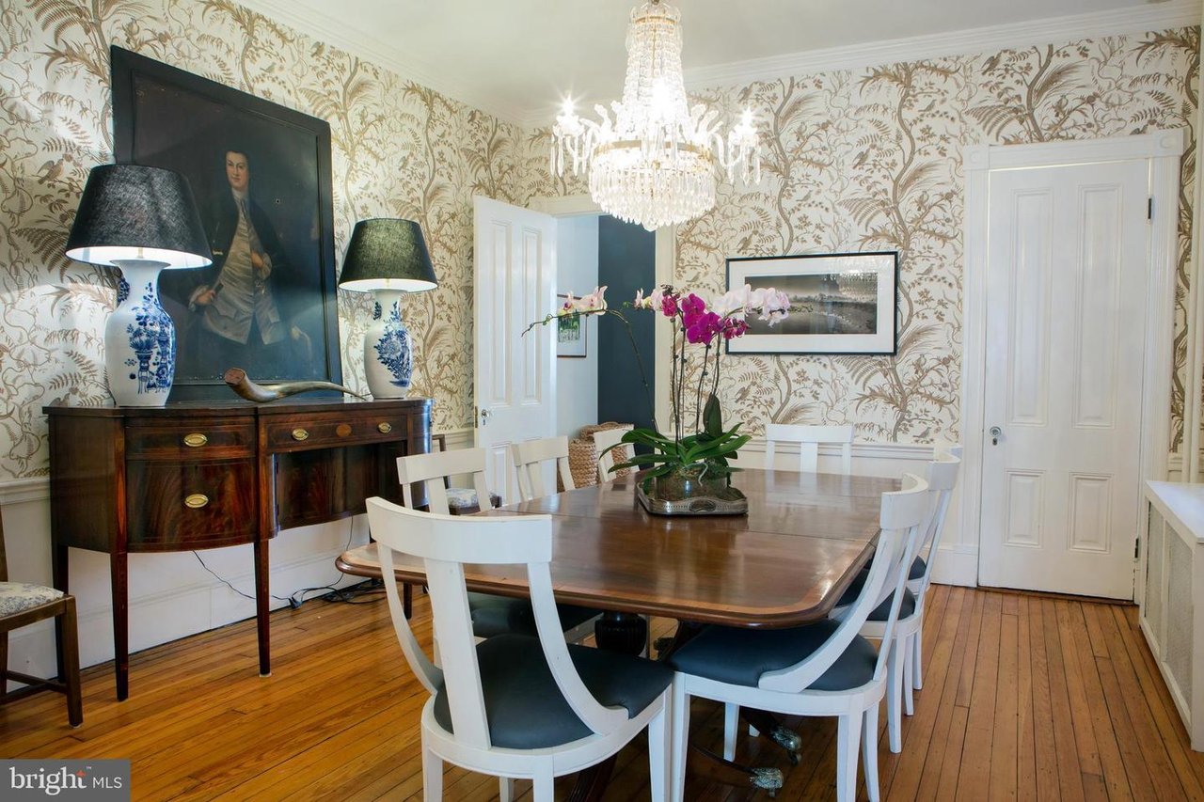
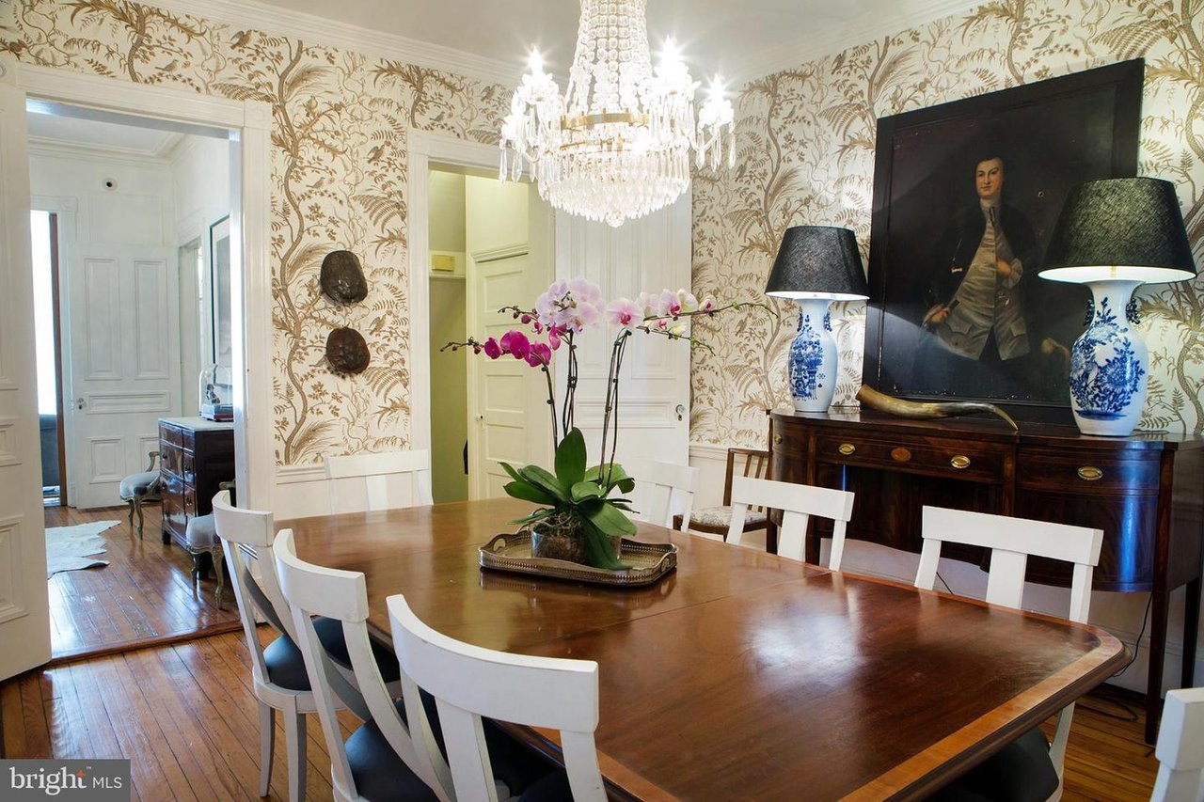
Dining room with patterned wallpaper, crystal chandelier, and polished wood table surrounded by white chairs.
Dining room with botanical wallpaper, a crystal chandelier, and a large wood table.
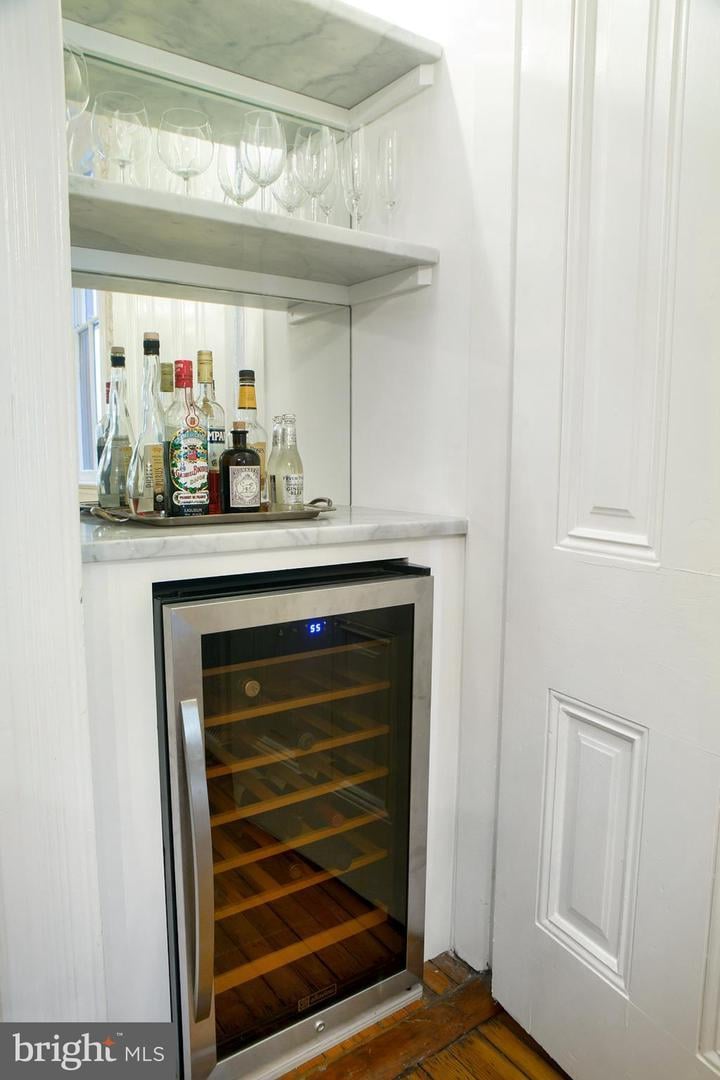
Built-in home bar with a glass-front wine refrigerator, marble counter, and shelves of glasses and bottles.
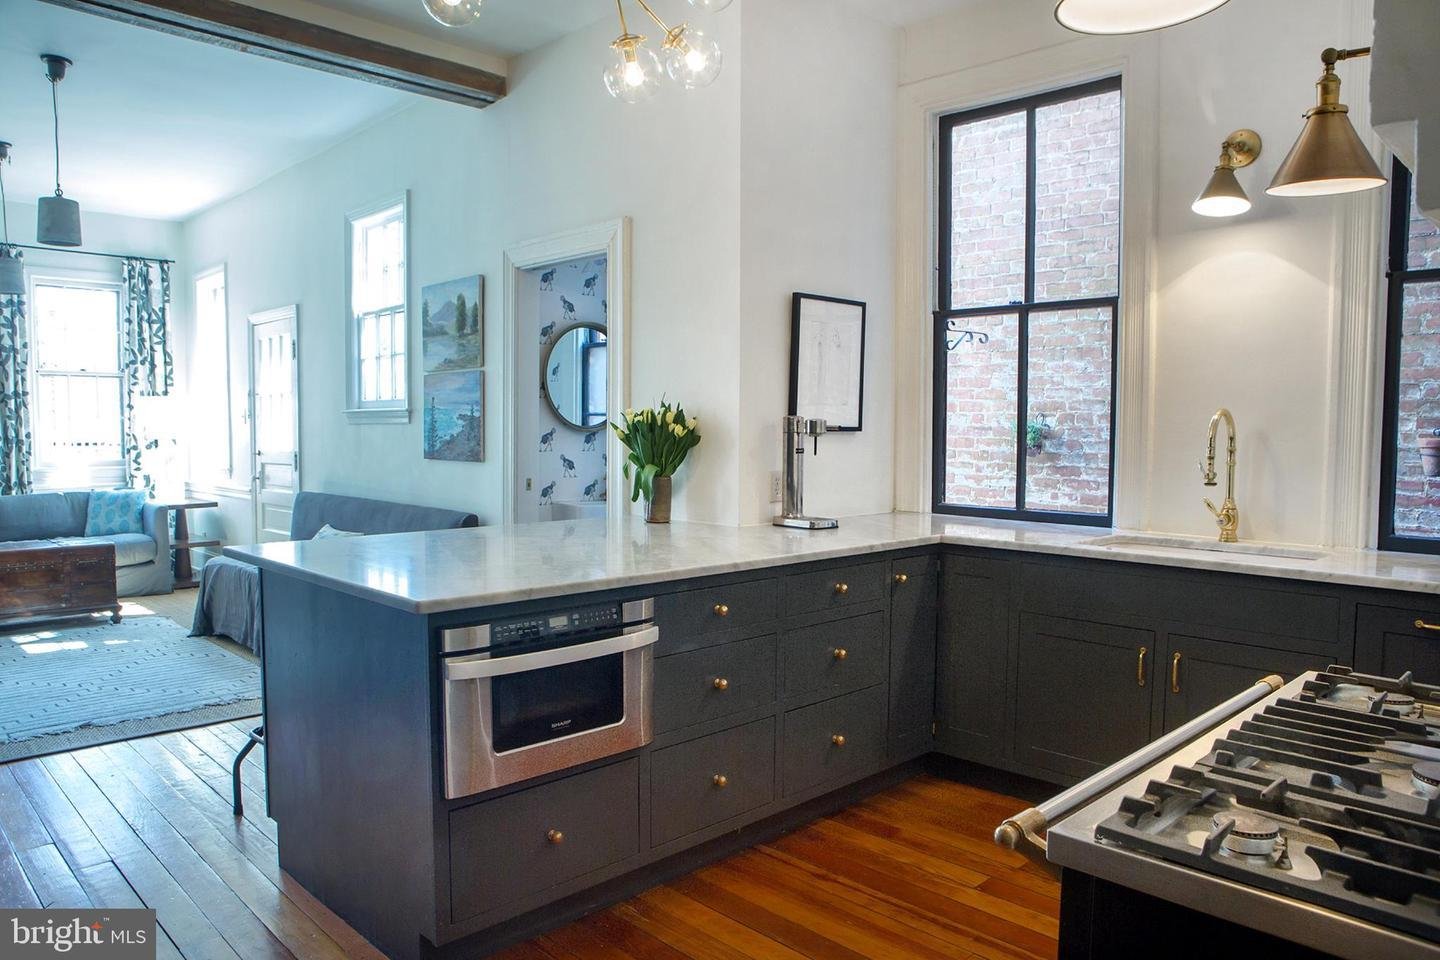
Kitchen with a large stone island and dark cabinets opening onto a bright living area.
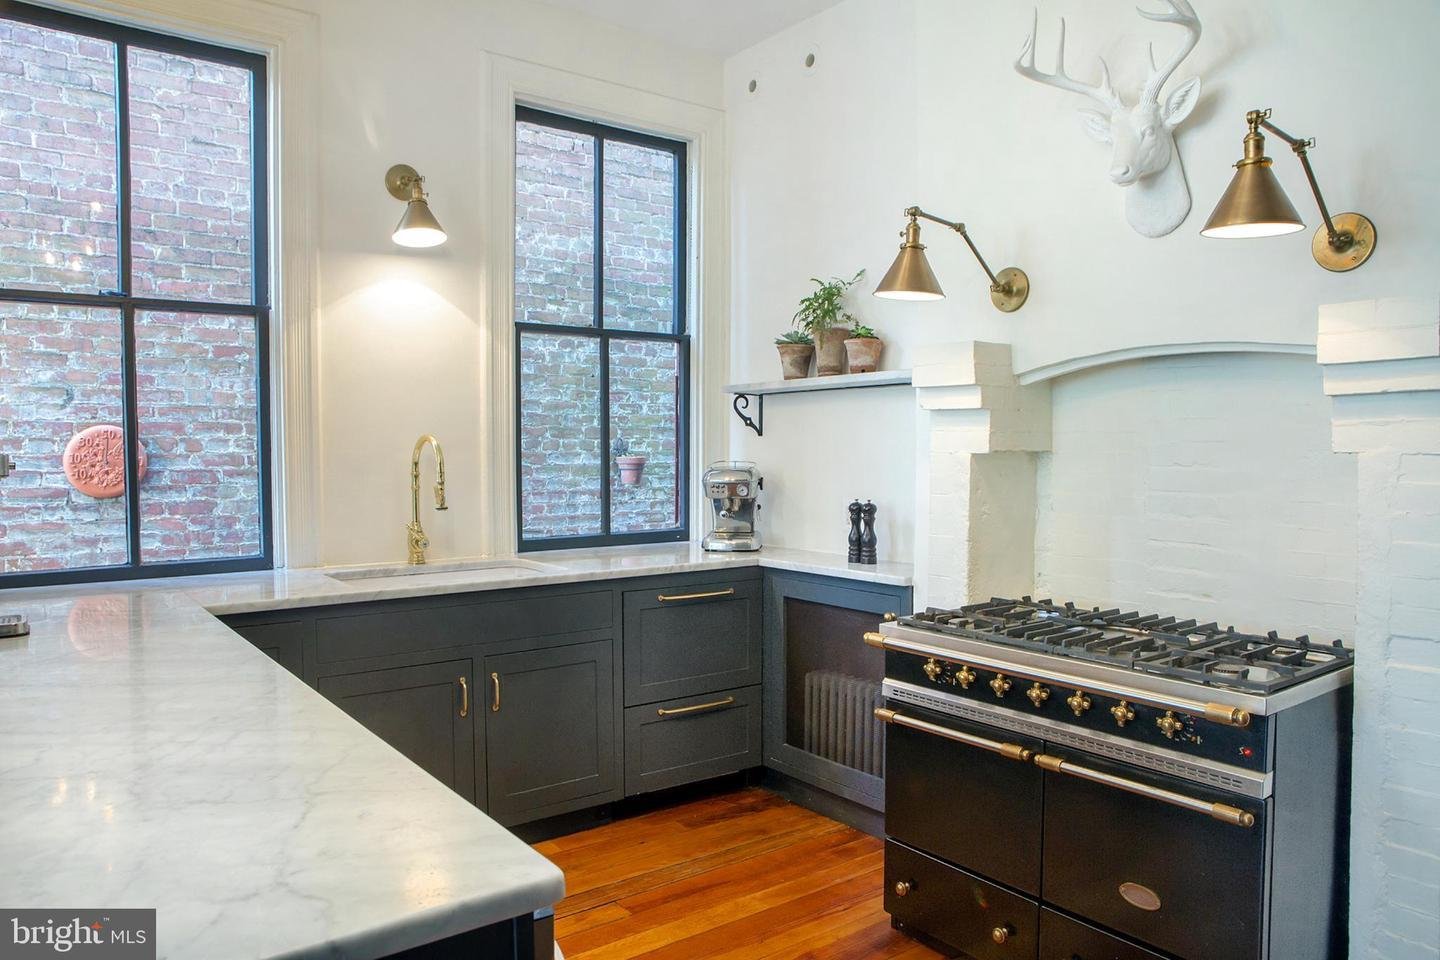
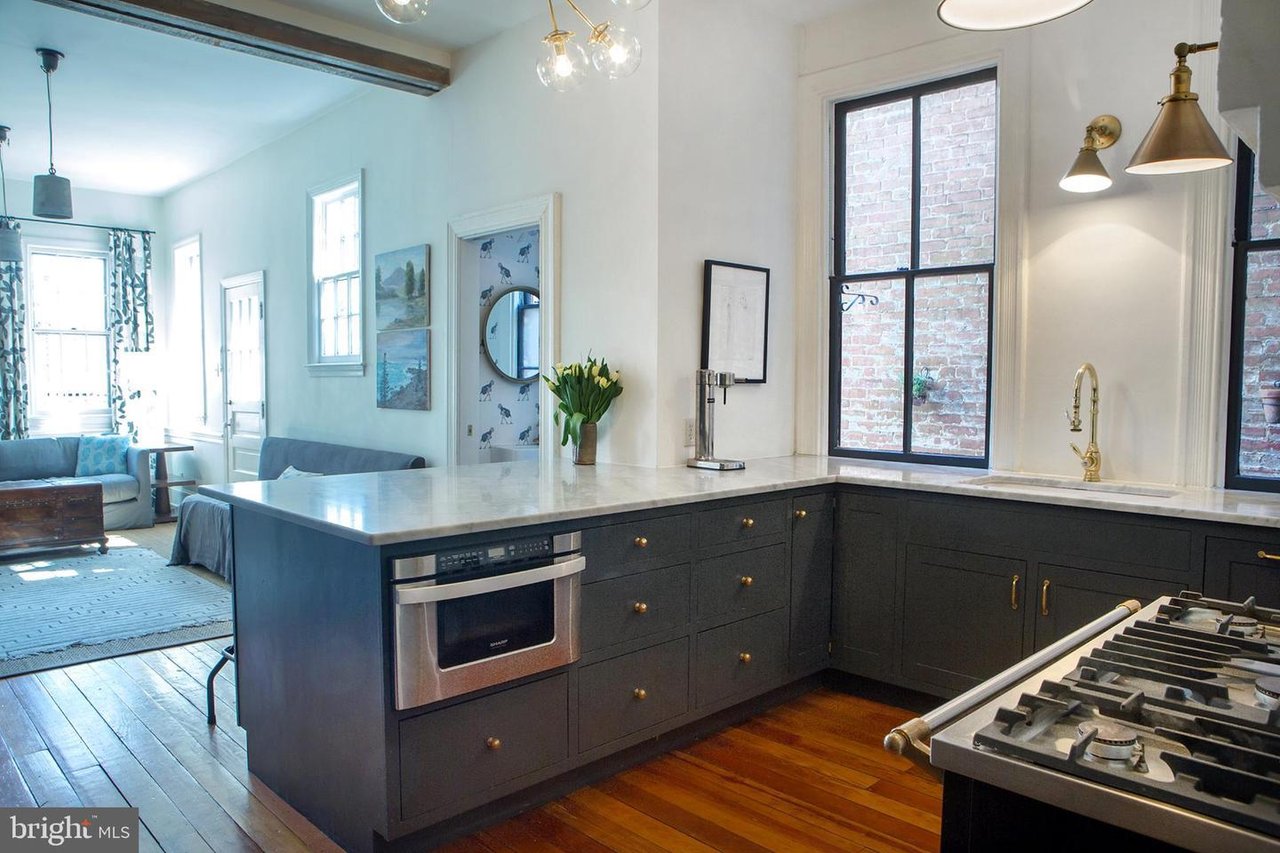
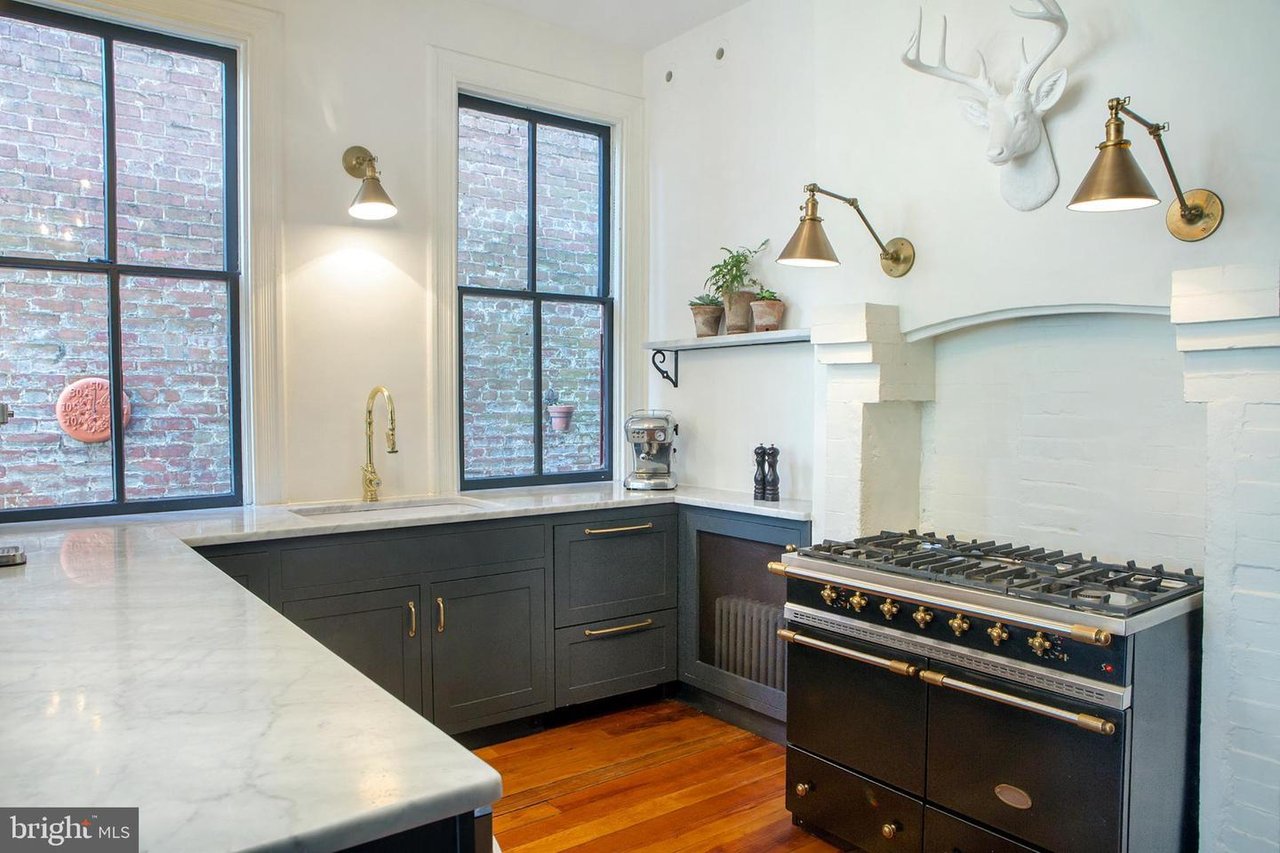
Kitchen with marble counters, dark cabinets, a large range, and tall windows overlooking brick.
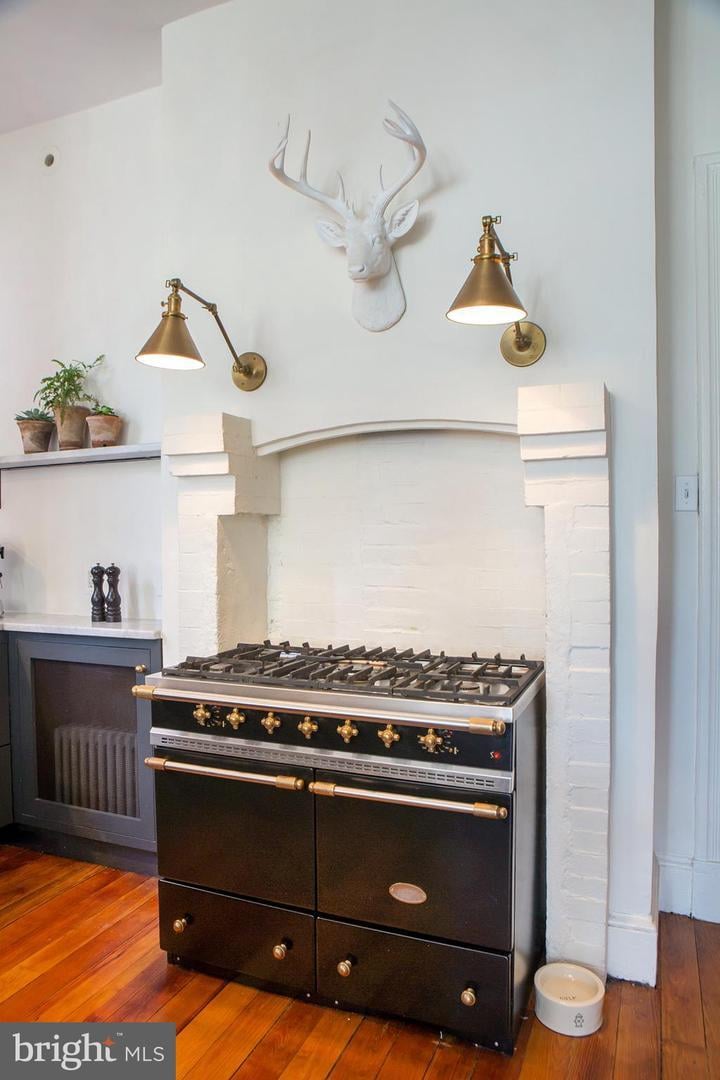
Kitchen range set into a white brick fireplace surround, with brass sconces and a deer-head sculpture.
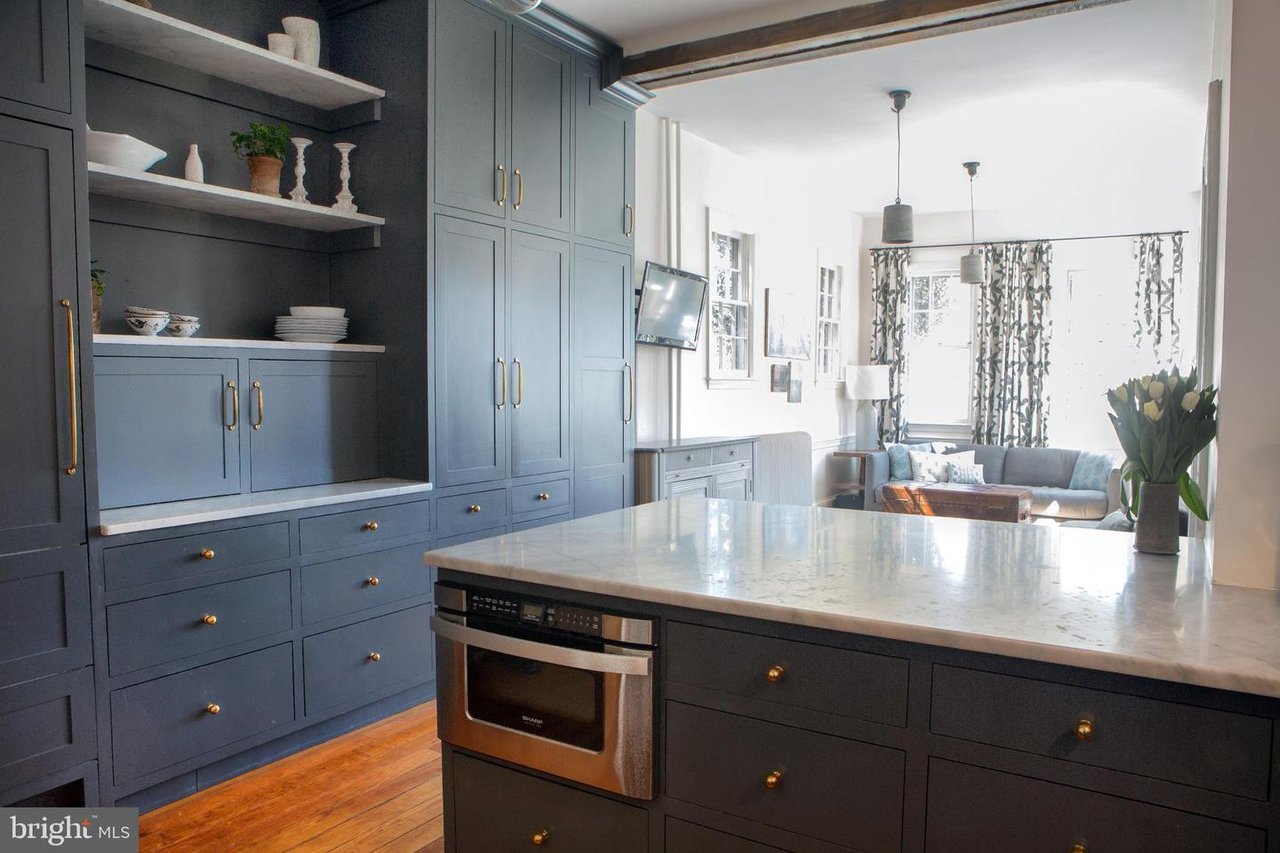
Kitchen with dark built-in cabinetry, brass hardware, and a large marble island opening to the living room.
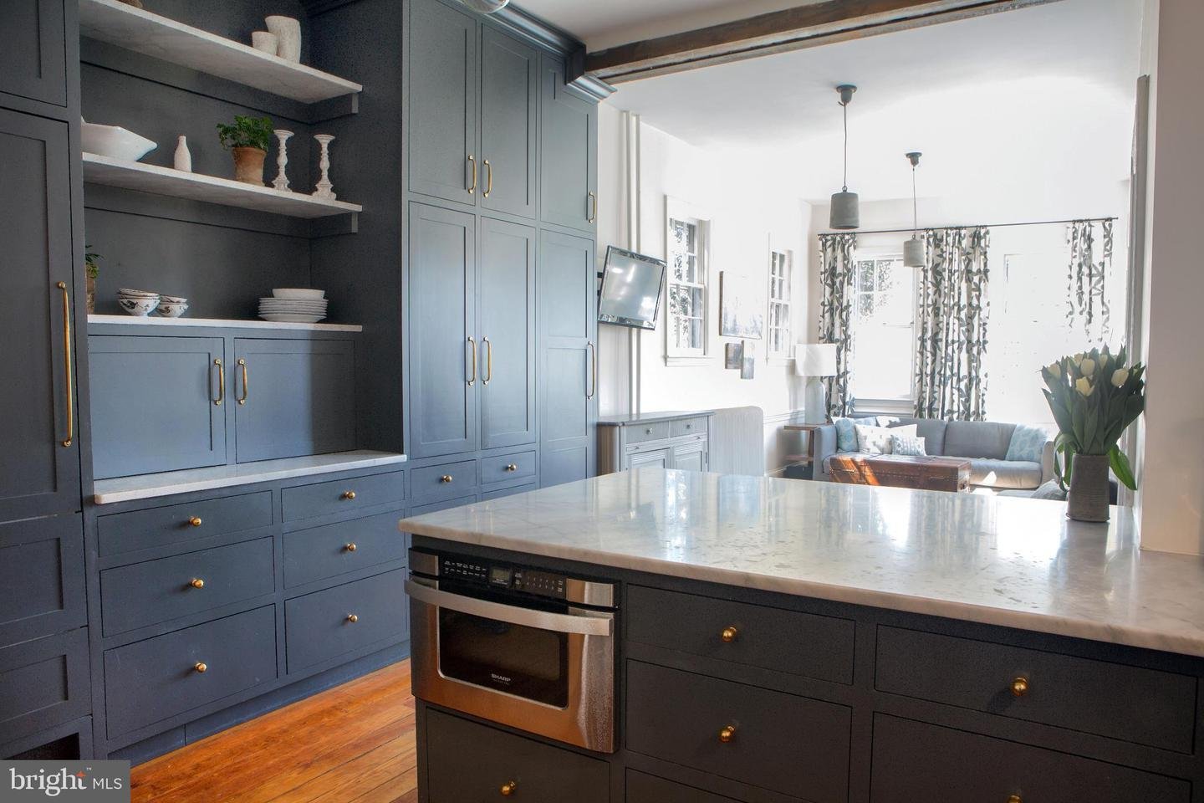
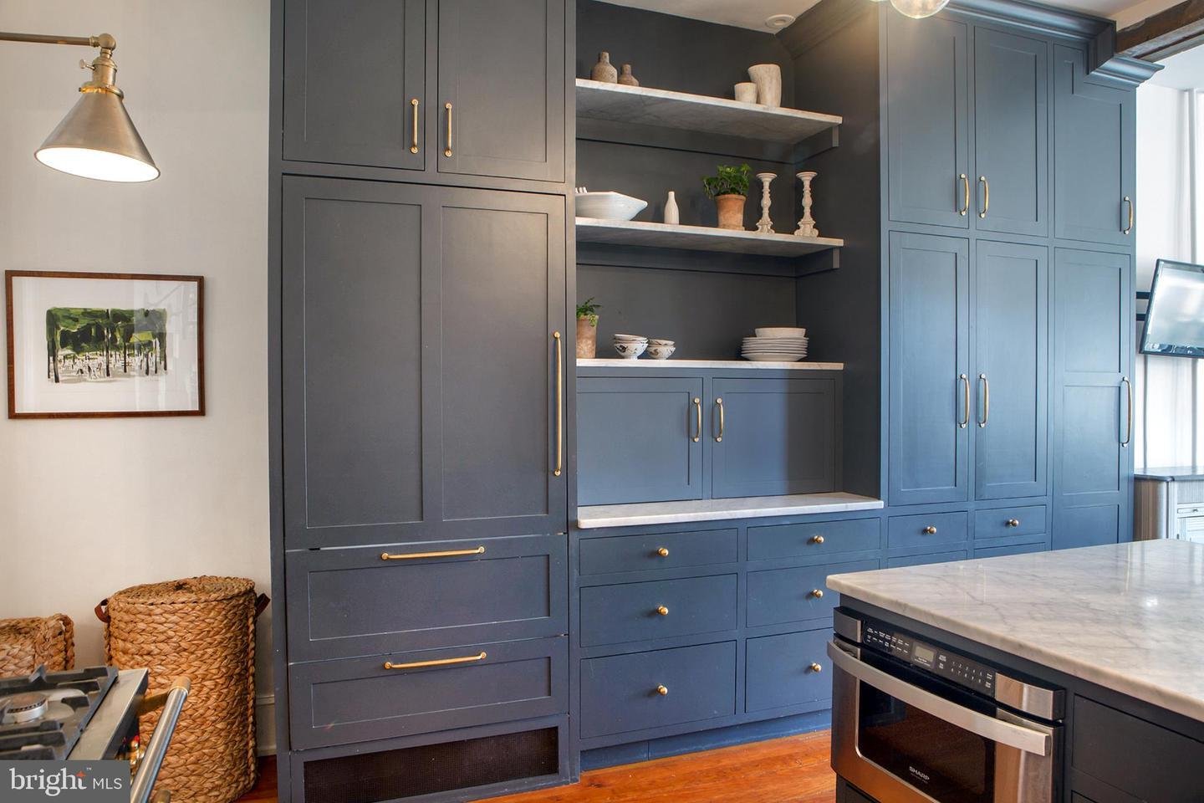
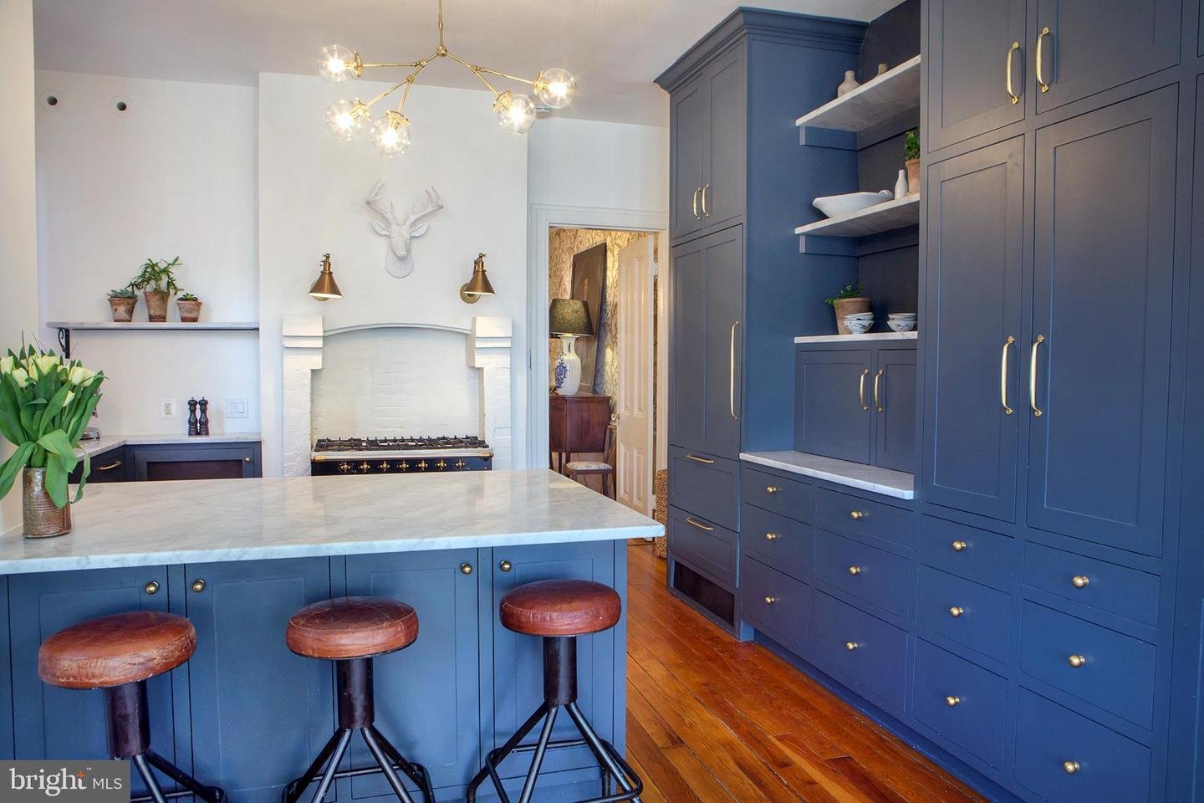
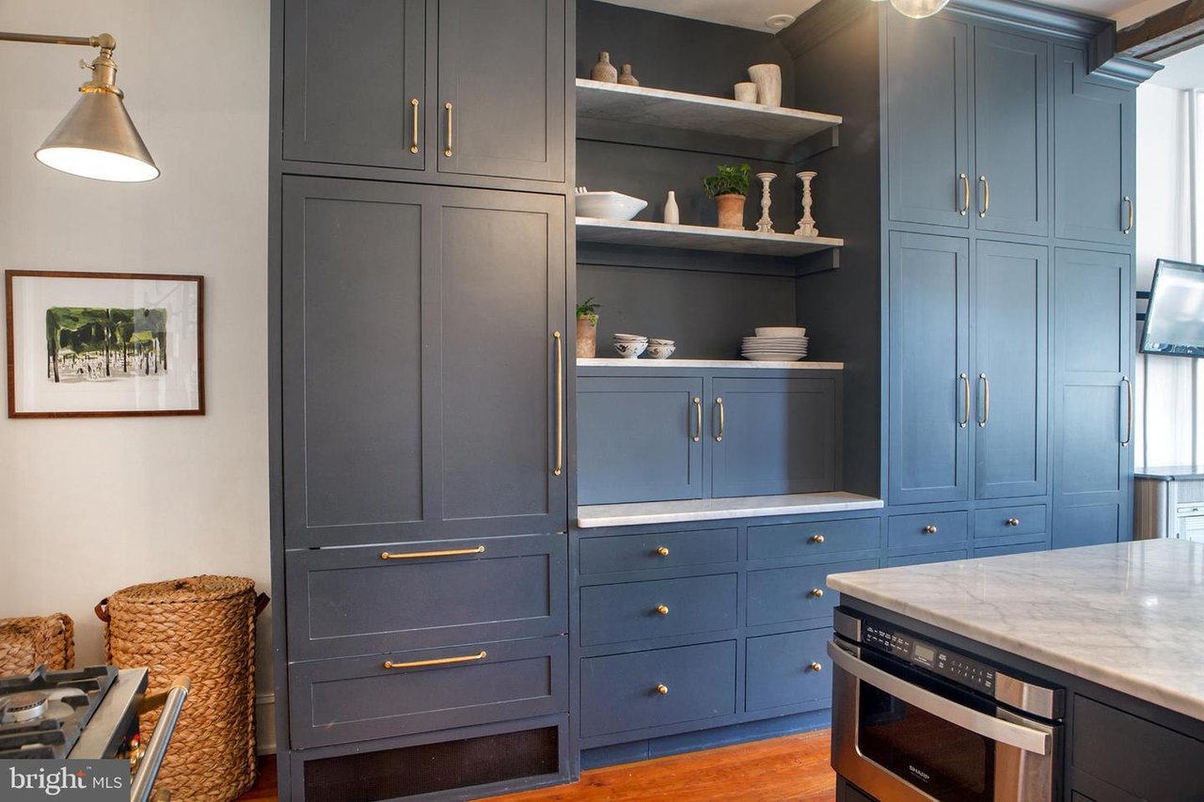
Kitchen with dark blue built-in cabinets, brass hardware, open shelves, and a marble island.
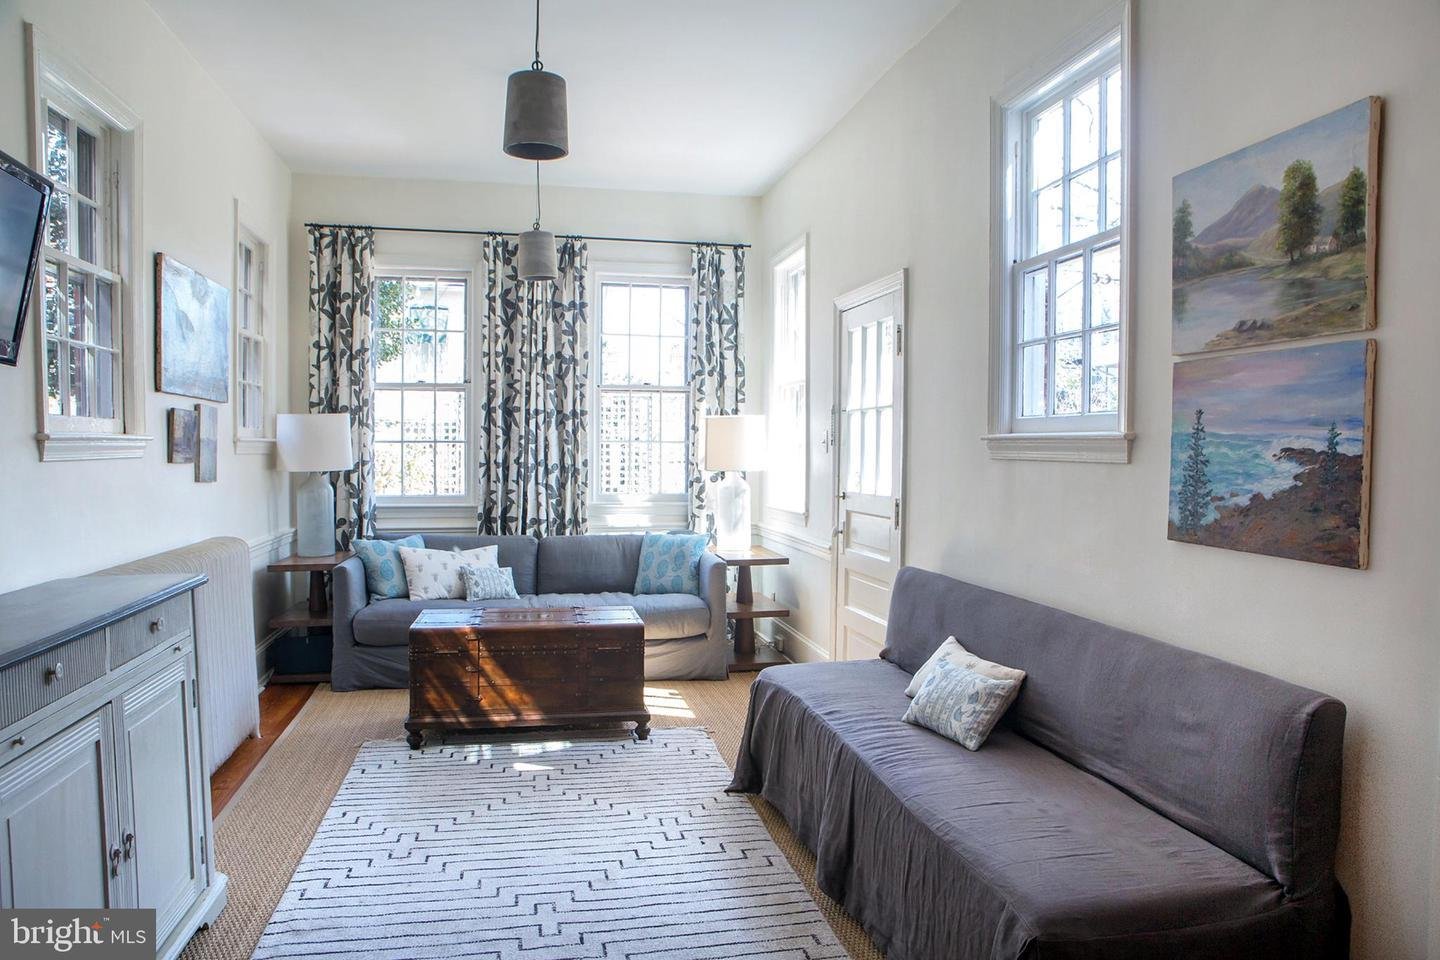
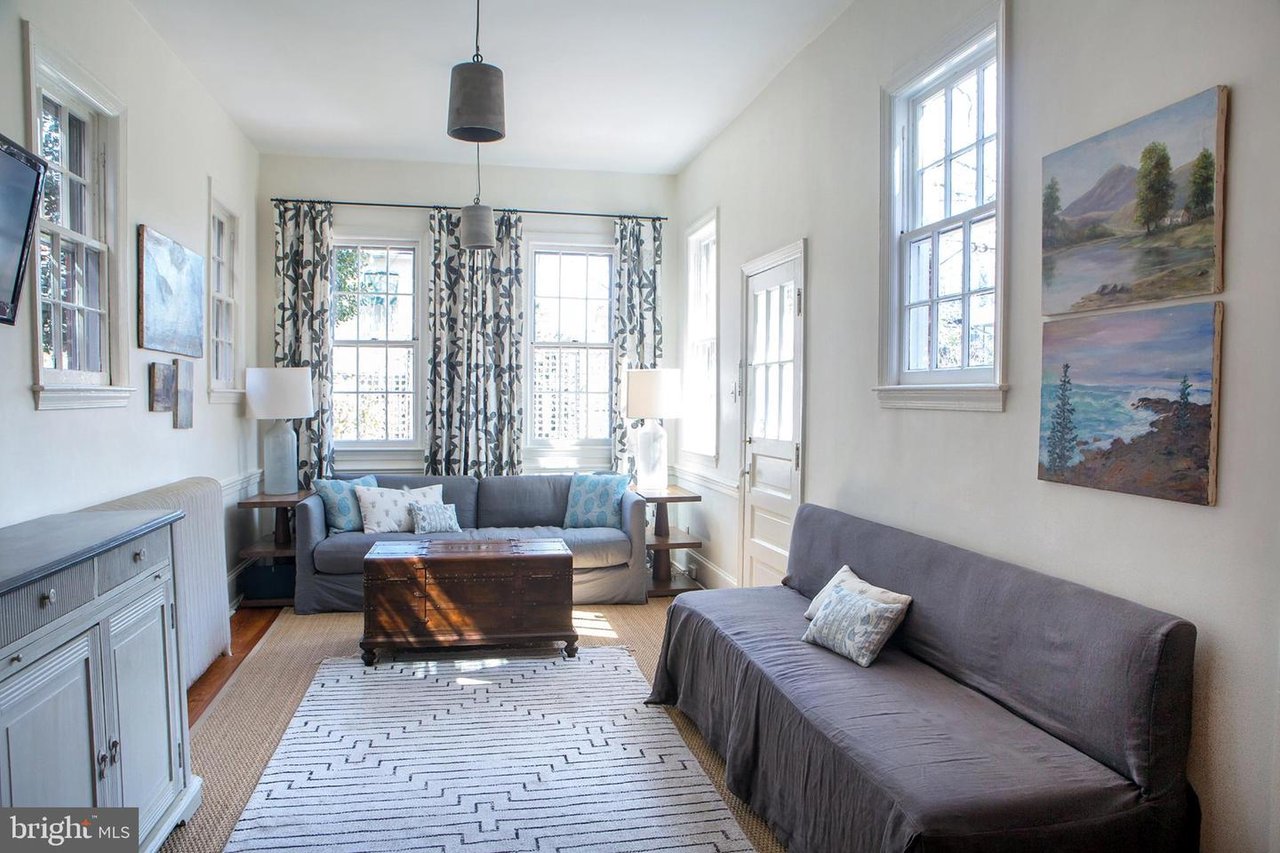
Living room with gray sofas, a wooden chest coffee table, and large windows.
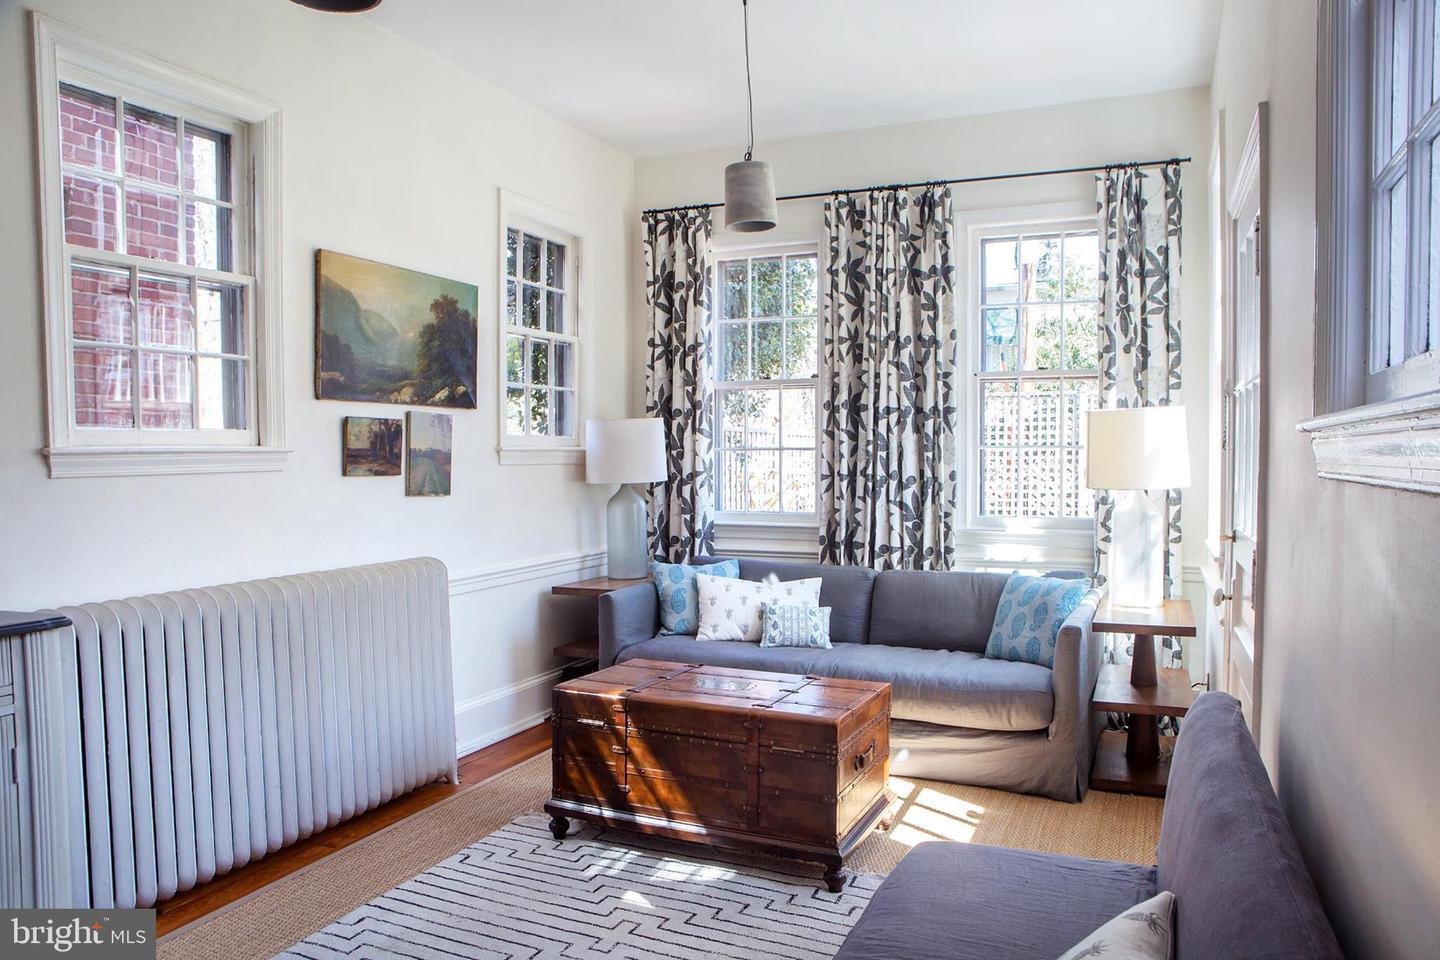
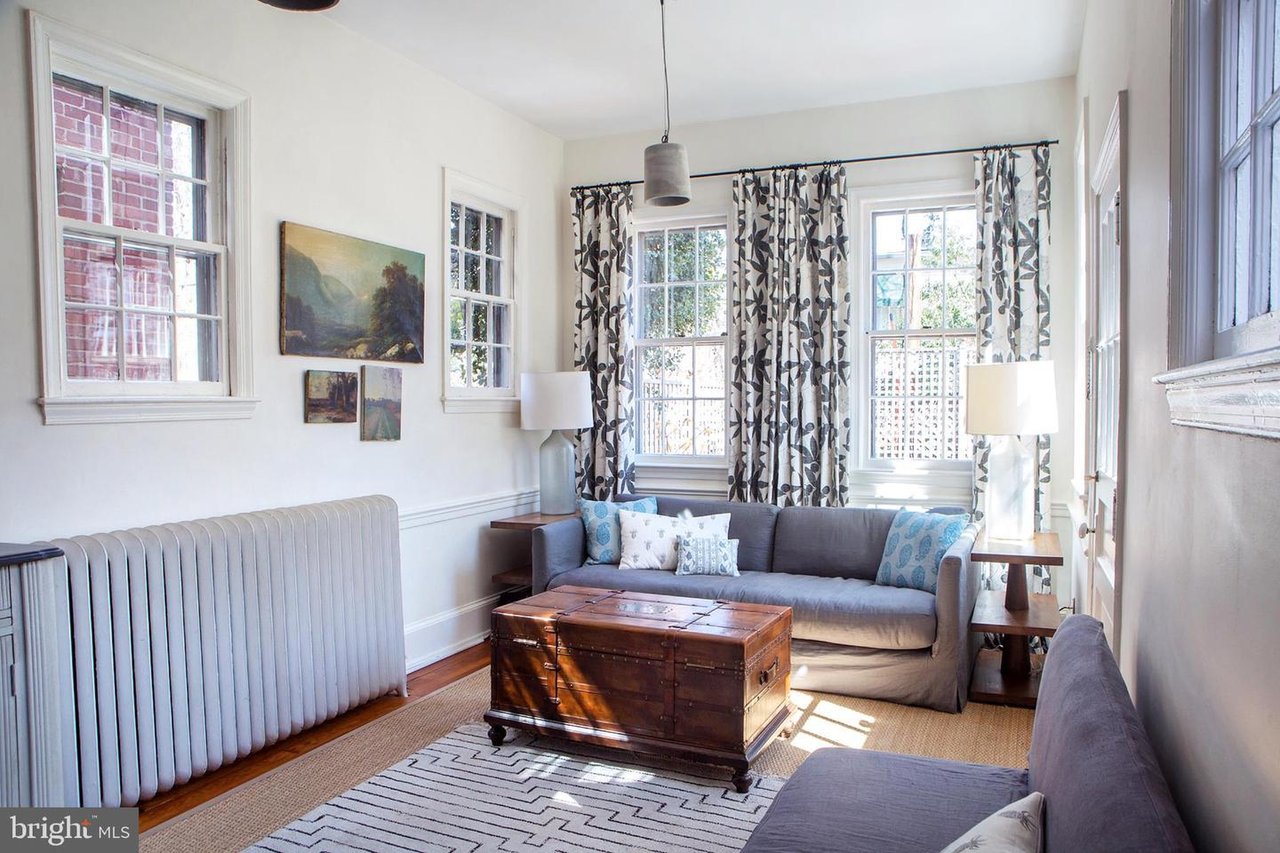
Sunlit living room with tall windows, gray sofas, patterned curtains, and a wooden trunk coffee table.
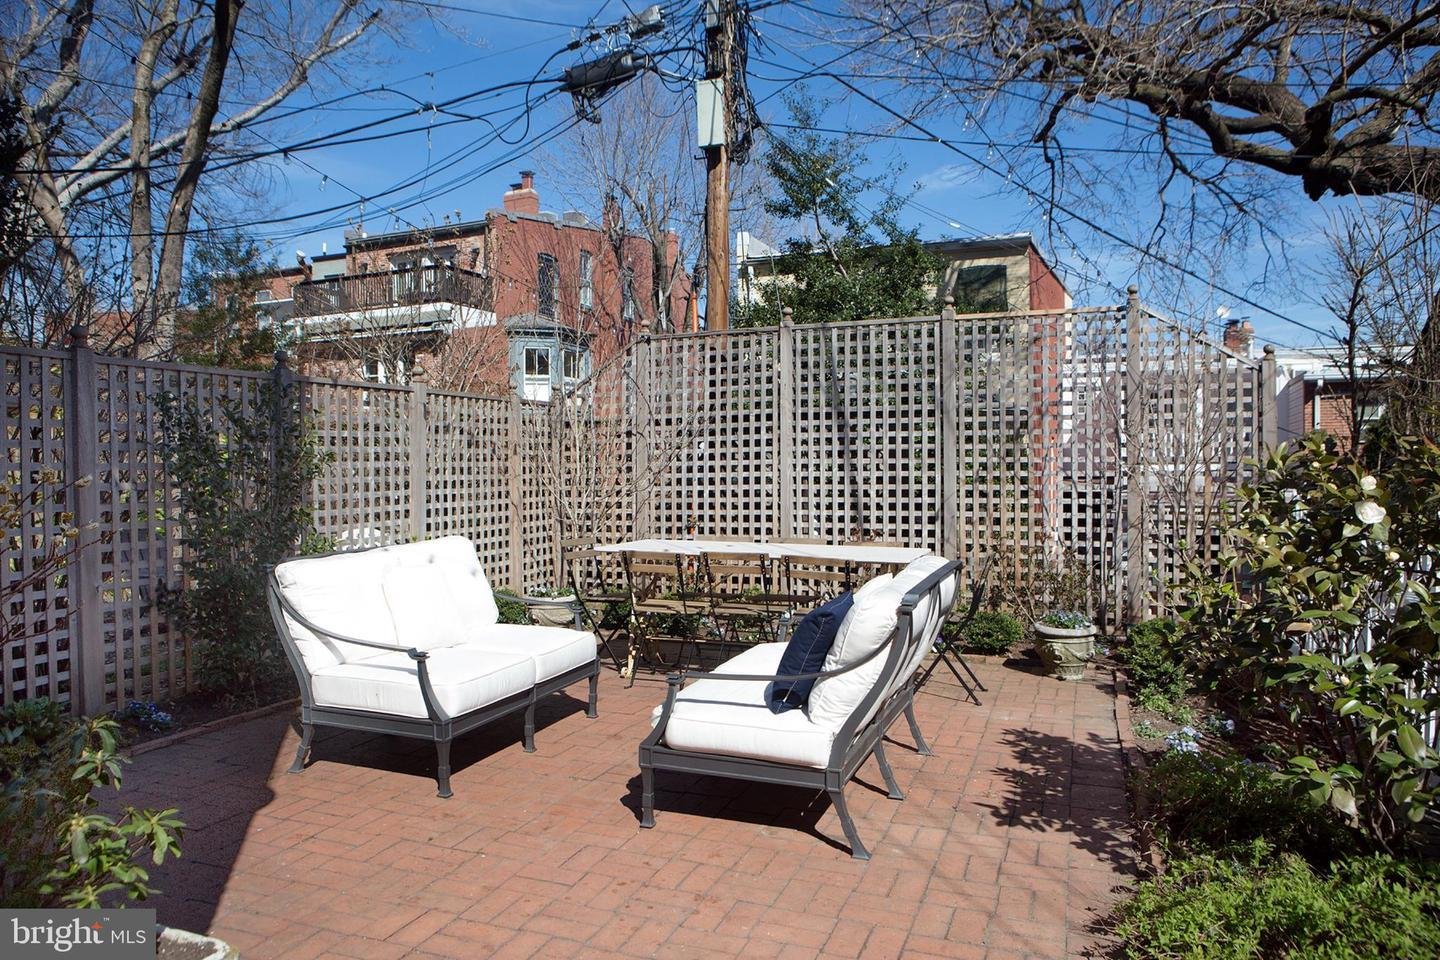
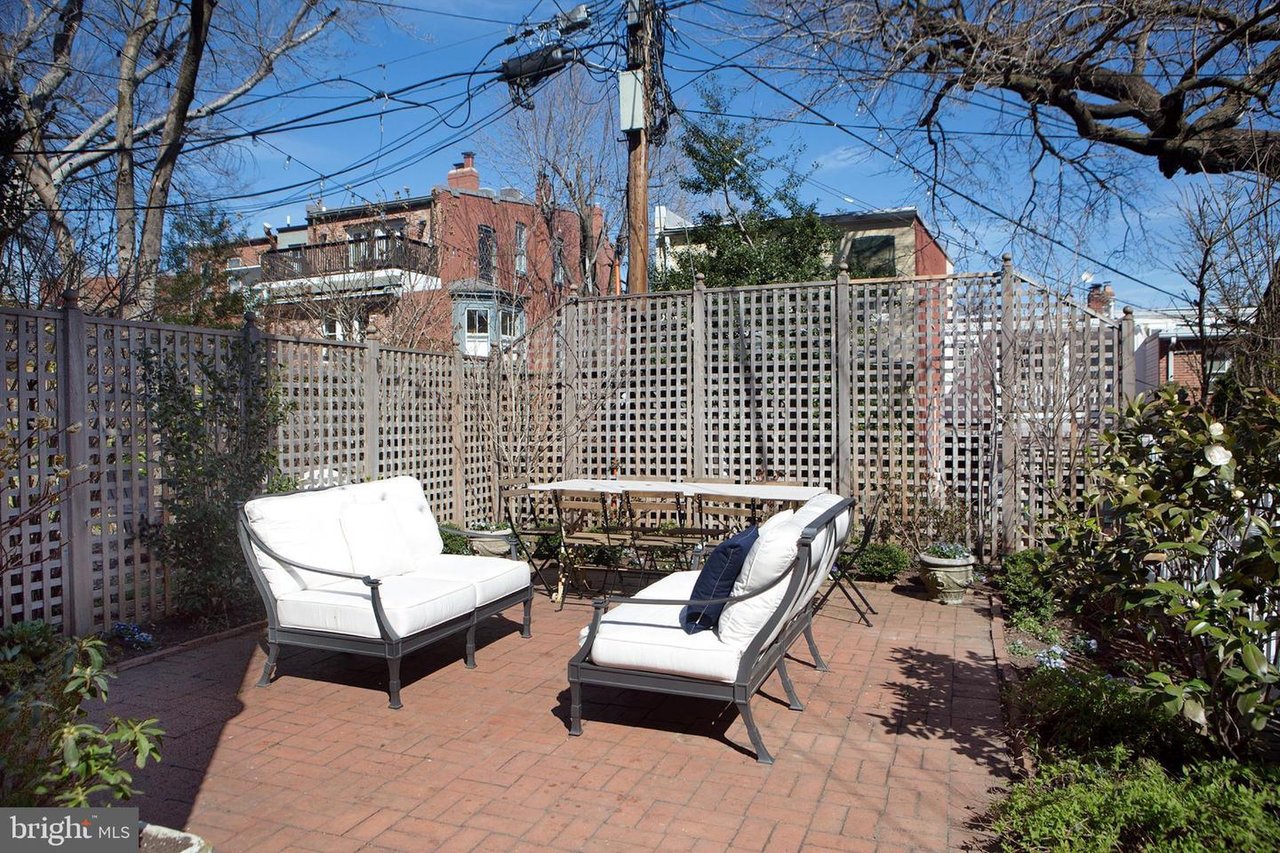
Brick patio with white-cushioned lounge chairs, a dining table, and tall lattice fencing.
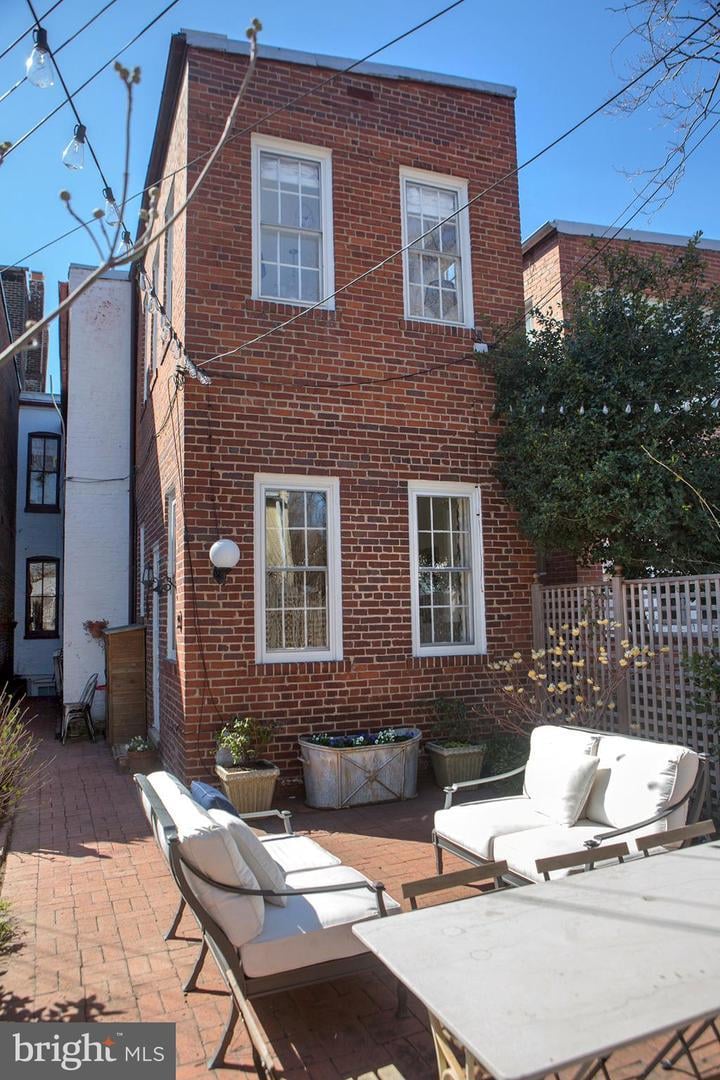
Red-brick house behind a brick patio furnished with white-cushioned chairs and planters.
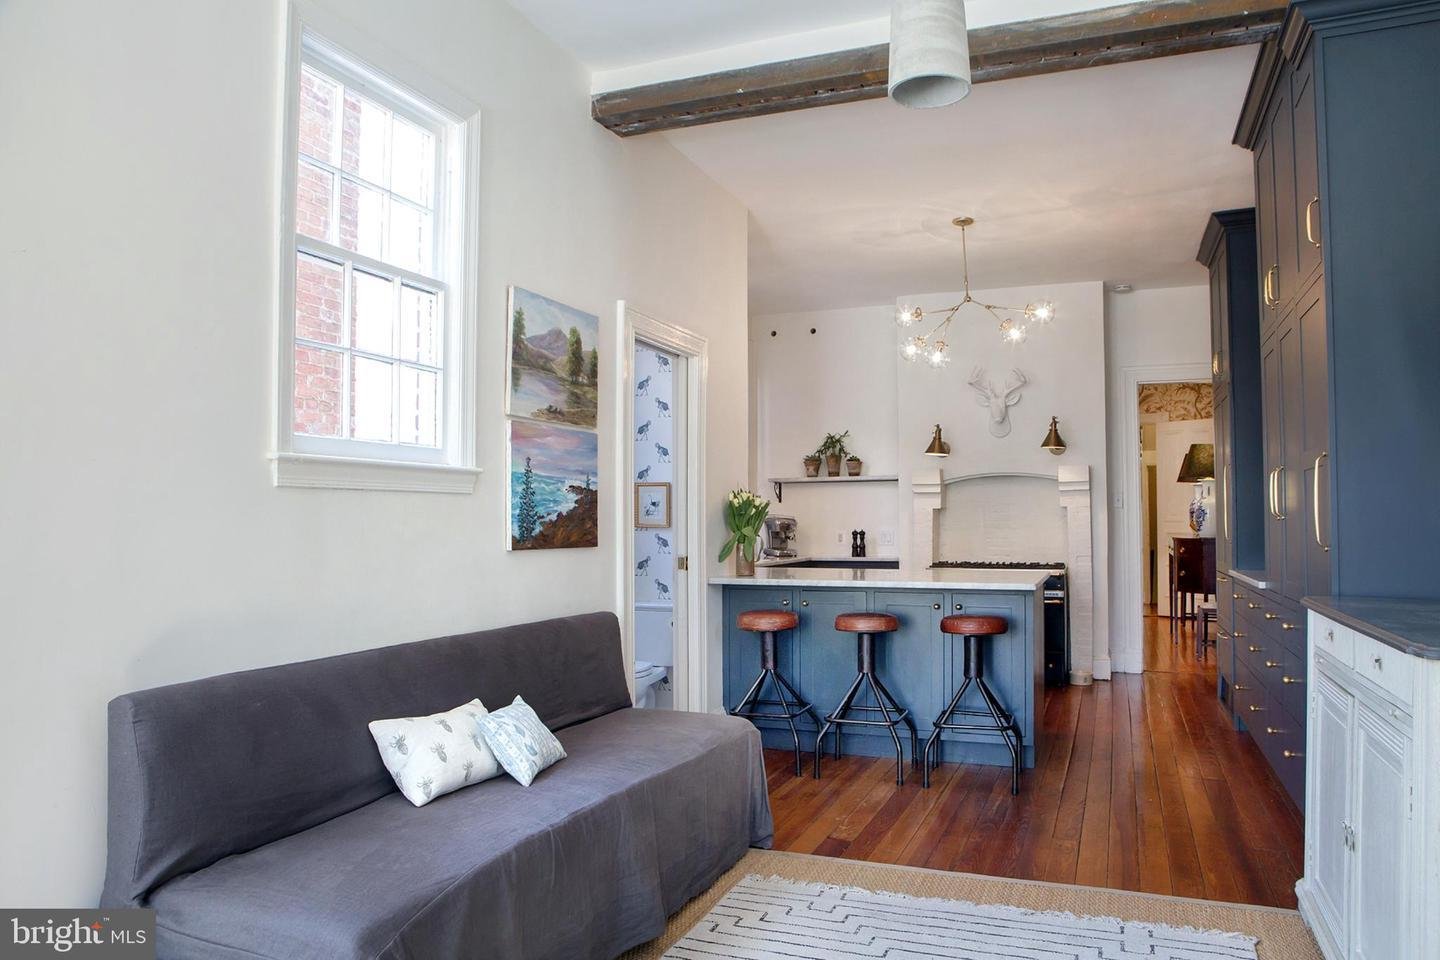
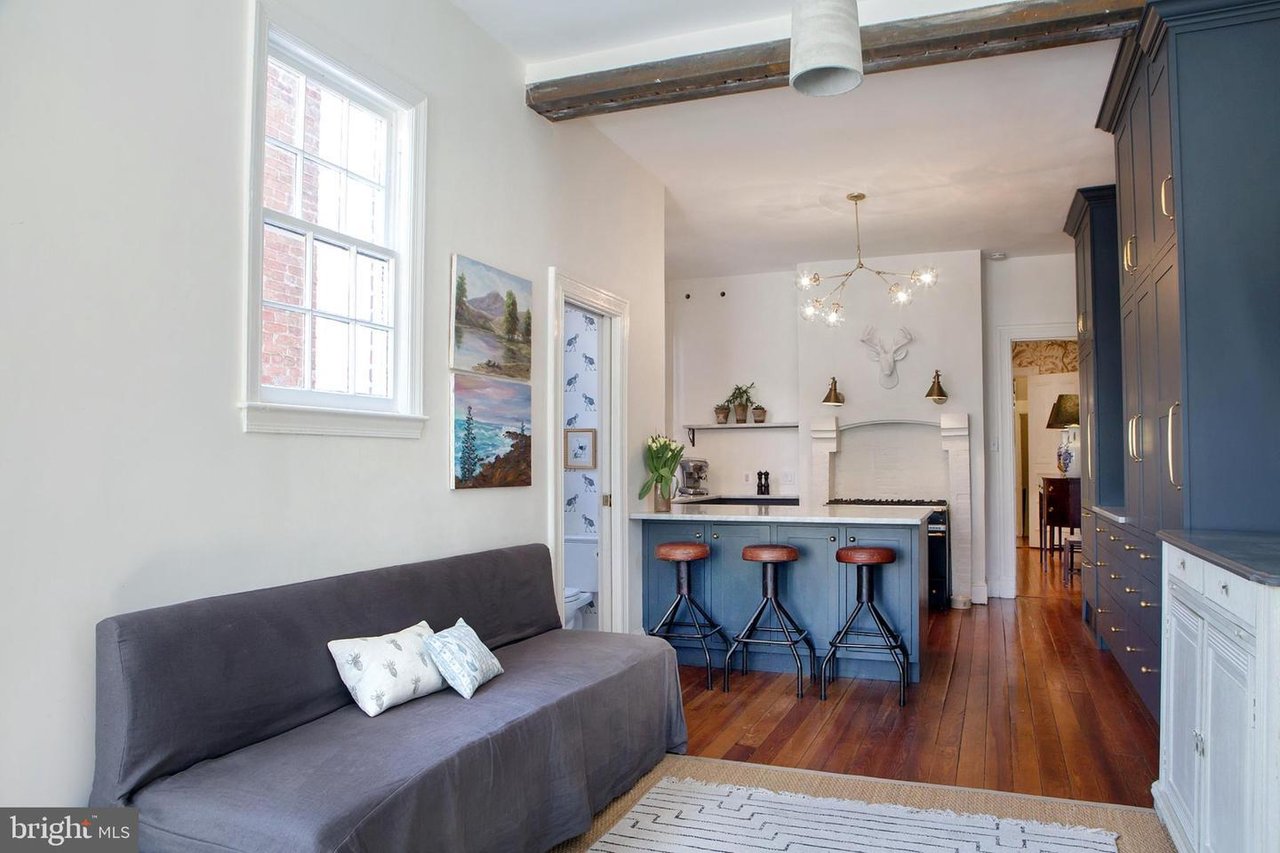
Open kitchen and living area with blue cabinets, a three-stool breakfast bar, gray sofa, and hardwood floors.
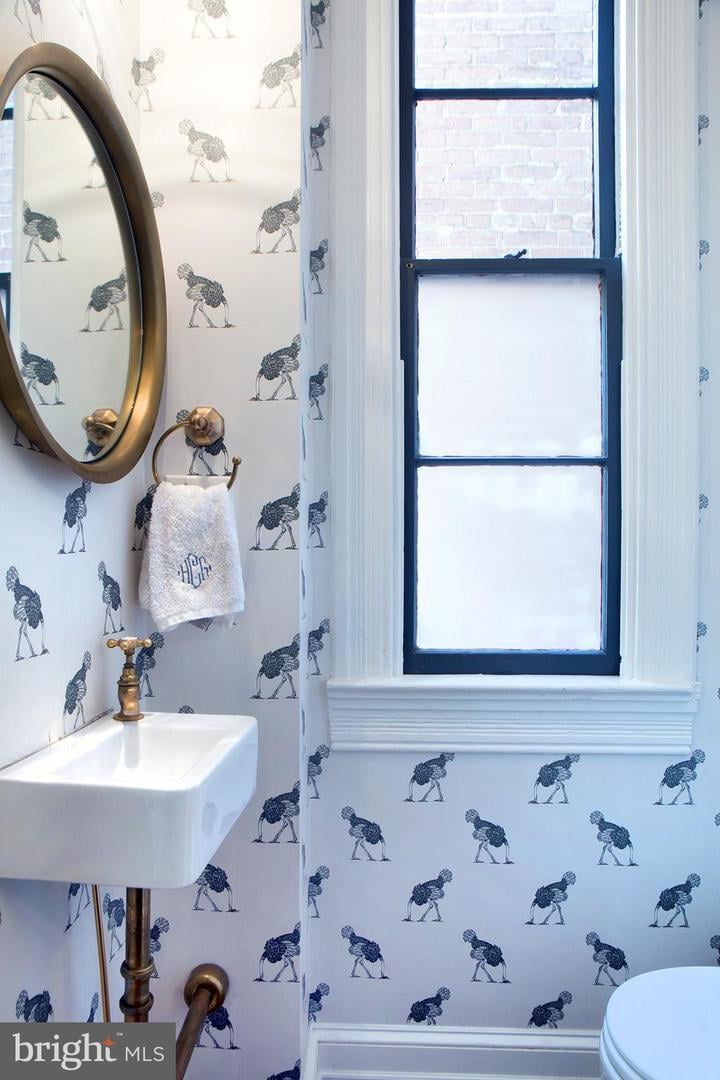
Bathroom with bird-patterned wallpaper, a wall-mounted sink, brass fixtures, and a tall black-framed window.
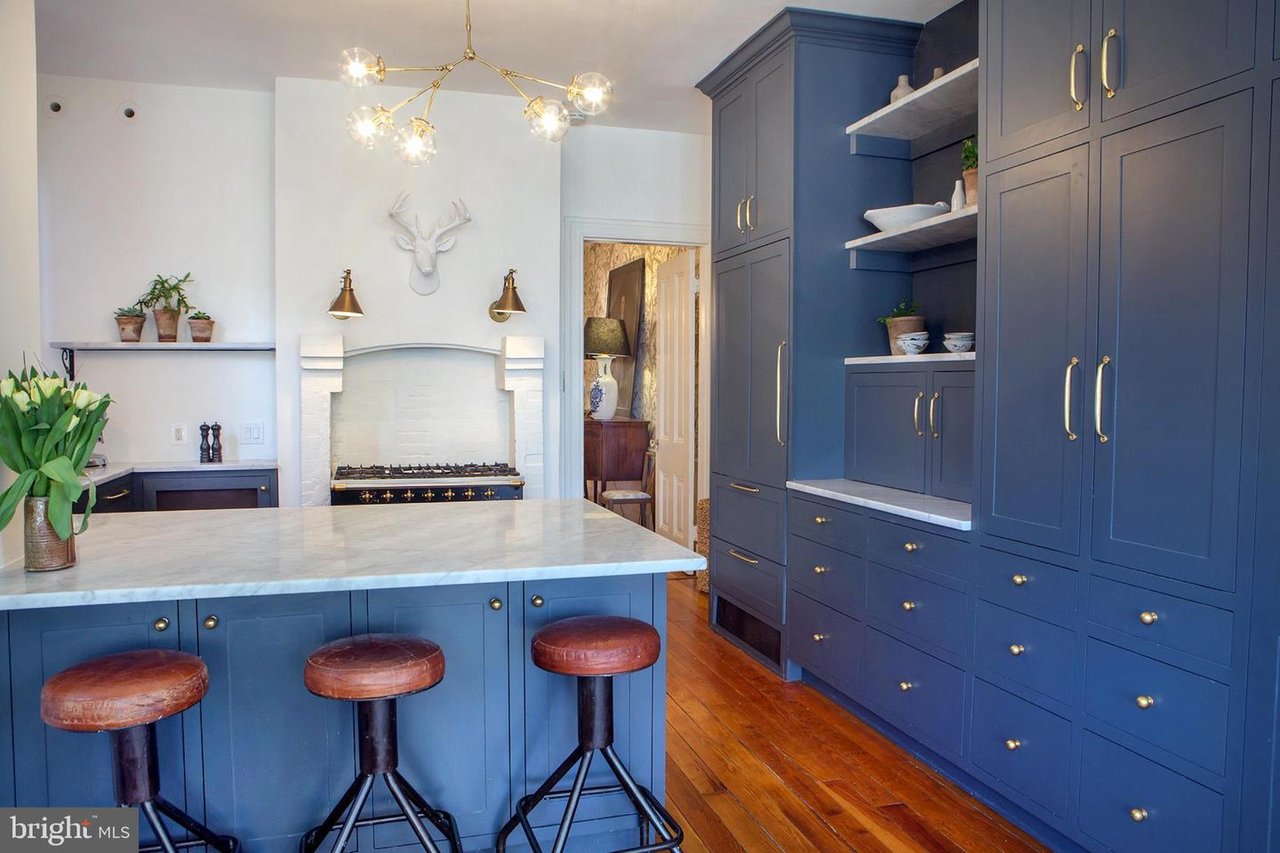
Kitchen with navy-blue cabinetry, a marble island, three stools, and a white fireplace surround.
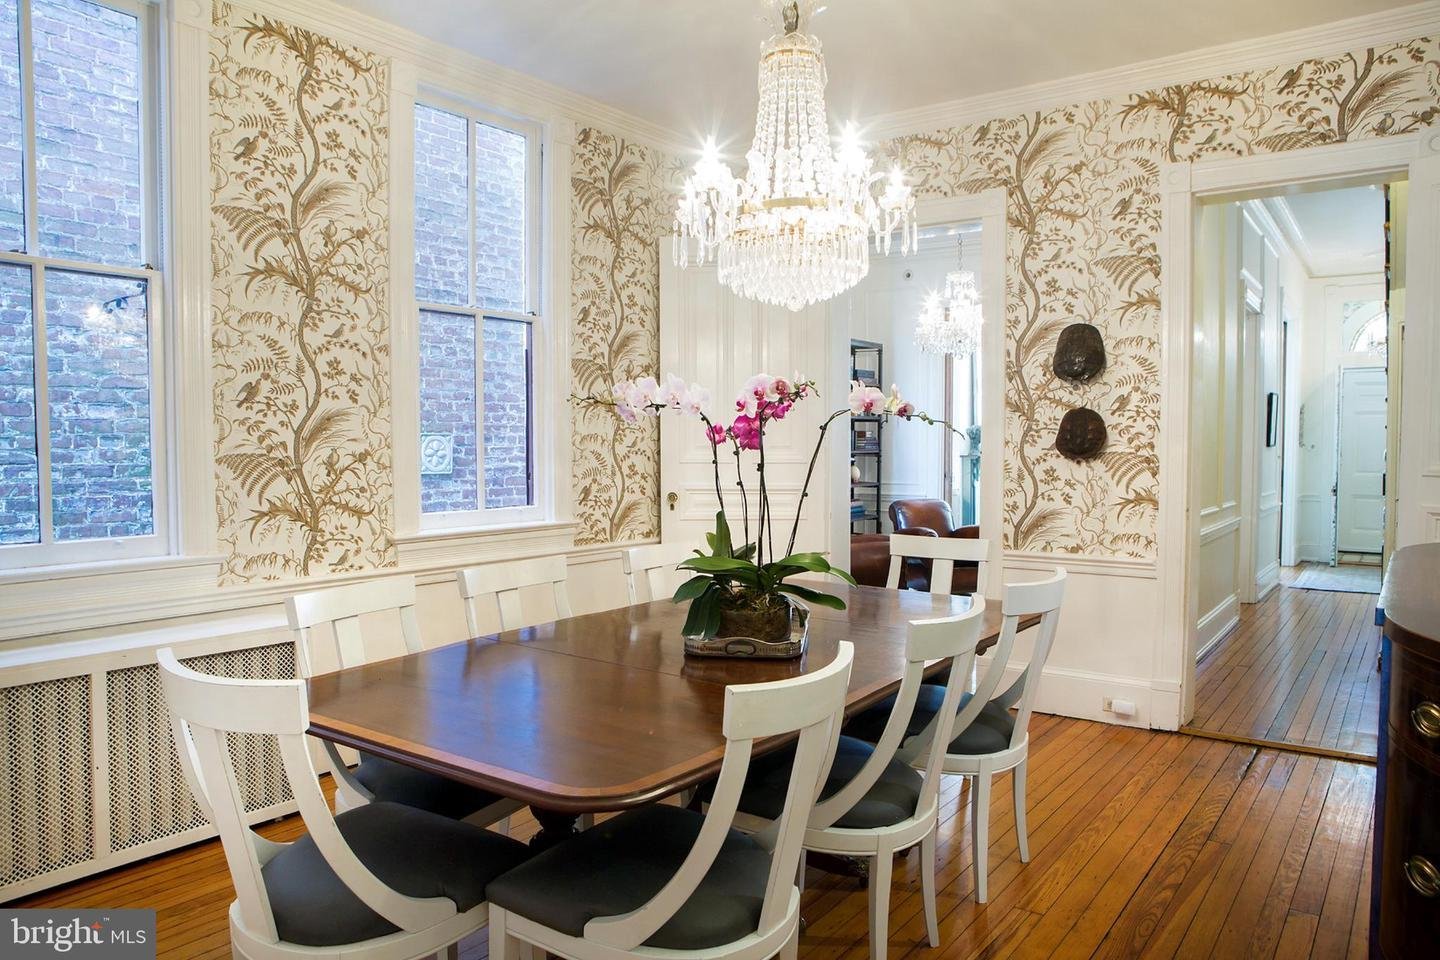
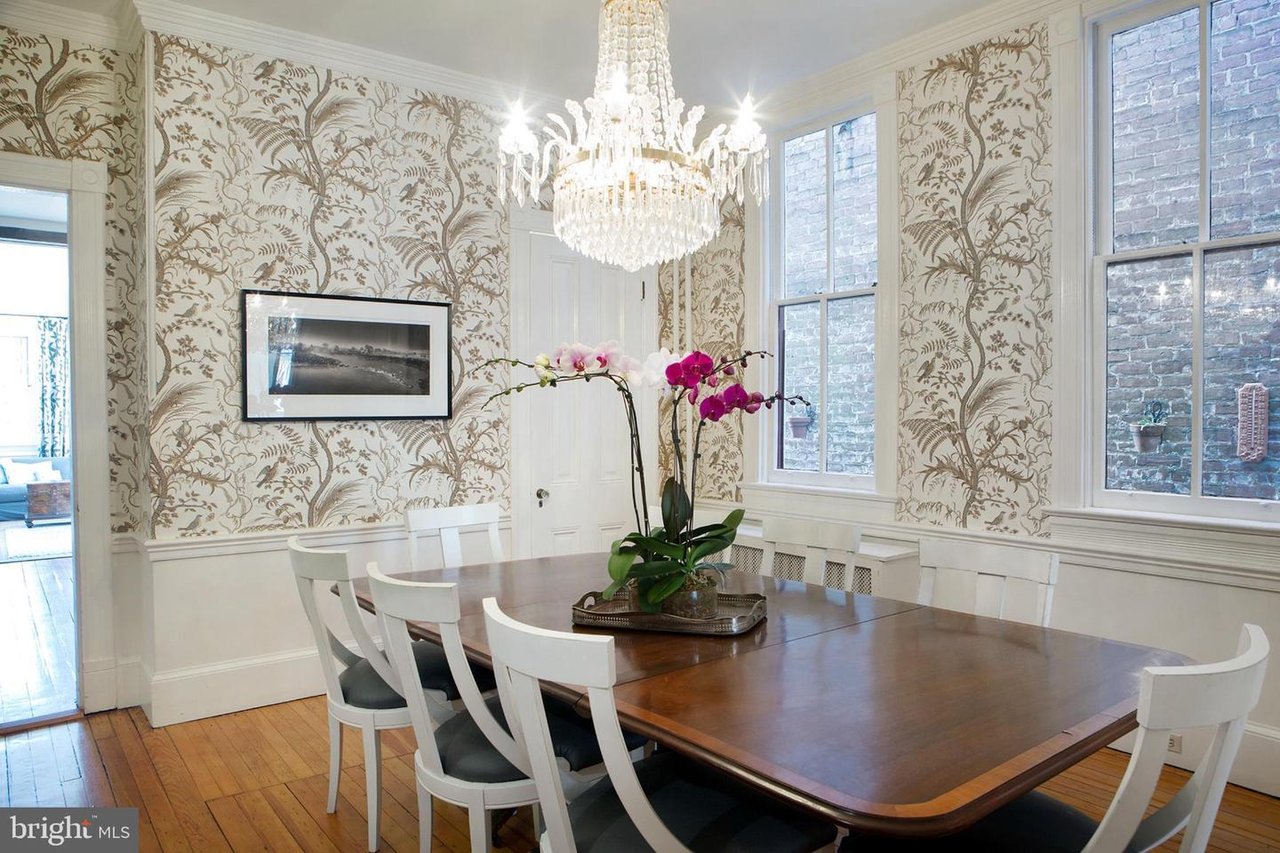
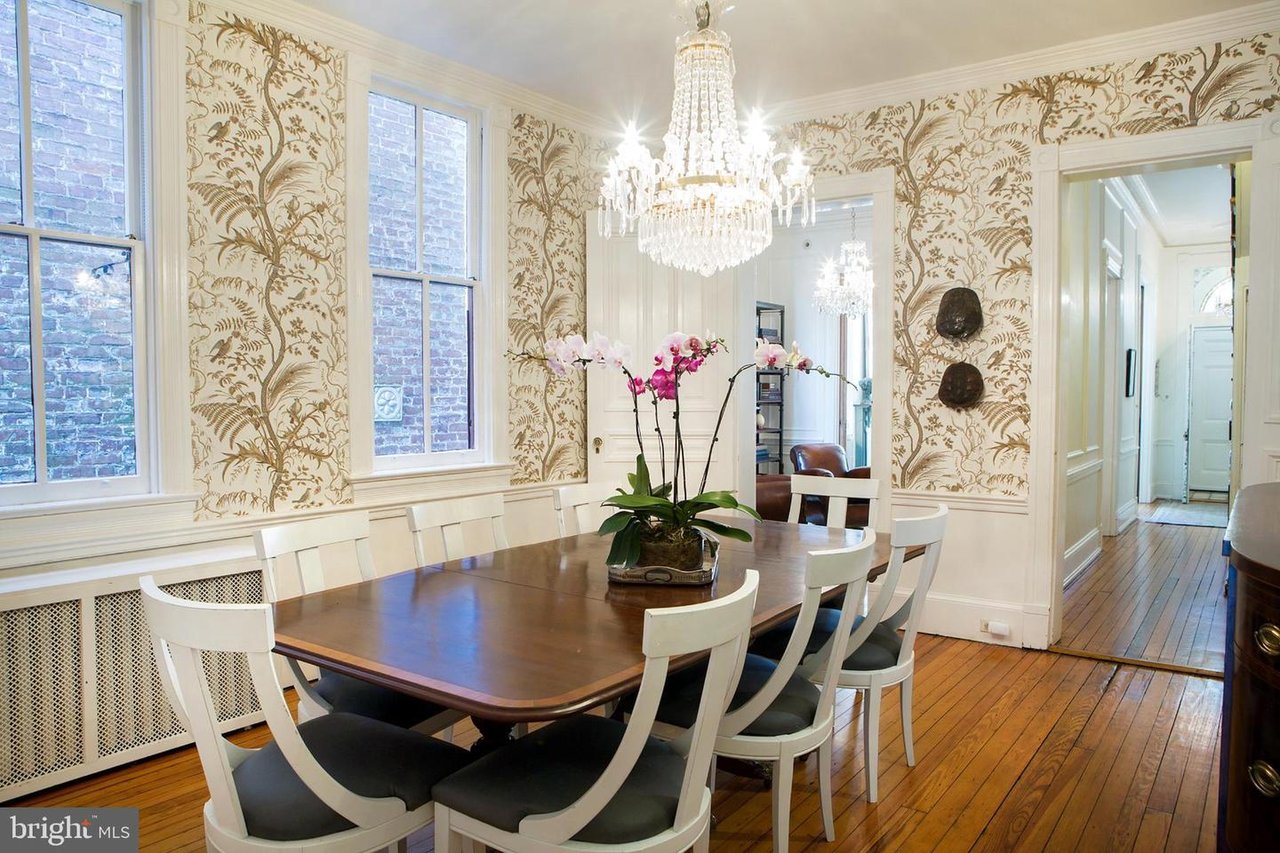
Dining room with a crystal chandelier, botanical wallpaper, and a long wooden table surrounded by white chairs.
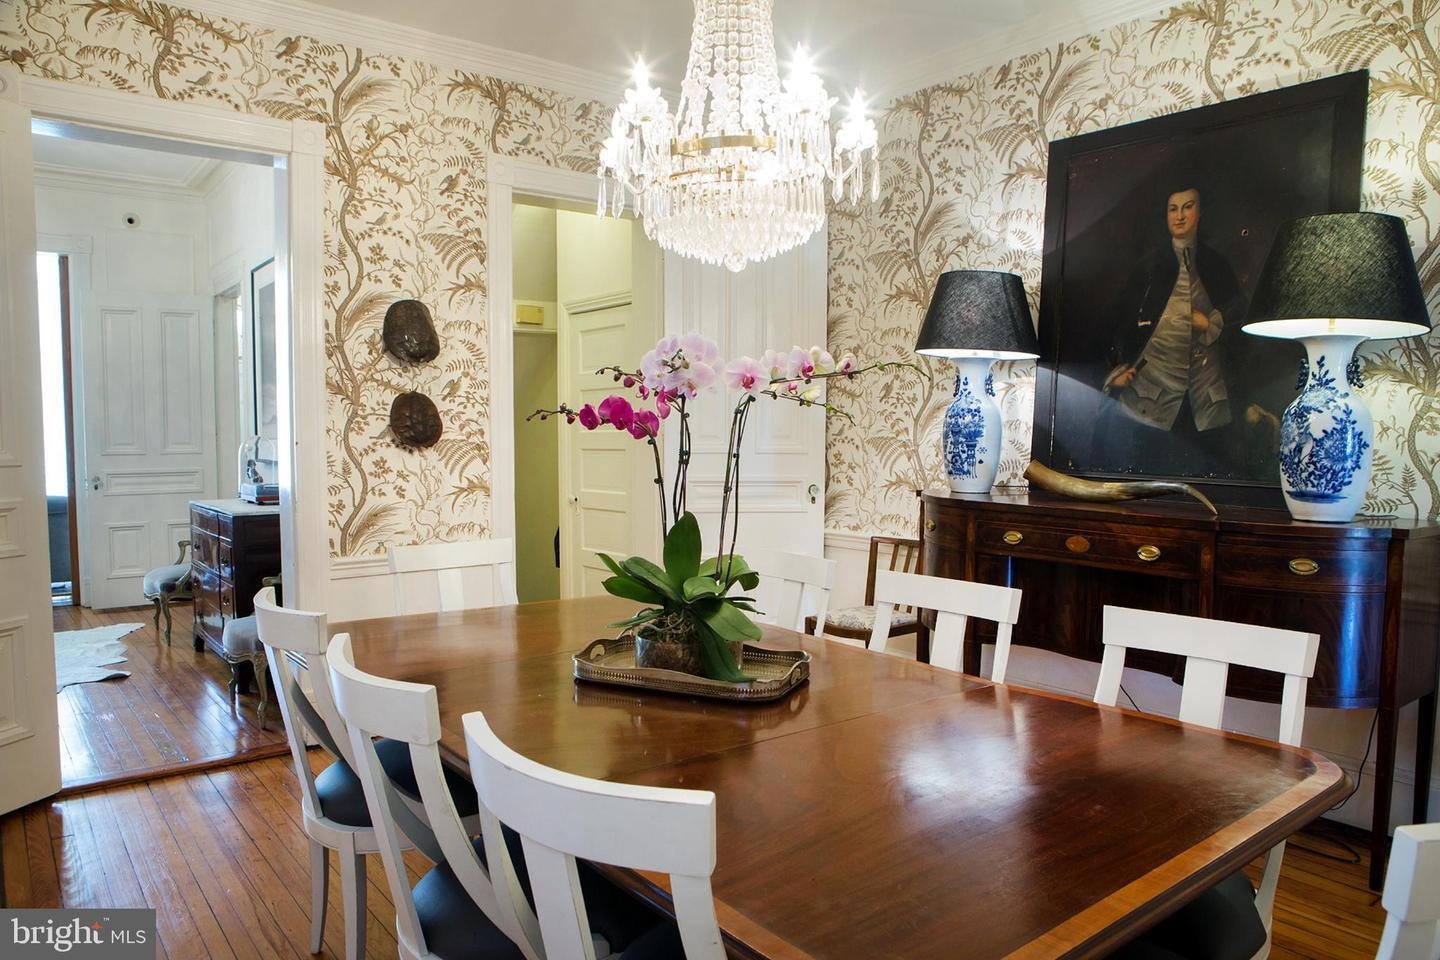
Dining room with a polished wood table, white chairs, botanical wallpaper, and a crystal chandelier.
Living room with a fireplace, bookcases, brown leather armchairs, and a crystal chandelier.
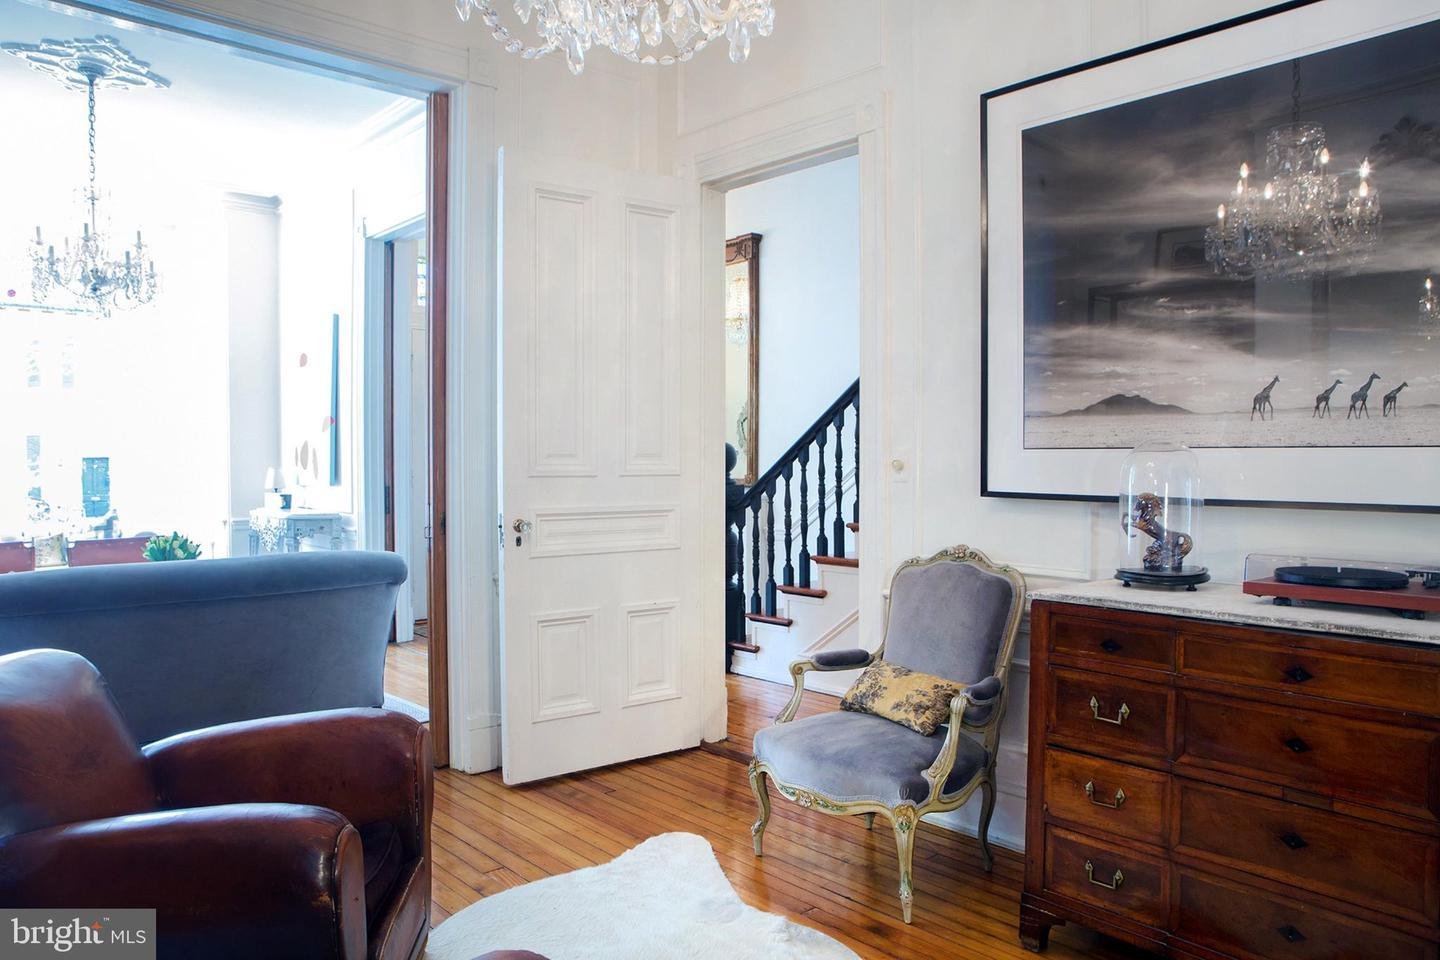
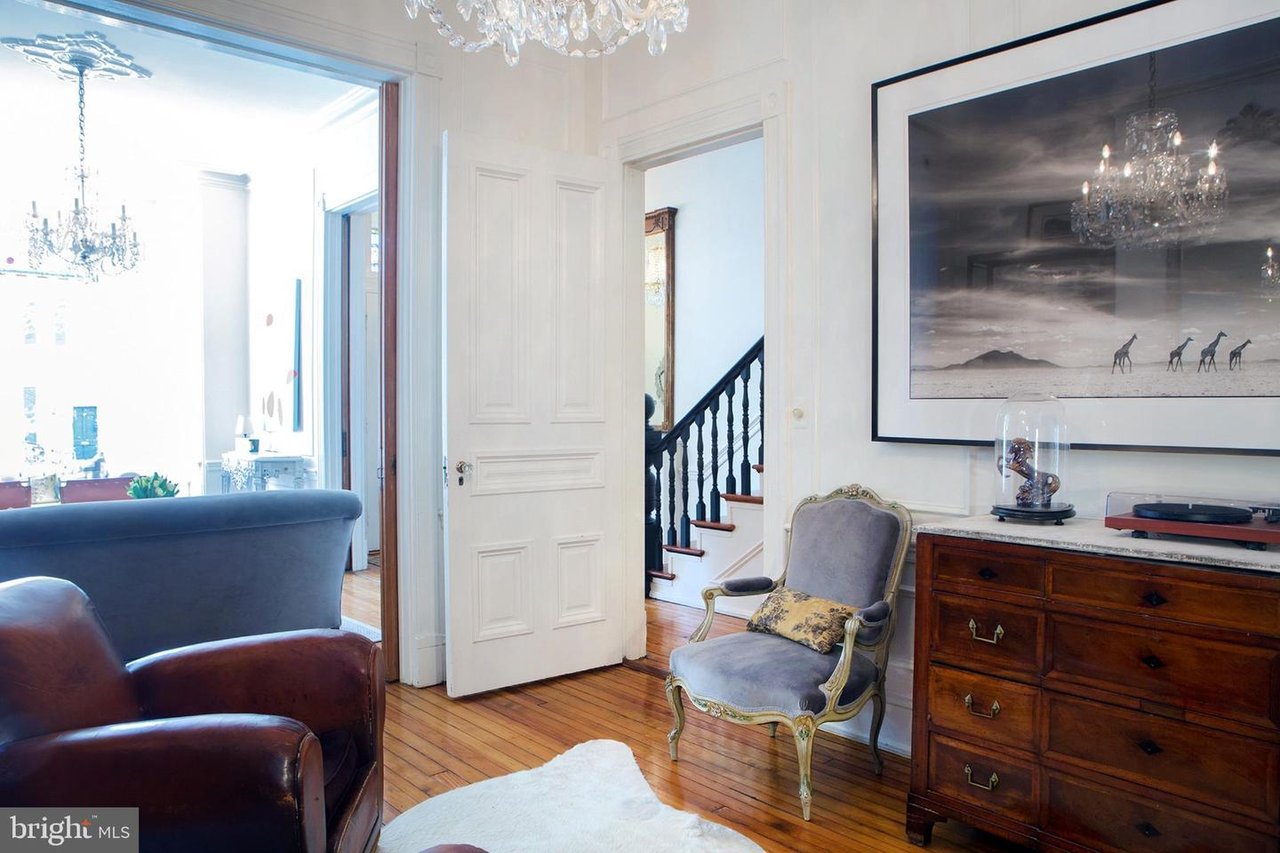
Living room with hardwood floors, crystal chandeliers, antique furniture, and an open doorway to a staircase.
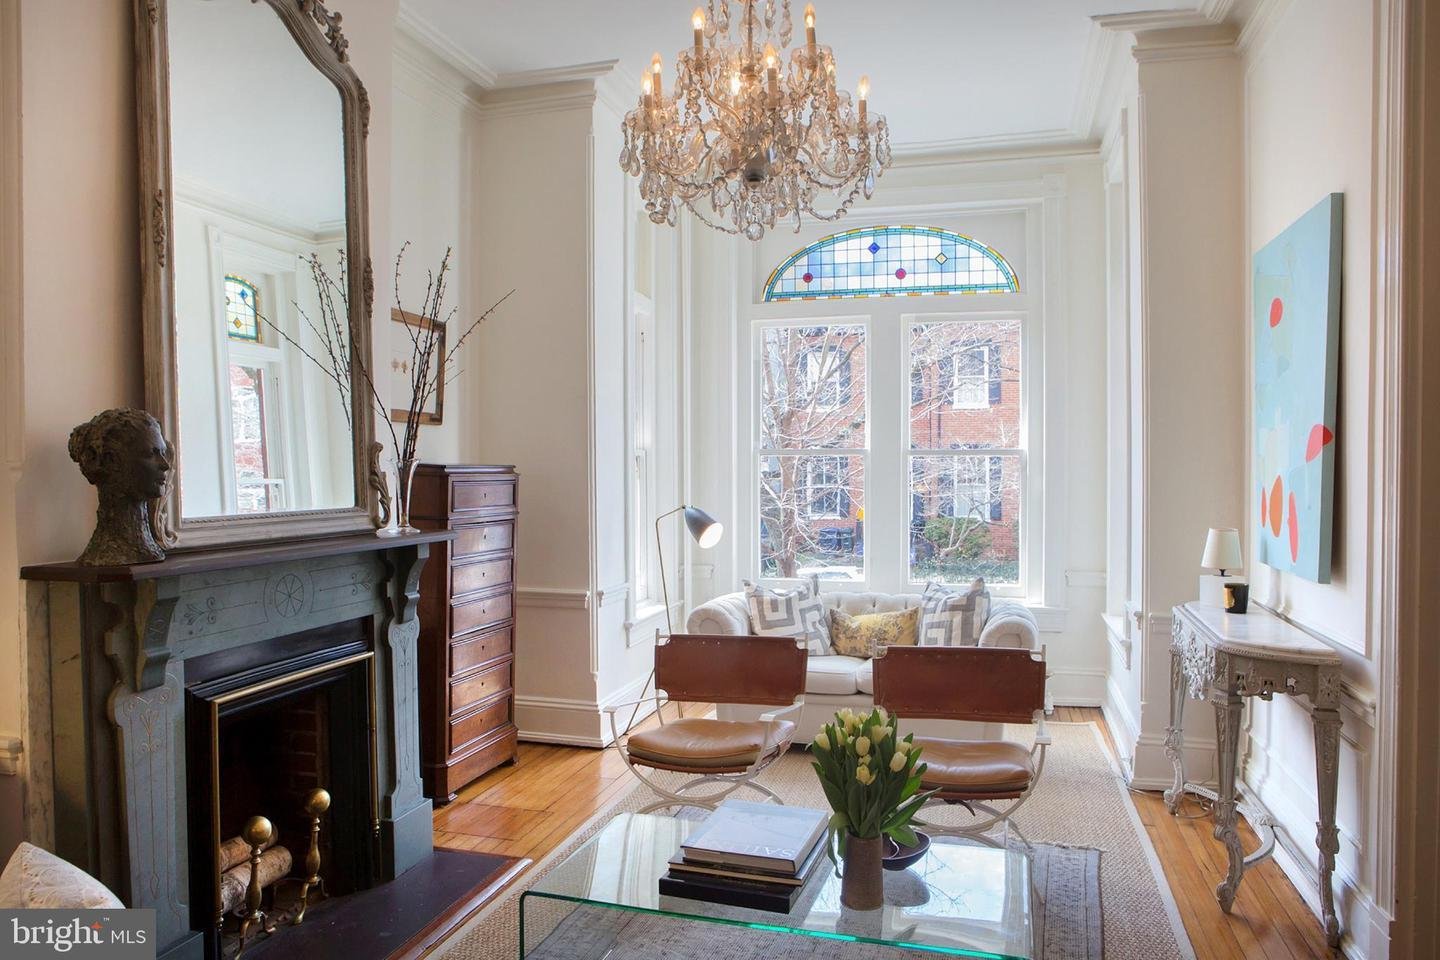
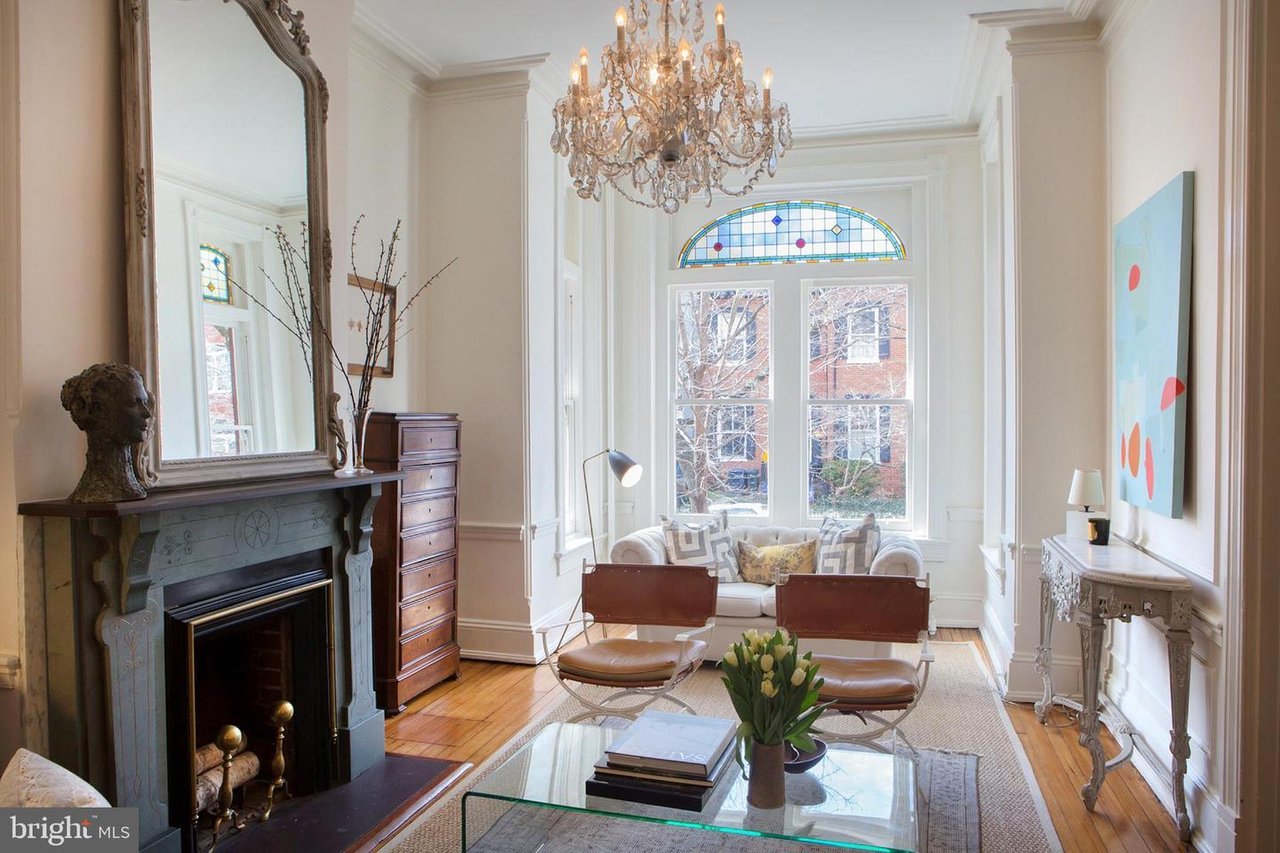
Living room with a carved fireplace, crystal chandelier, and tall windows topped by a stained-glass transom.
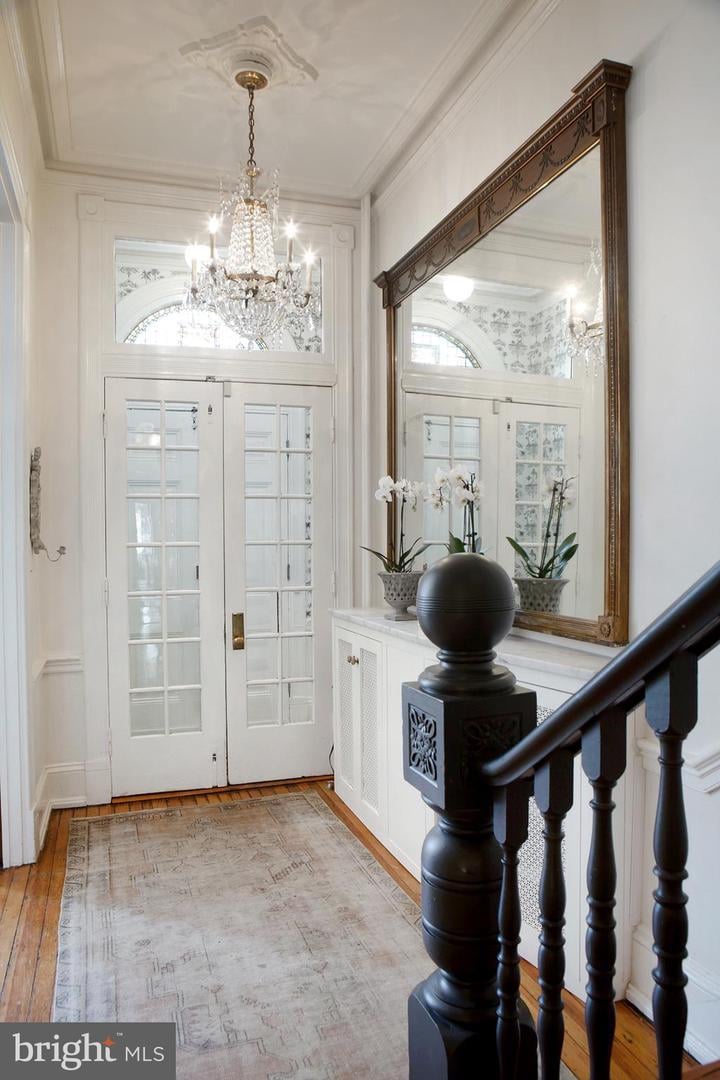
Entry hall with French doors, a crystal chandelier, large mirror, and dark wood staircase railing.
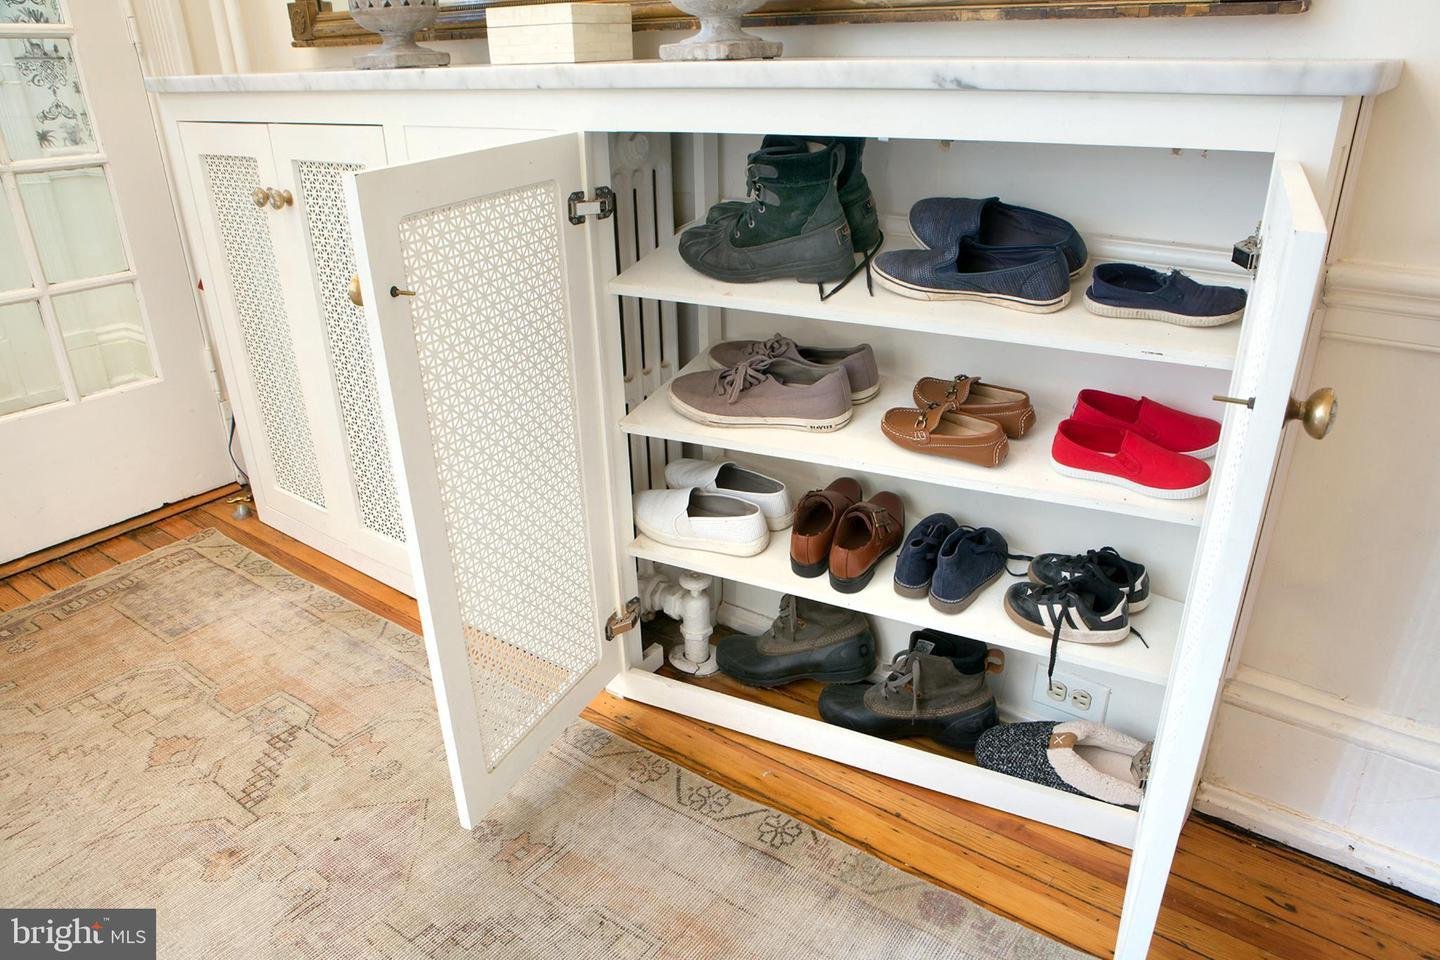
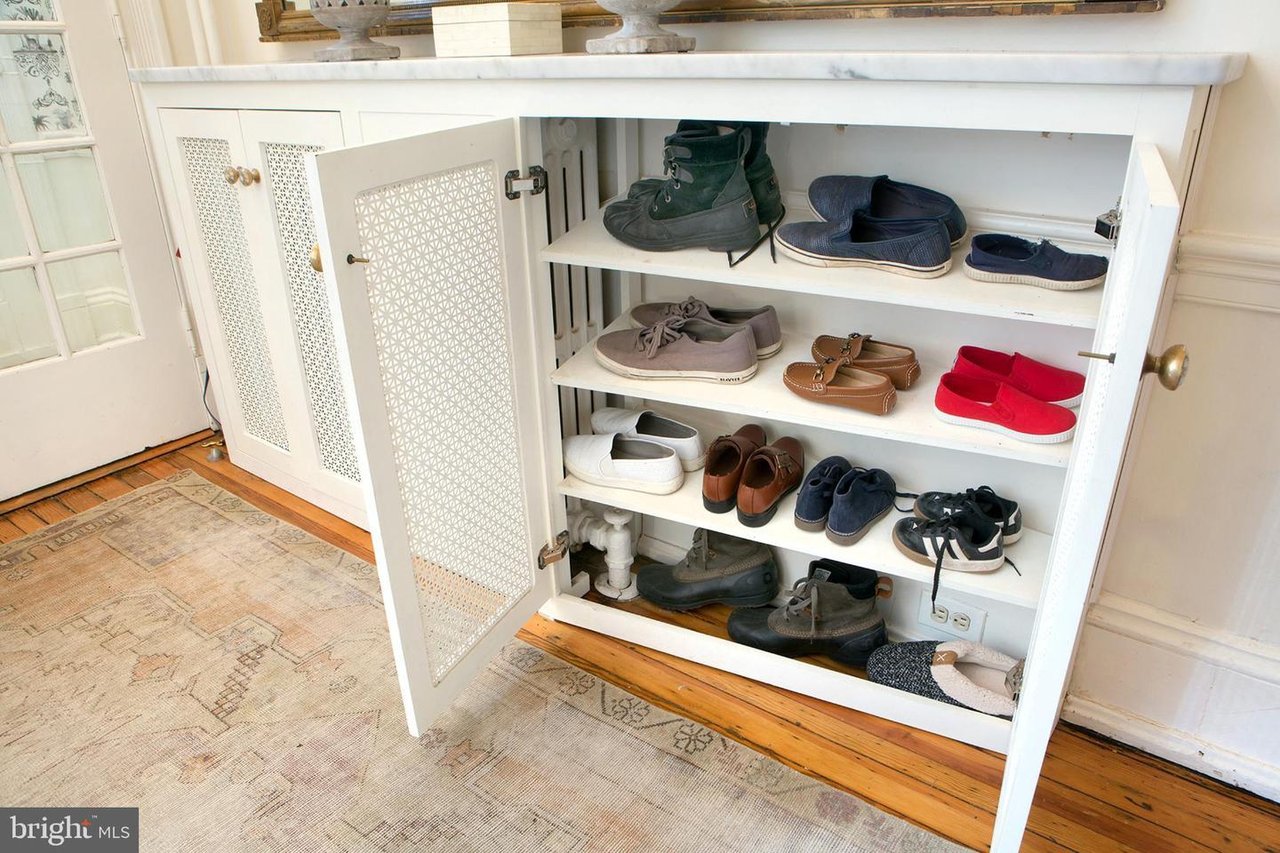
Open built-in shoe cabinet with perforated doors and shoe-filled shelves in a bright entryway.
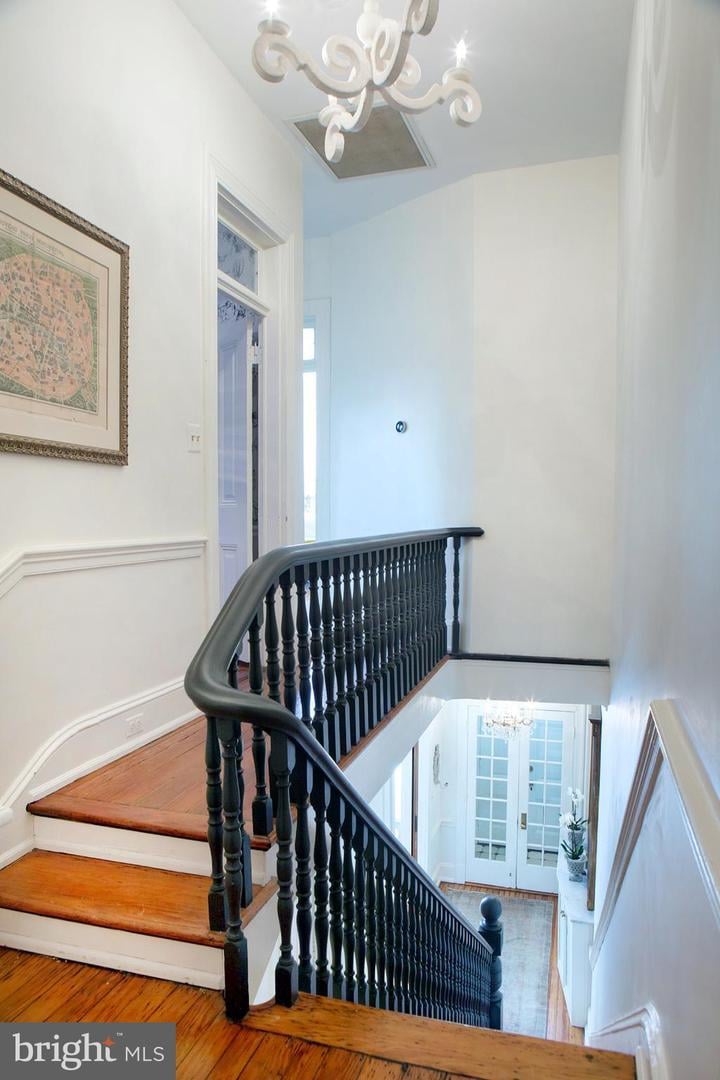
Stair hall with polished hardwood steps, a curved black balustrade, and an ornate chandelier.
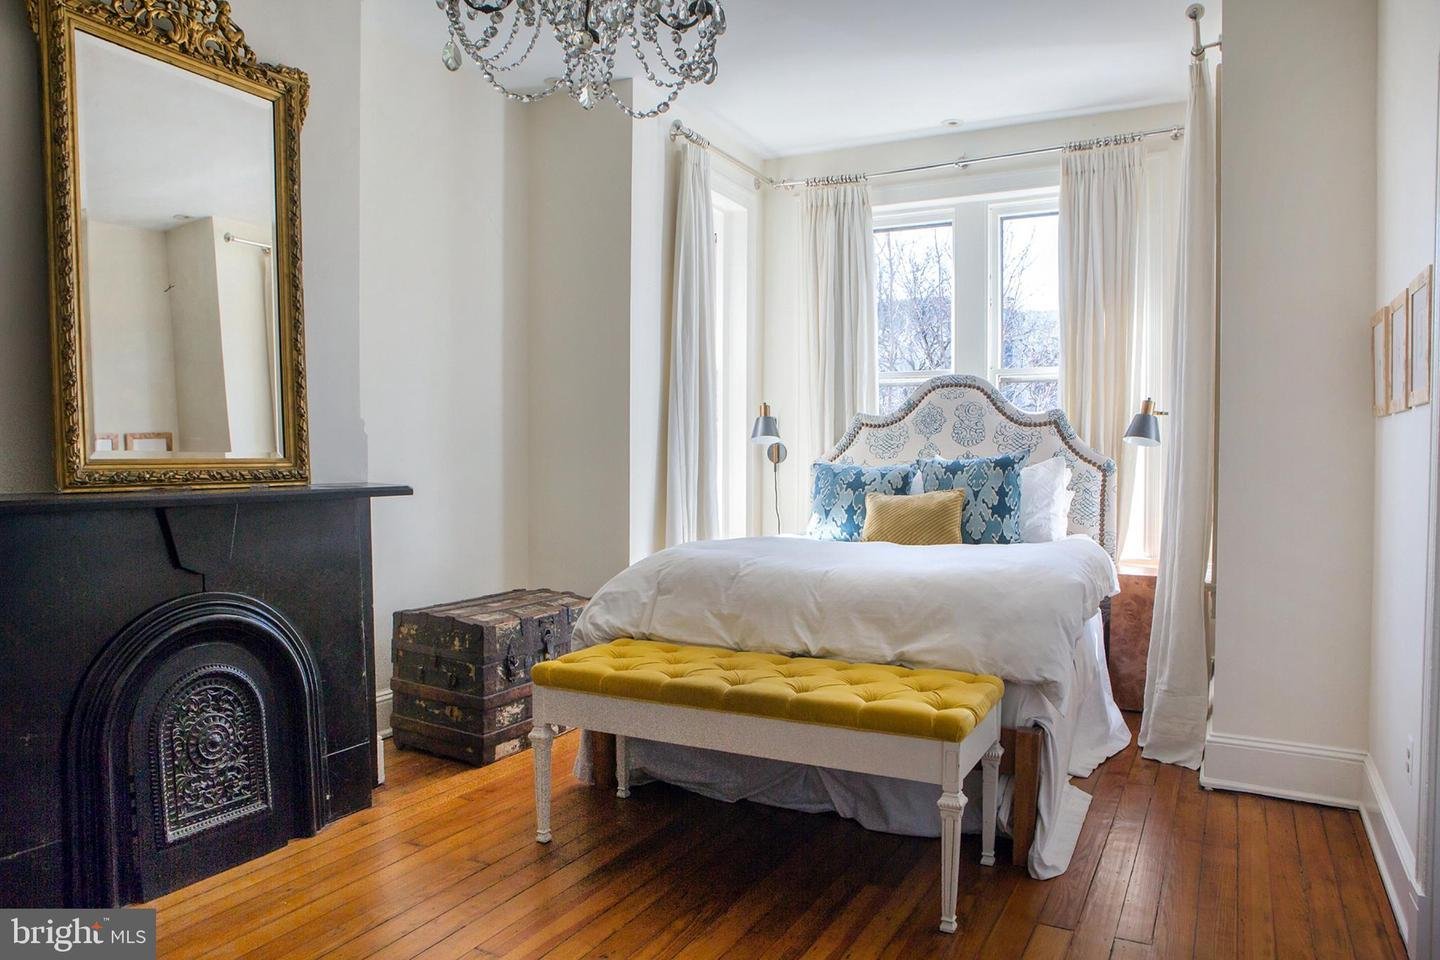
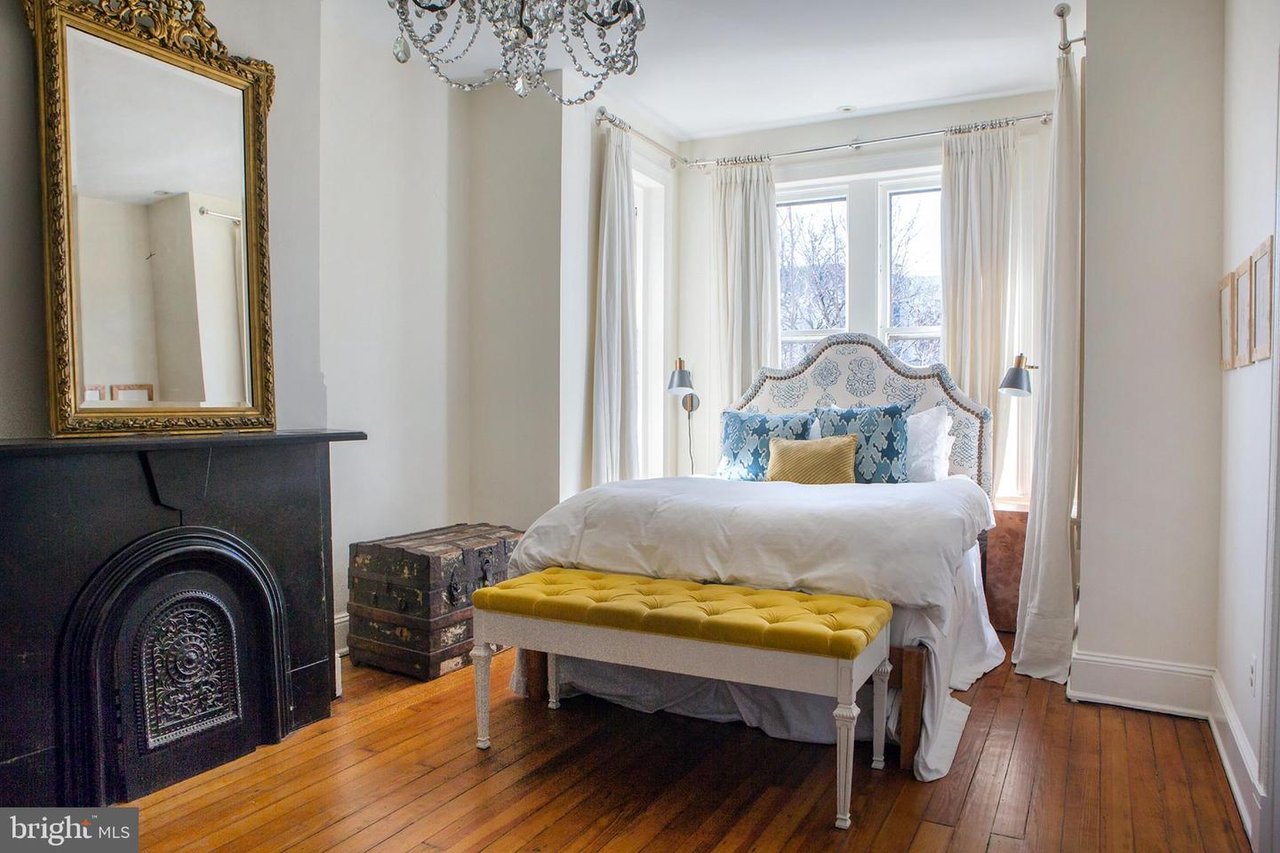
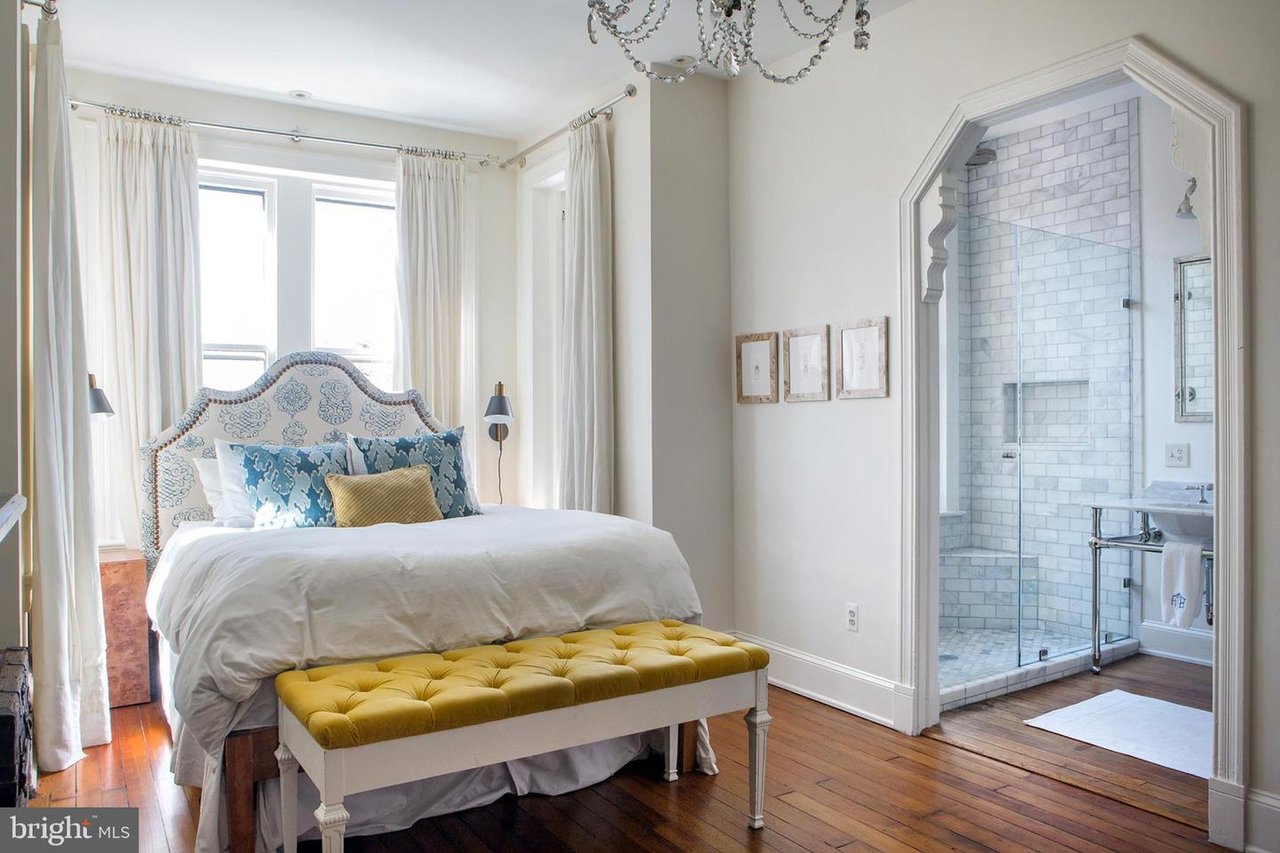
Bedroom with a white bed, mustard-yellow bench, ornate mirror, and black fireplace
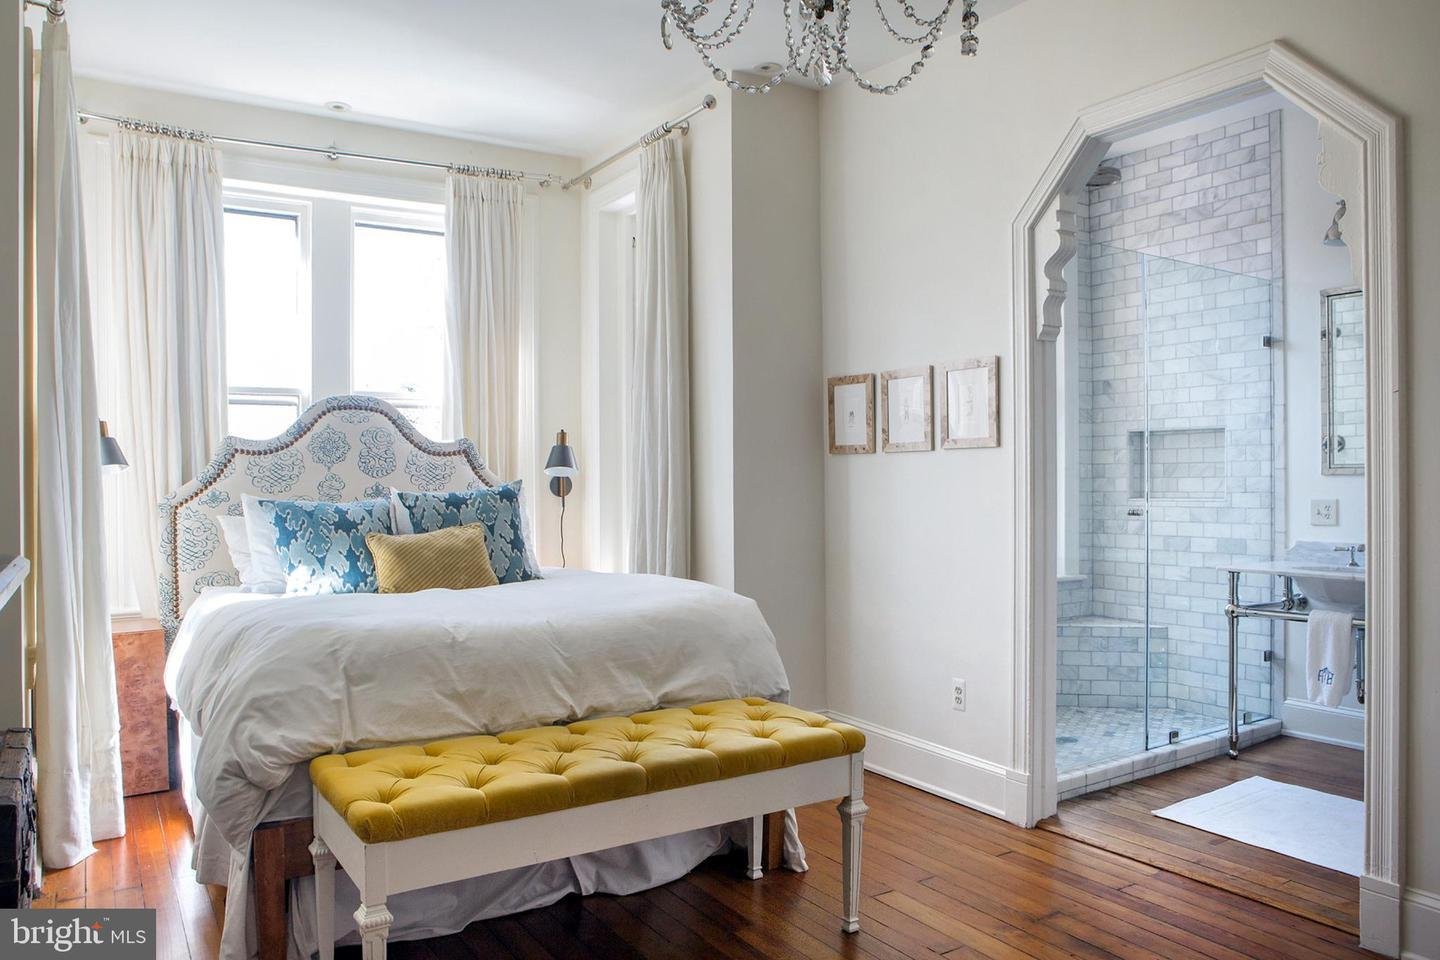
Bedroom with a patterned headboard and mustard bench beside an arched entrance to a tiled bathroom.
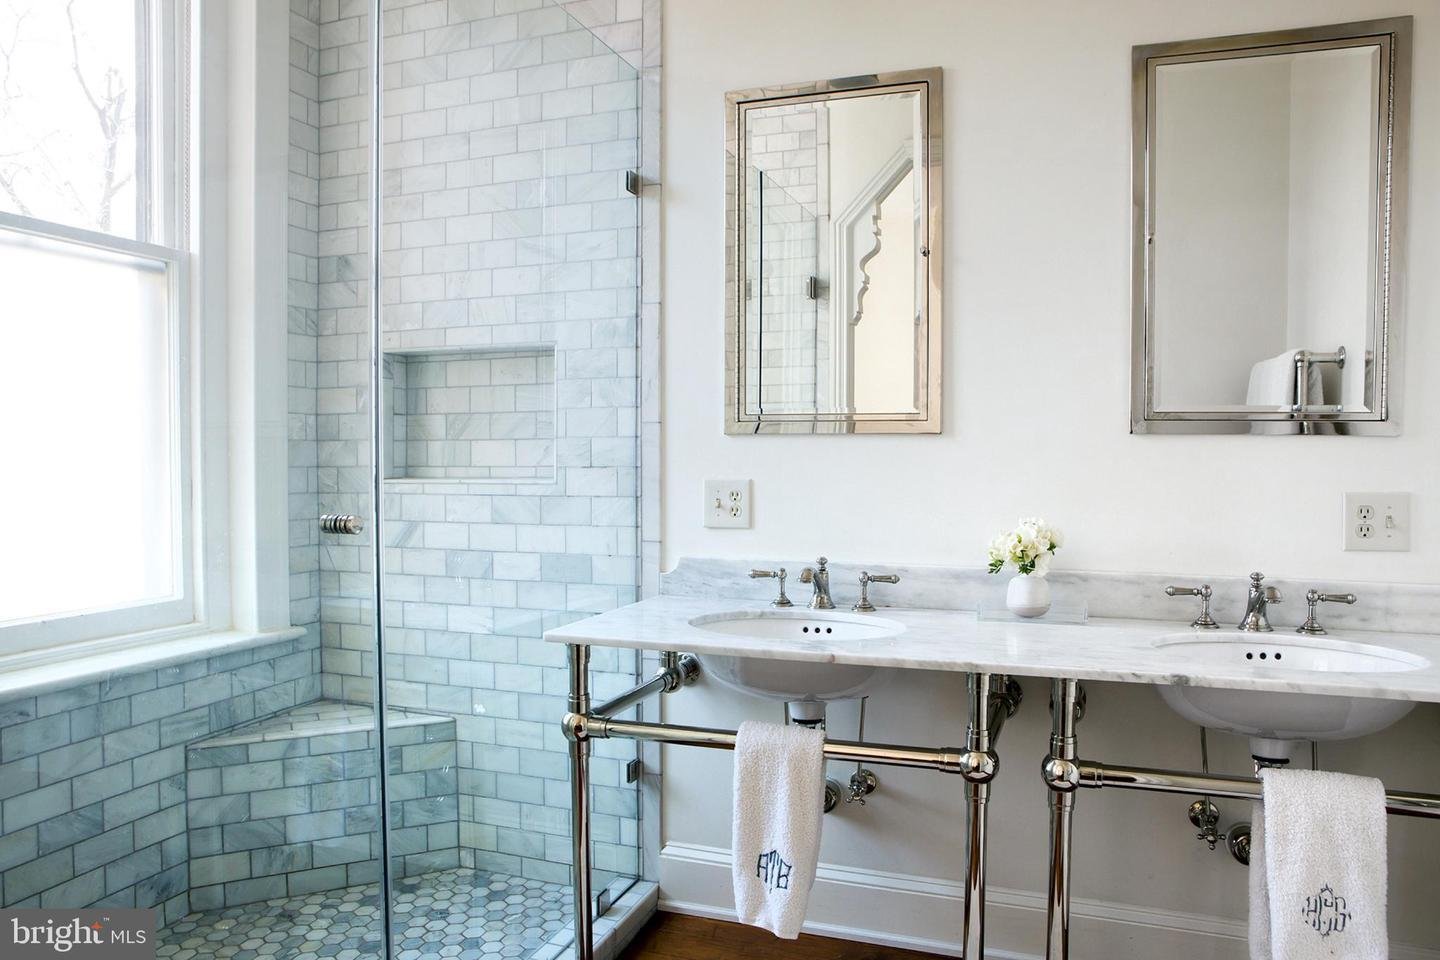
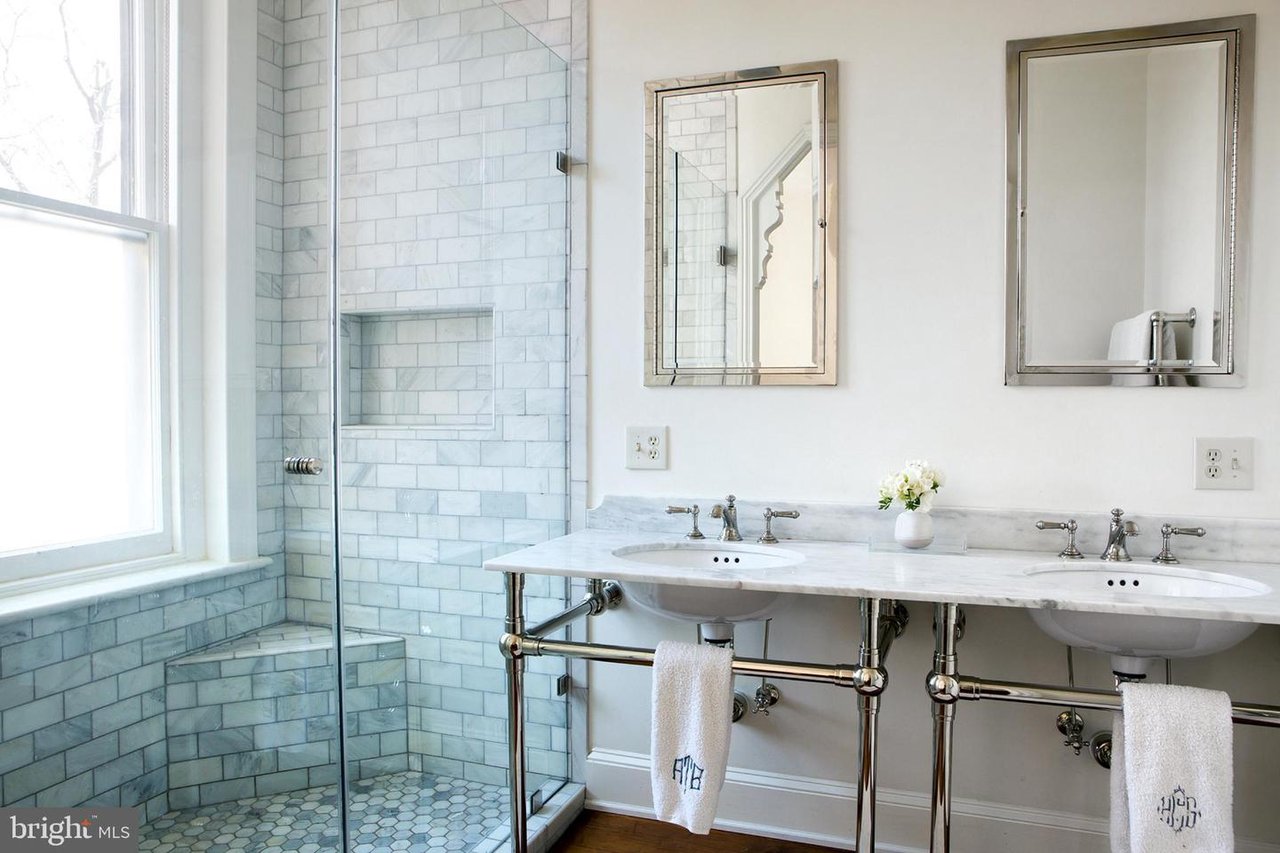
Bathroom with a marble-tiled glass shower and double-sink vanity.
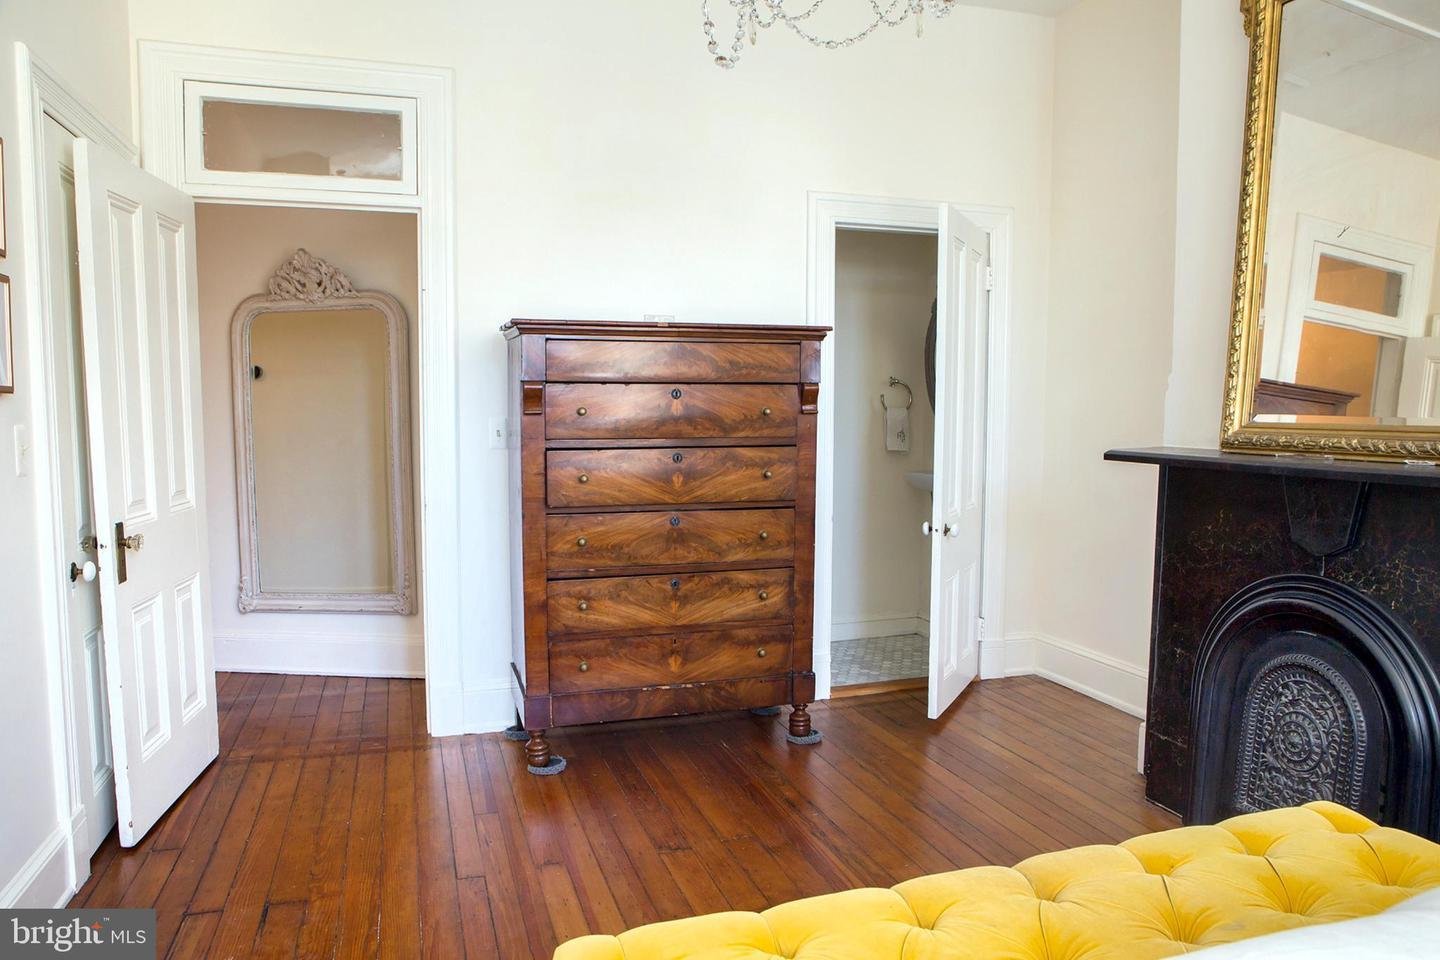
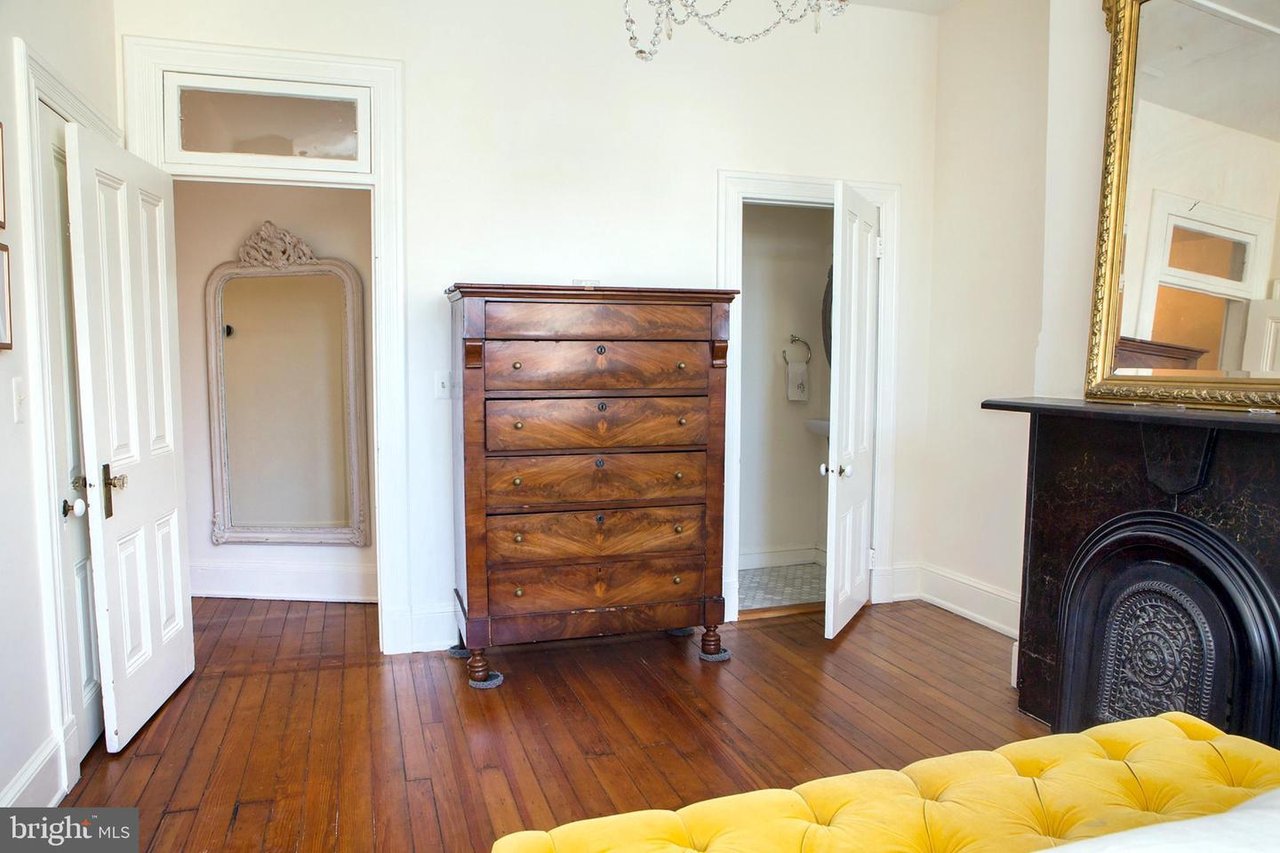
Furnished room with hardwood floors, an antique chest, ornate fireplace, and yellow tufted sofa.
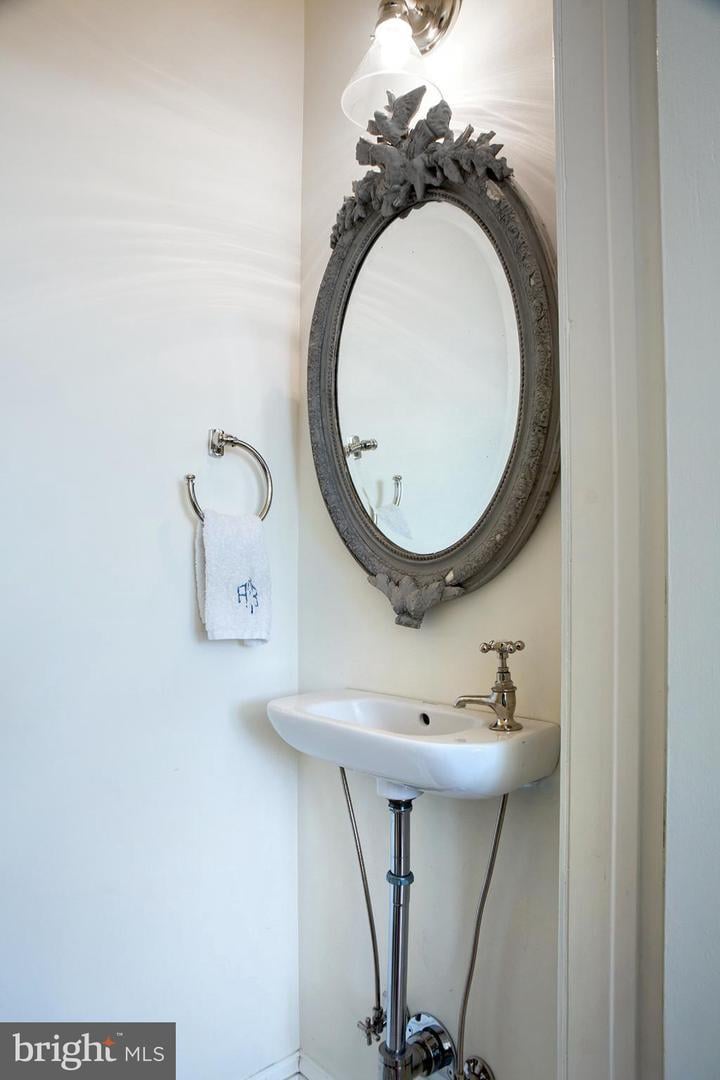
Bathroom sink beneath an ornate oval mirror, with exposed chrome plumbing and a white hand towel.
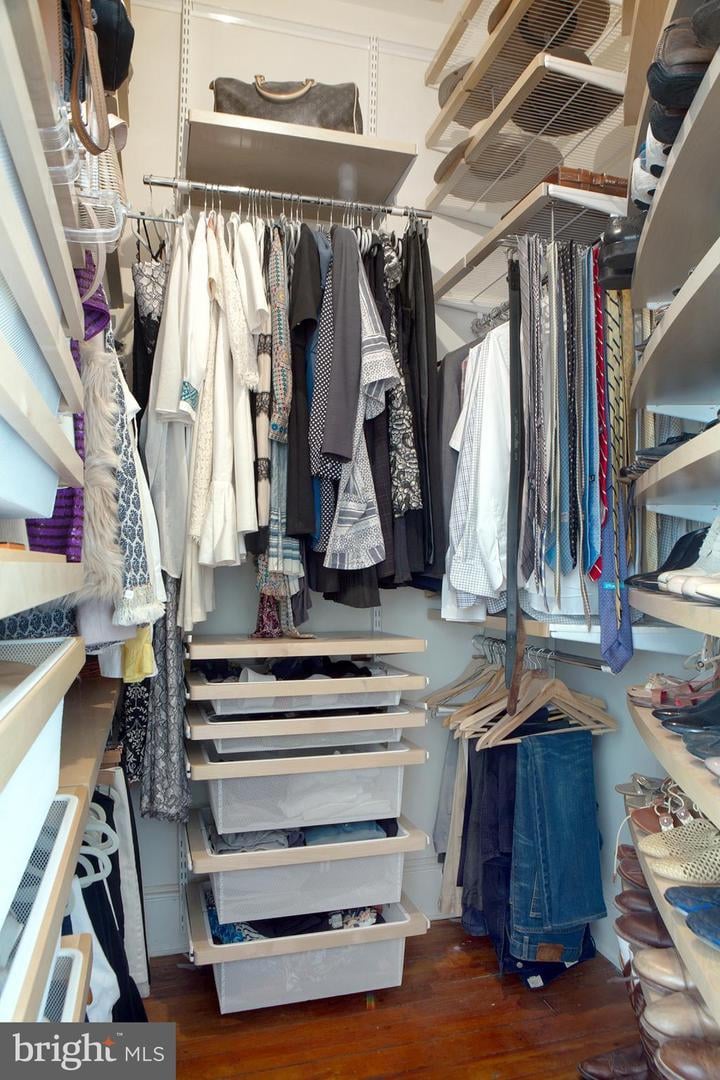
Walk-in closet with built-in shelving, pull-out baskets, hanging clothes, and shoe racks.
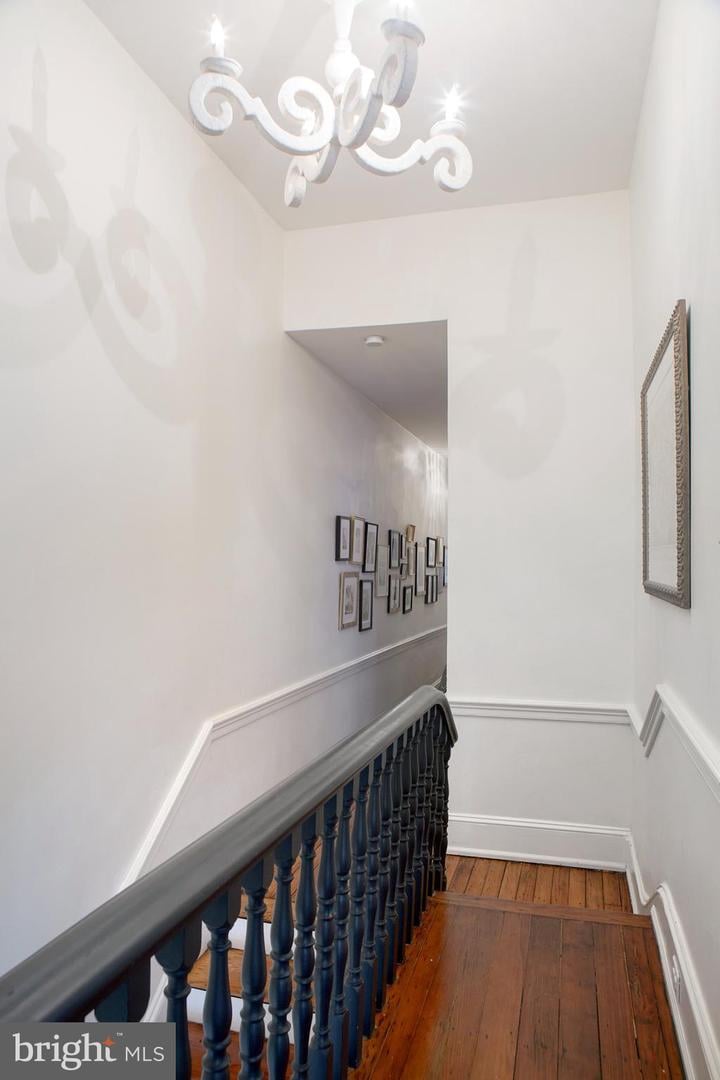
Staircase with polished wood floors, dark railing, framed pictures, and a decorative chandelier.
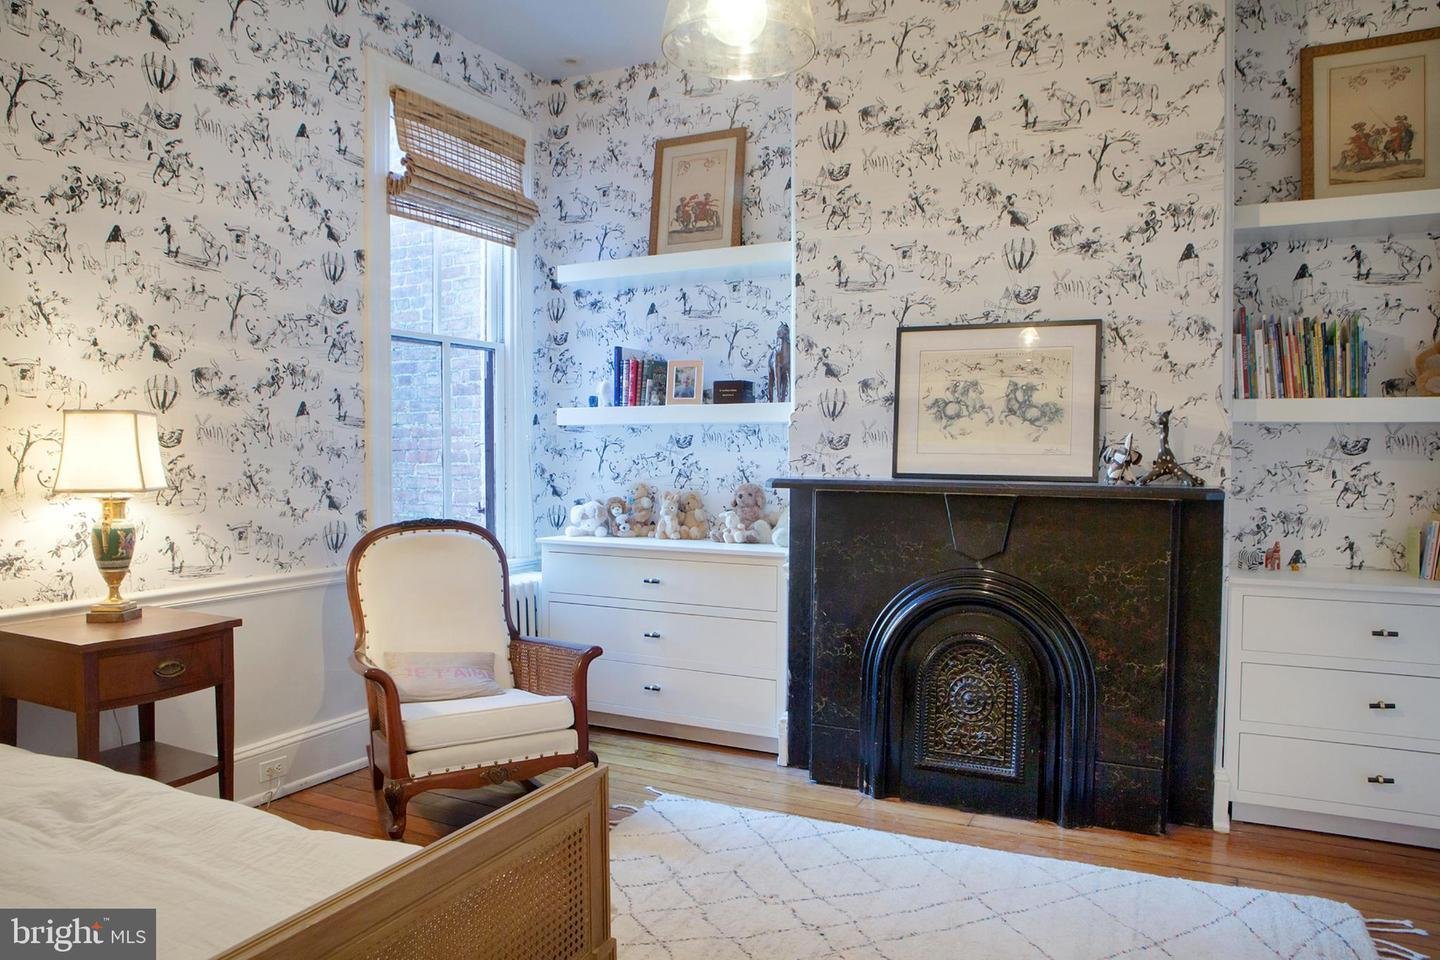
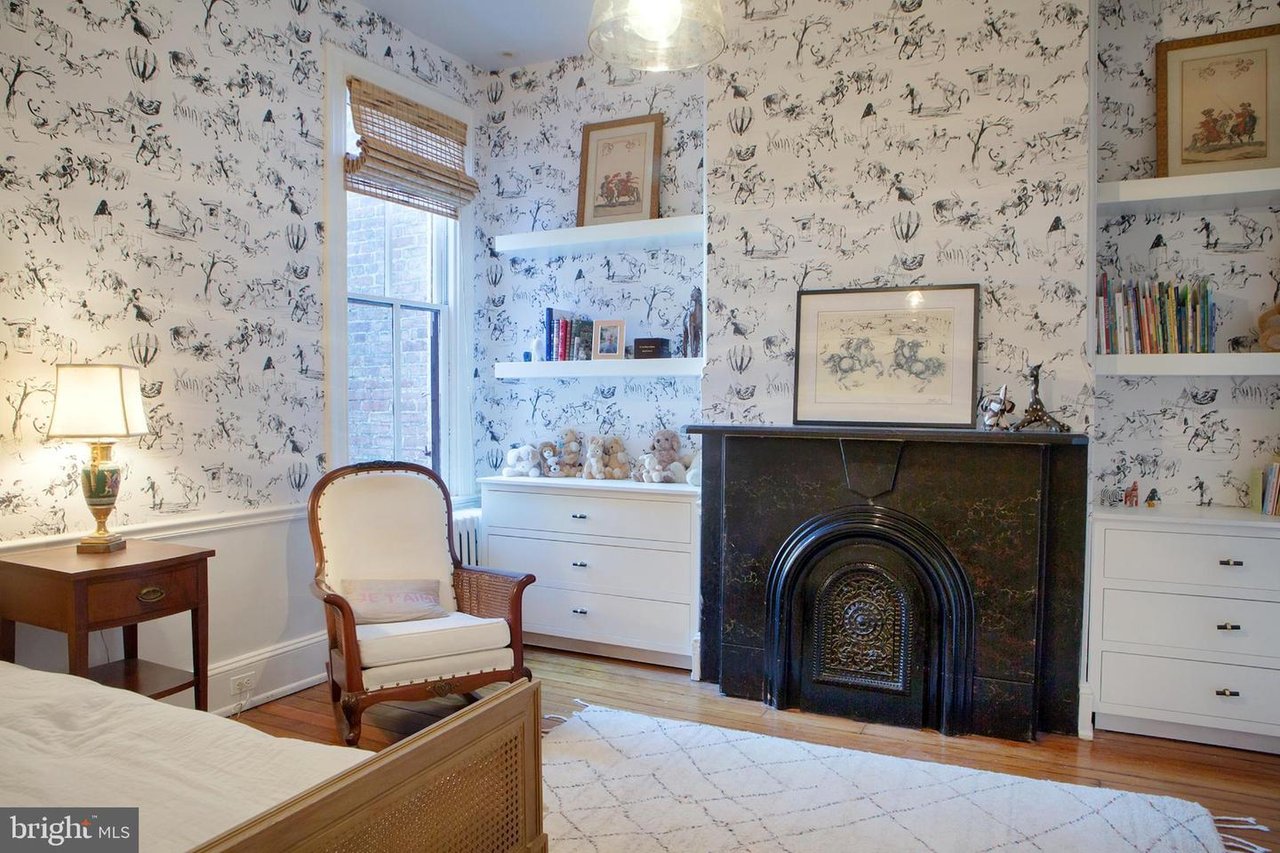
Bedroom with illustrated wallpaper, a marble fireplace, white built-ins, and a wooden bed.
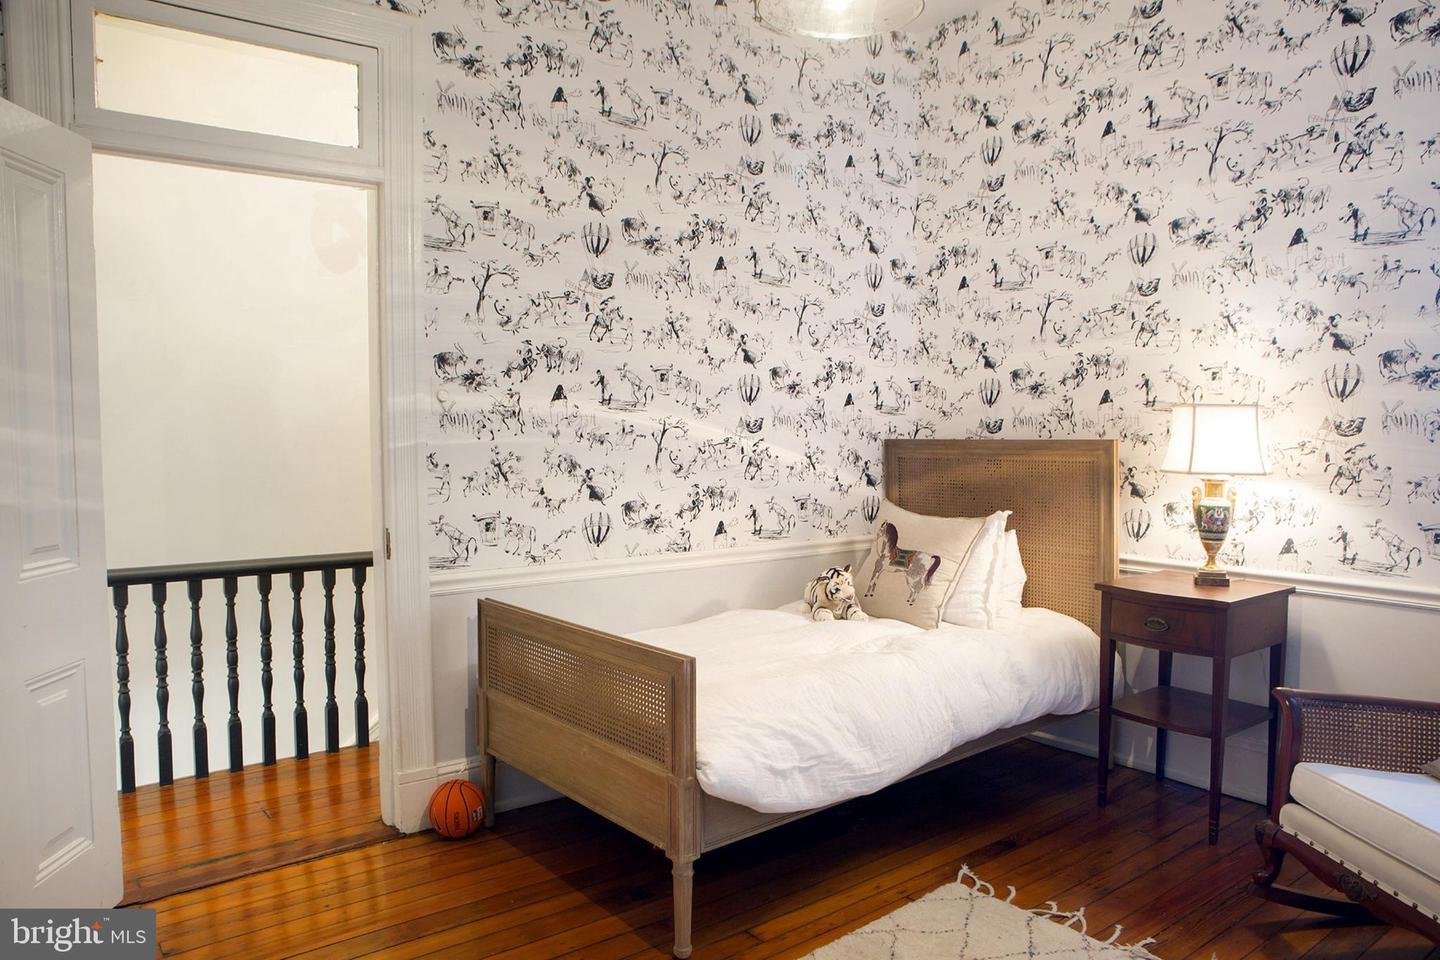
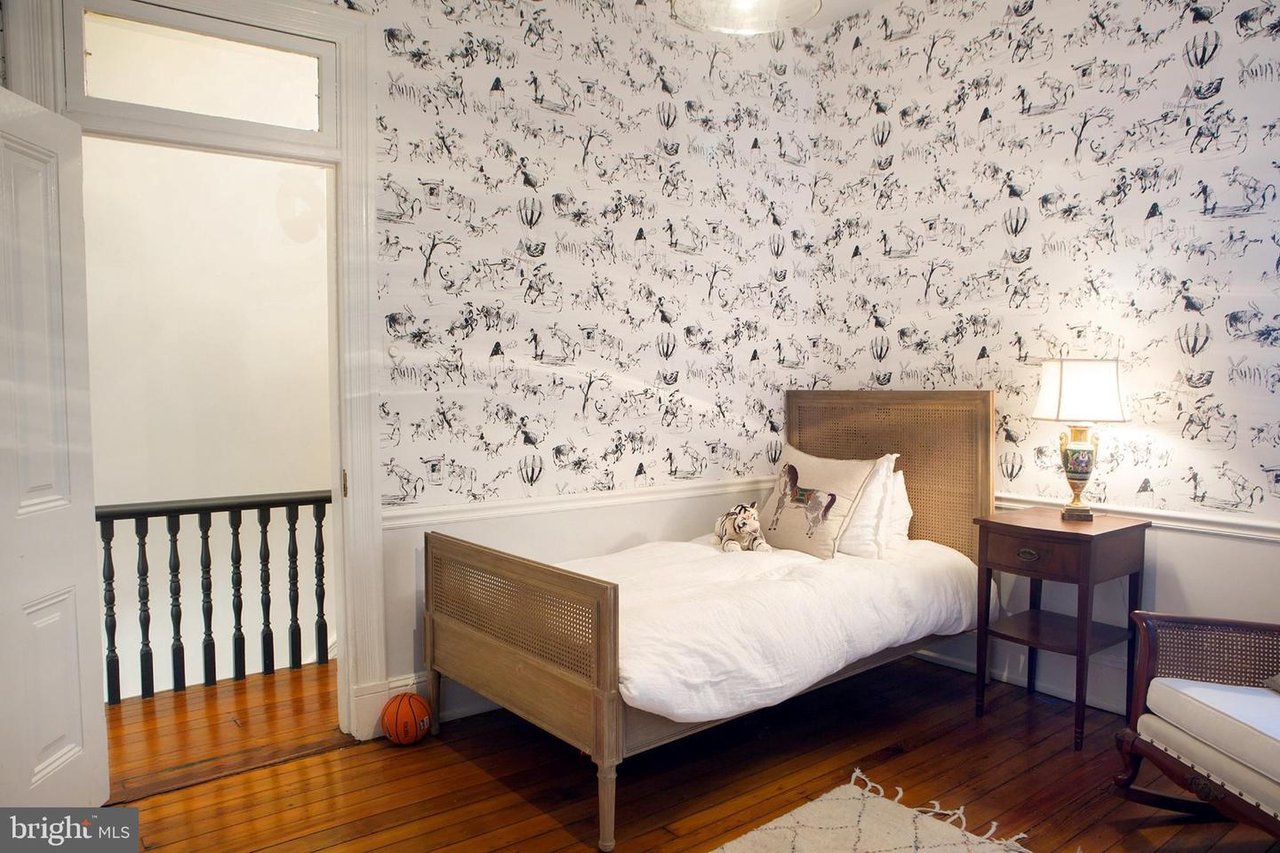
Bedroom with illustrated wallpaper, a wood-framed bed, and polished hardwood floors.
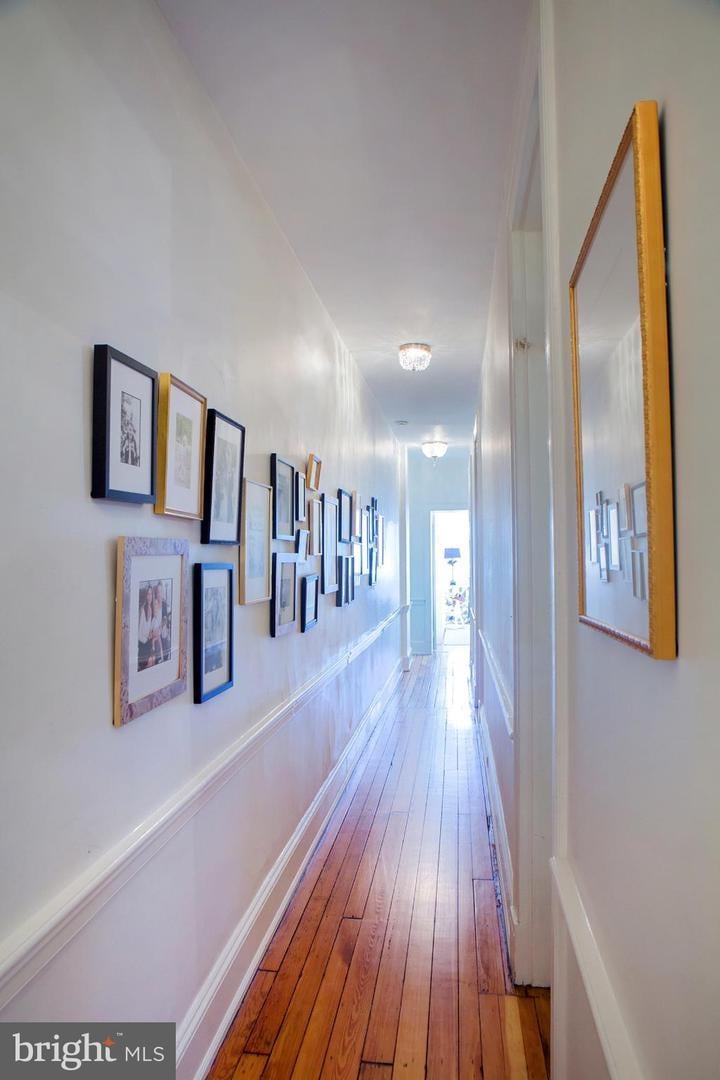
Long hallway with polished hardwood floors, gallery wall, and a large framed mirror.
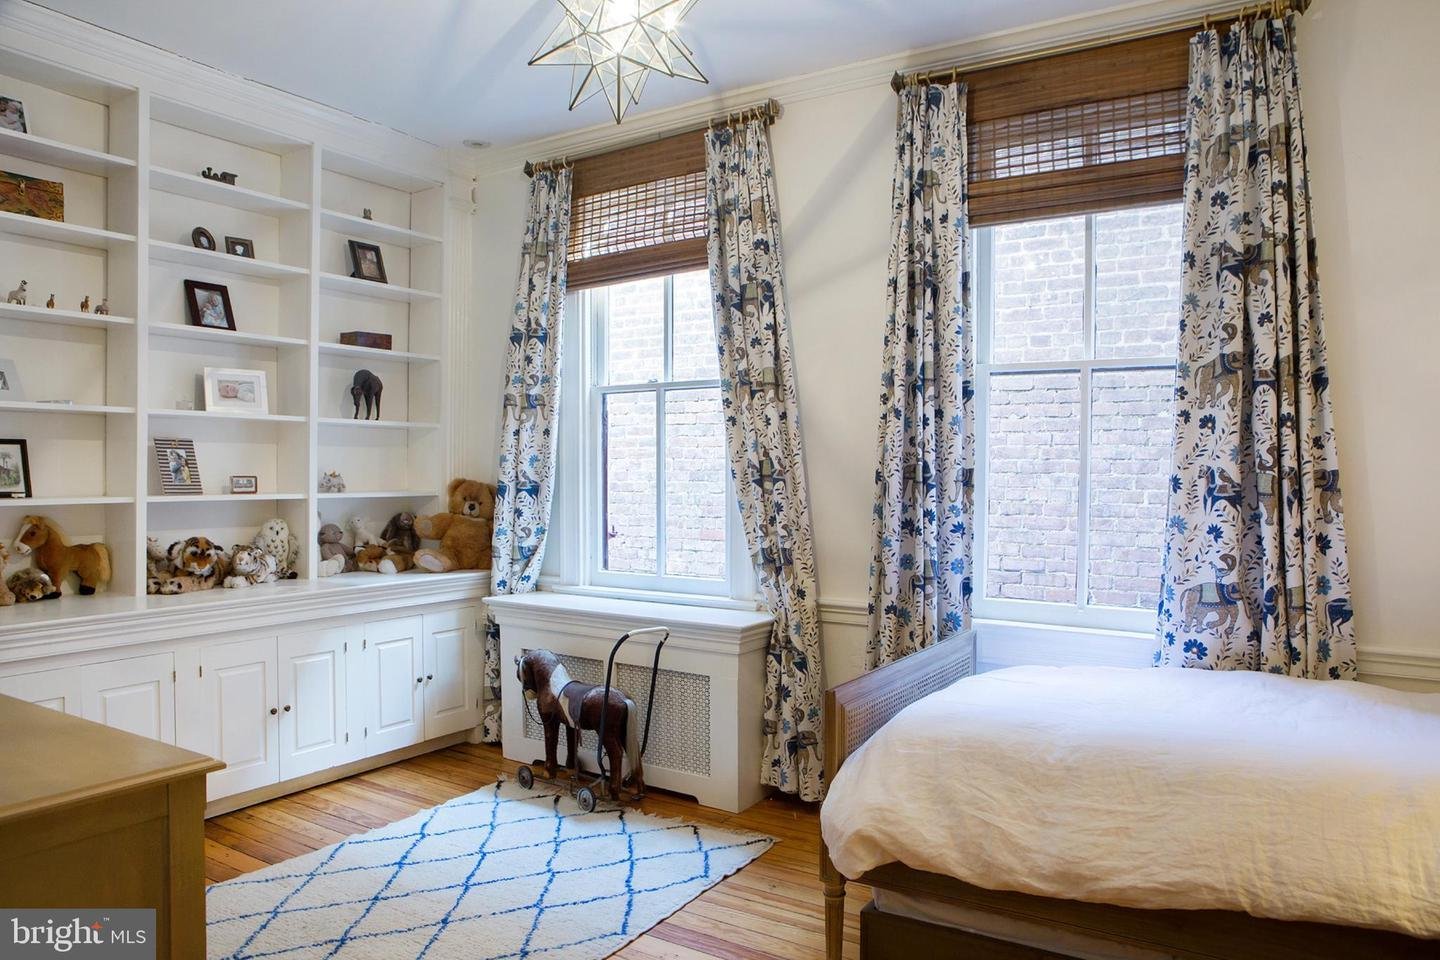
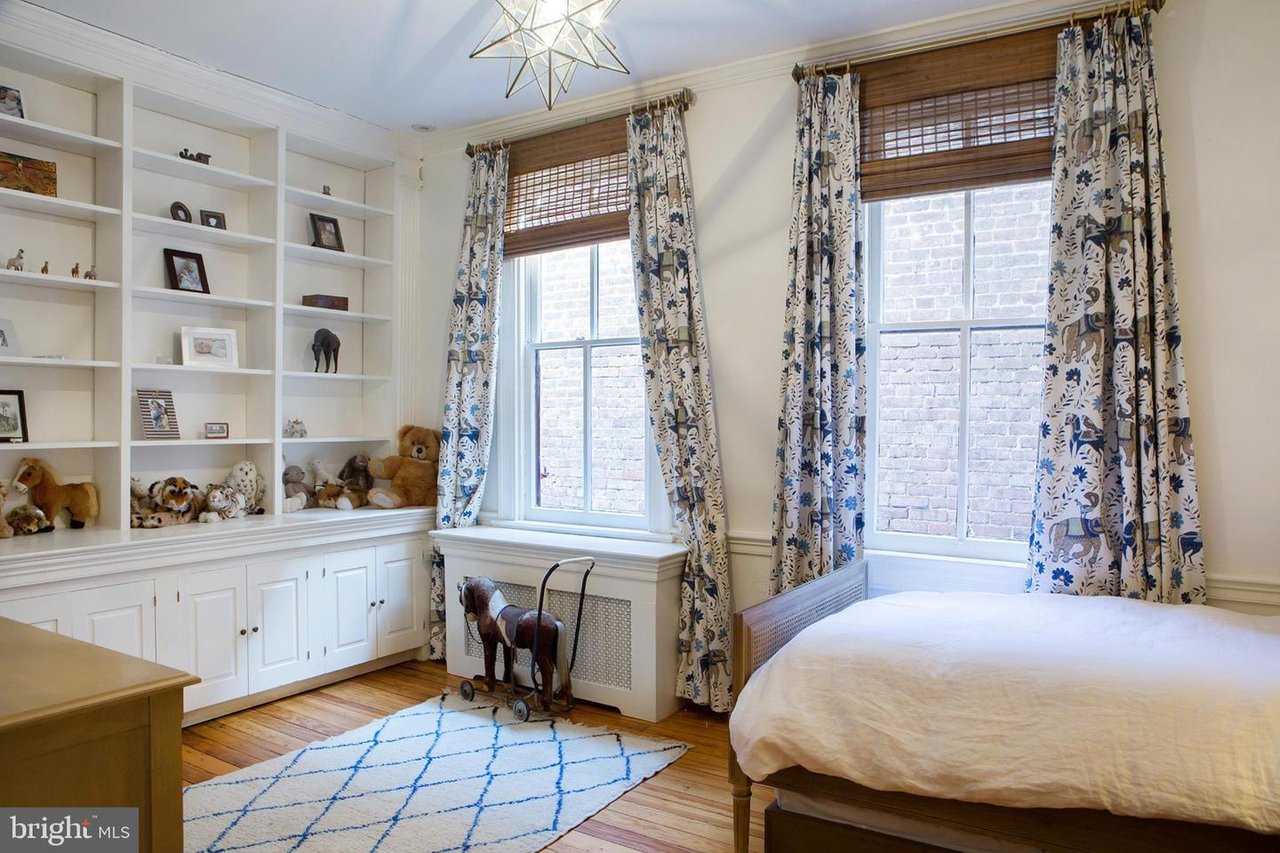
Bedroom with toy-filled built-ins, two tall curtained windows, and a blue-and-white rug.
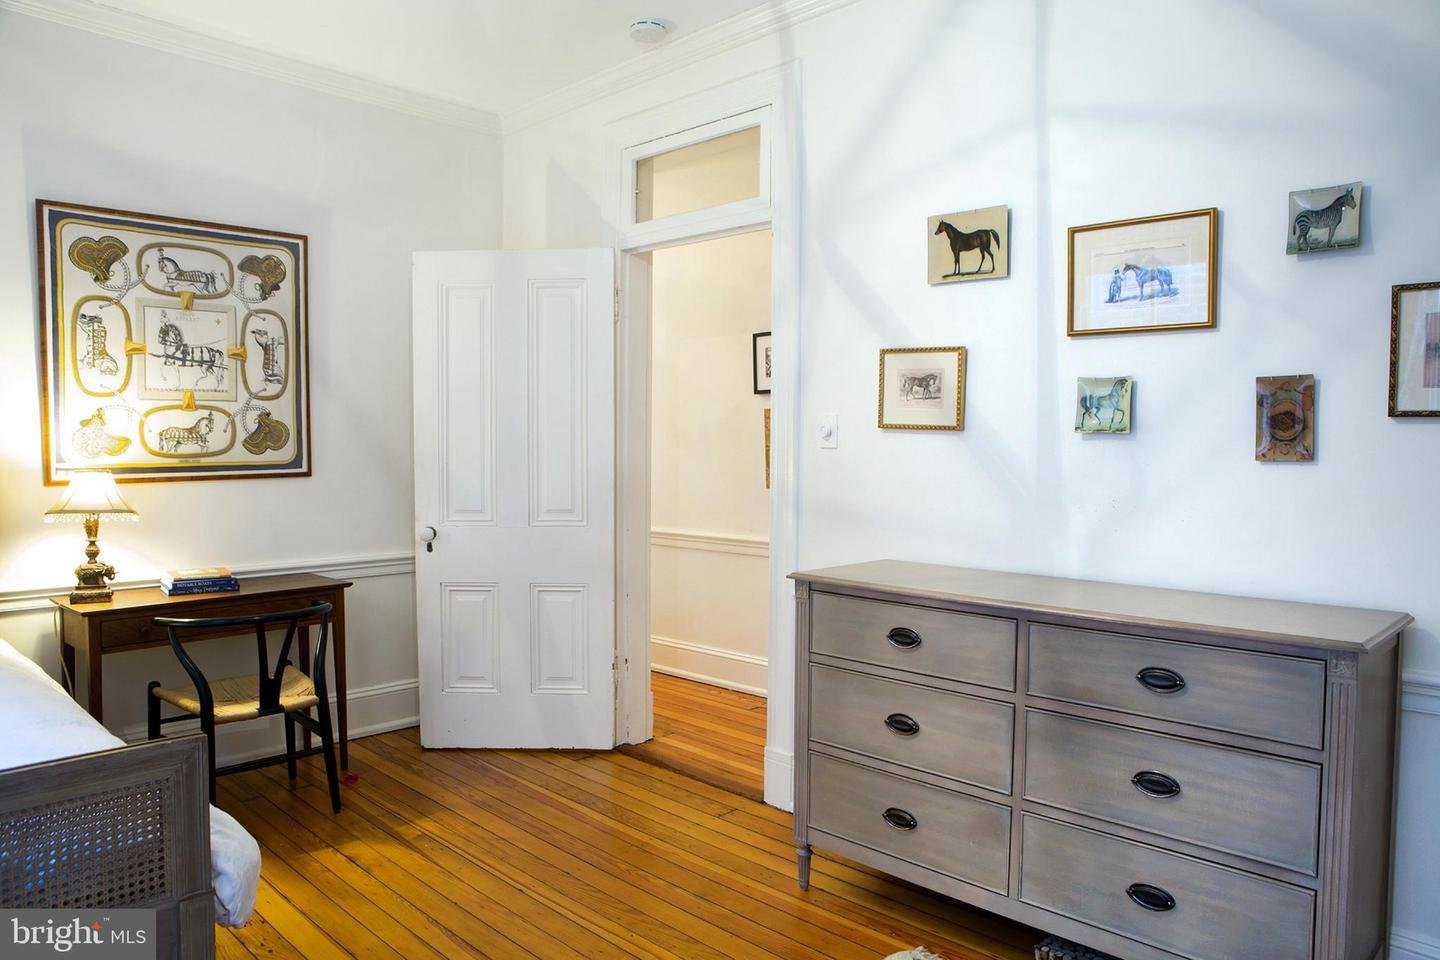
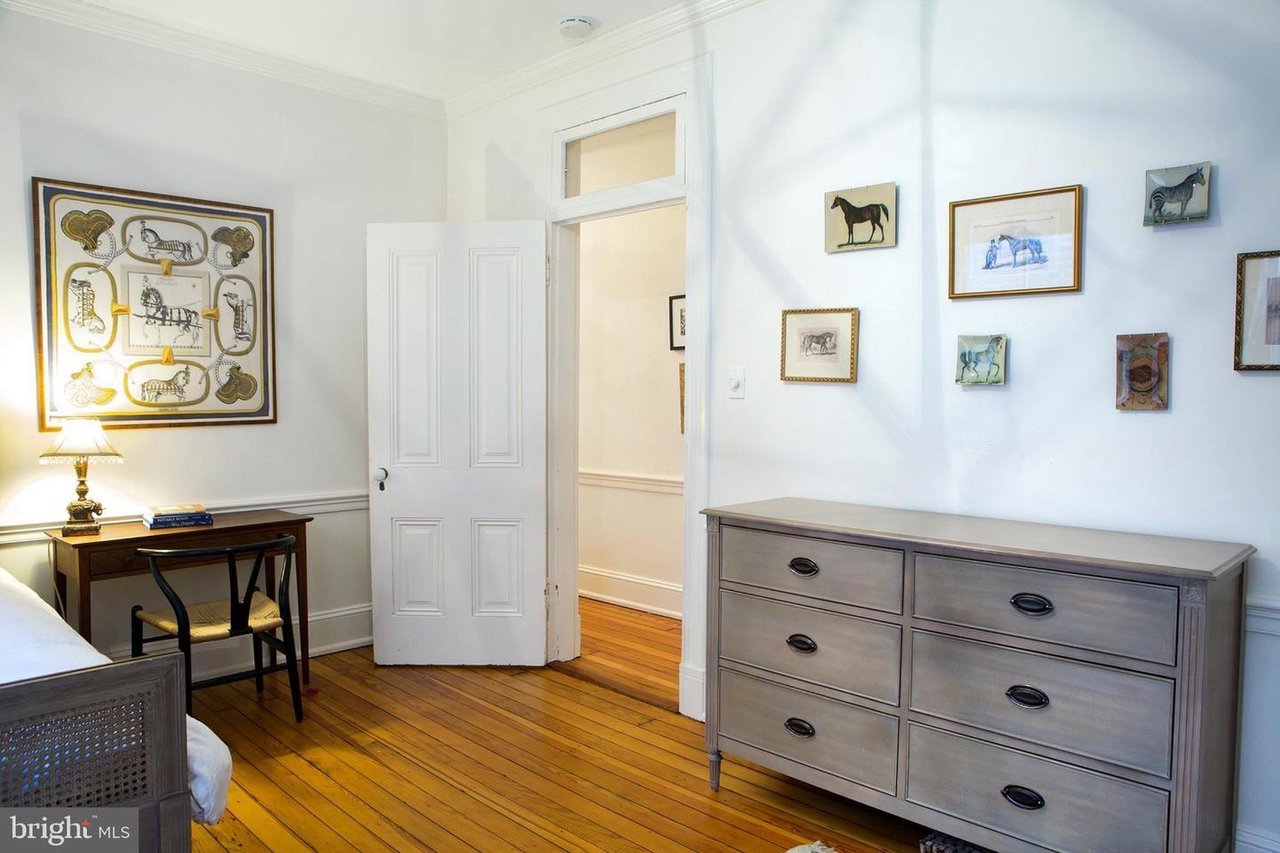
Furnished bedroom with hardwood floors, a gray dresser, and framed horse artwork.
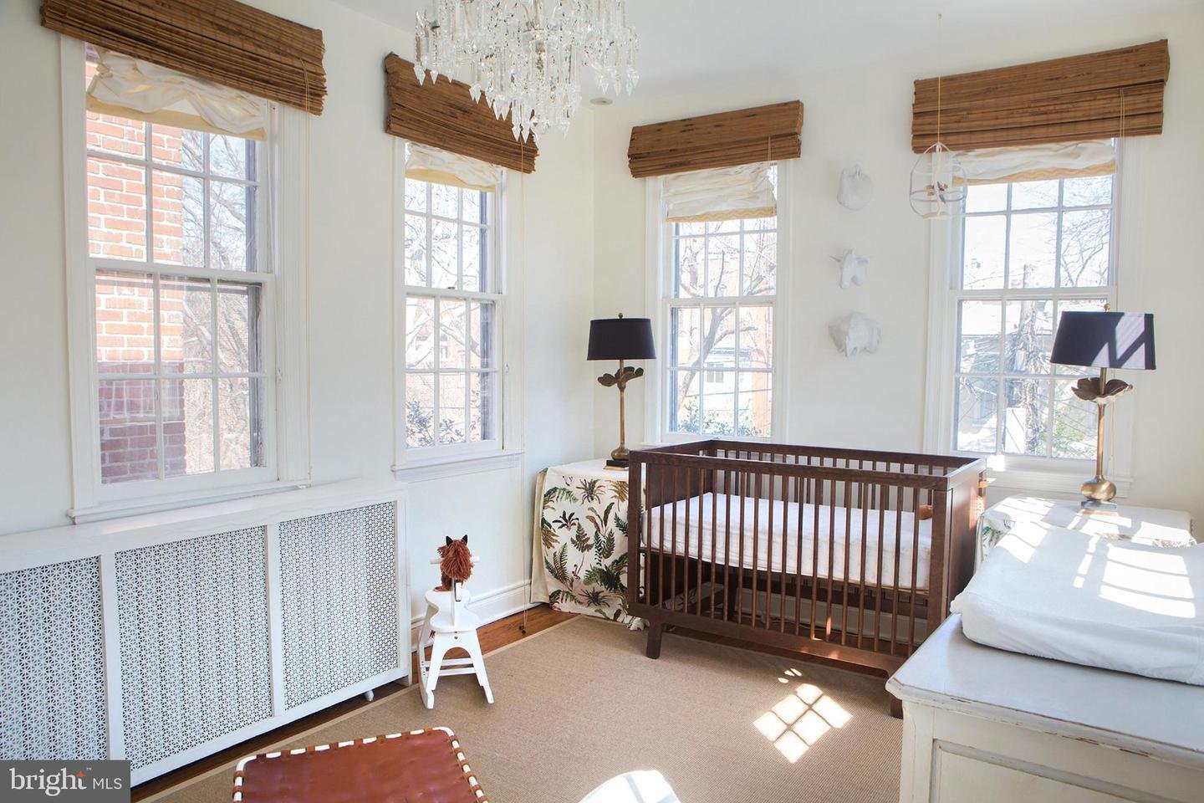
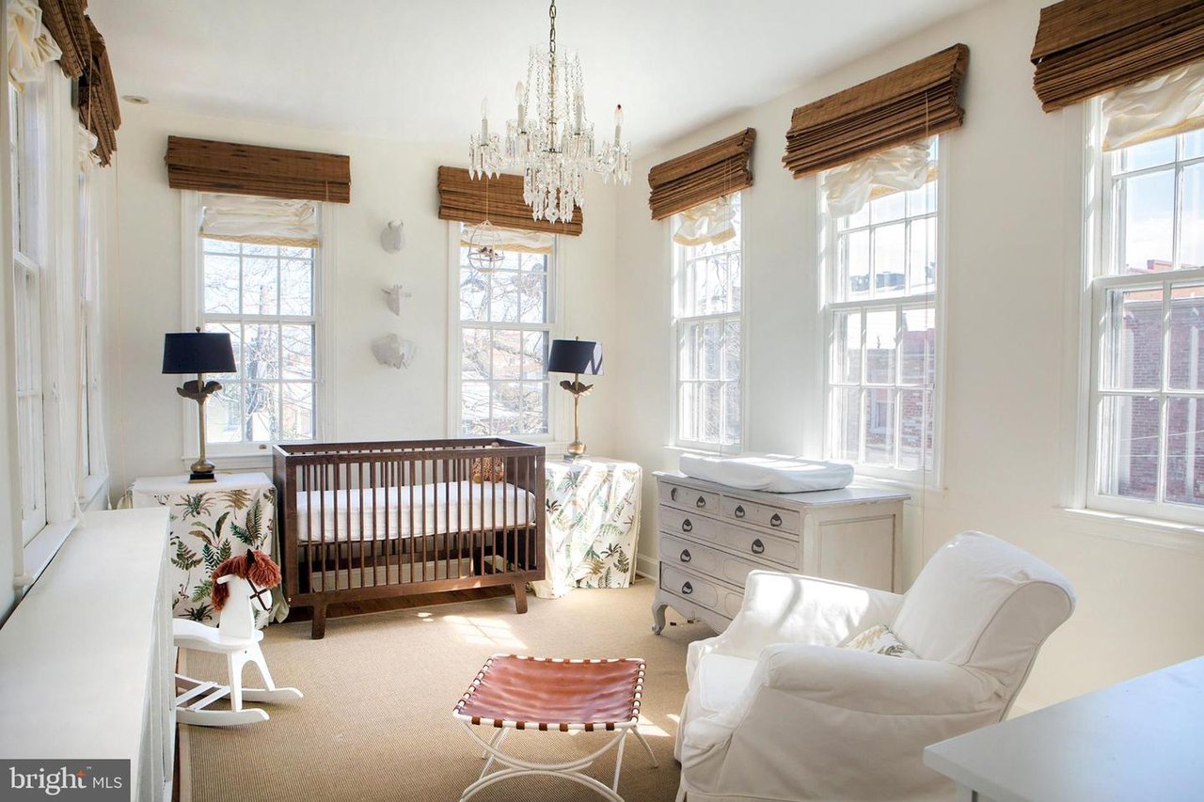
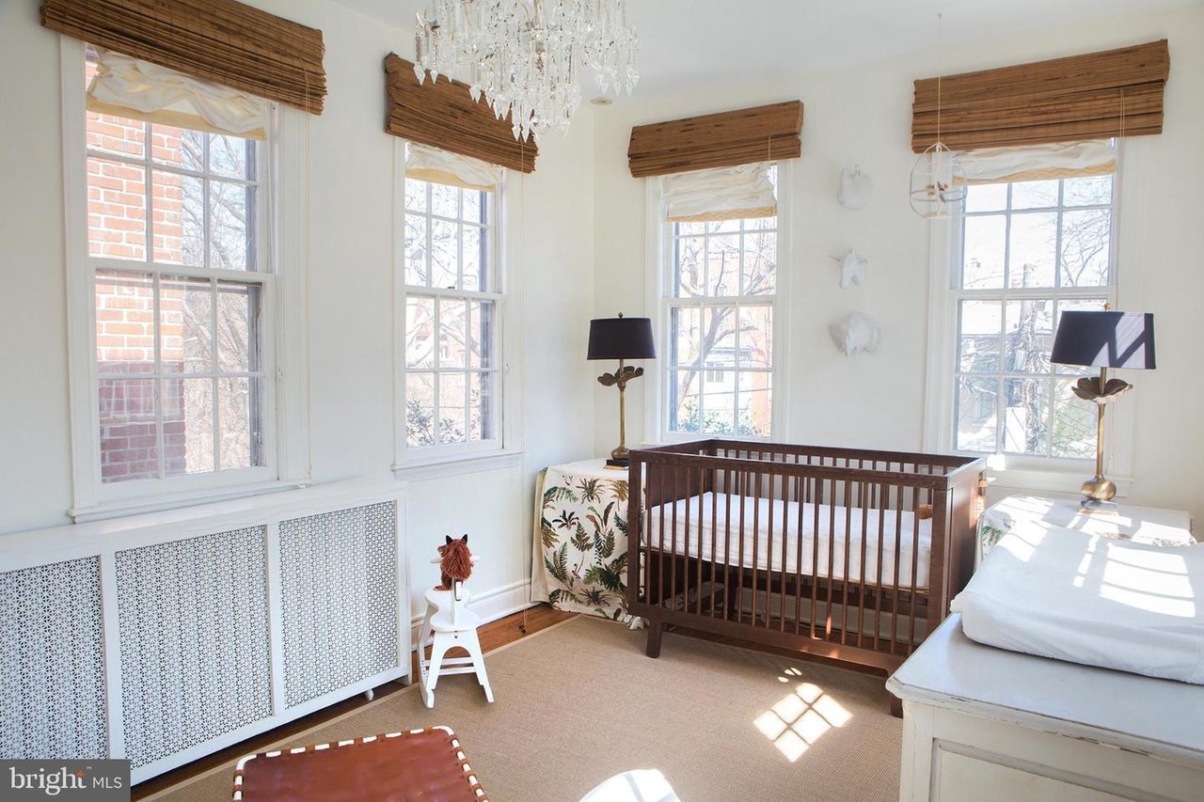
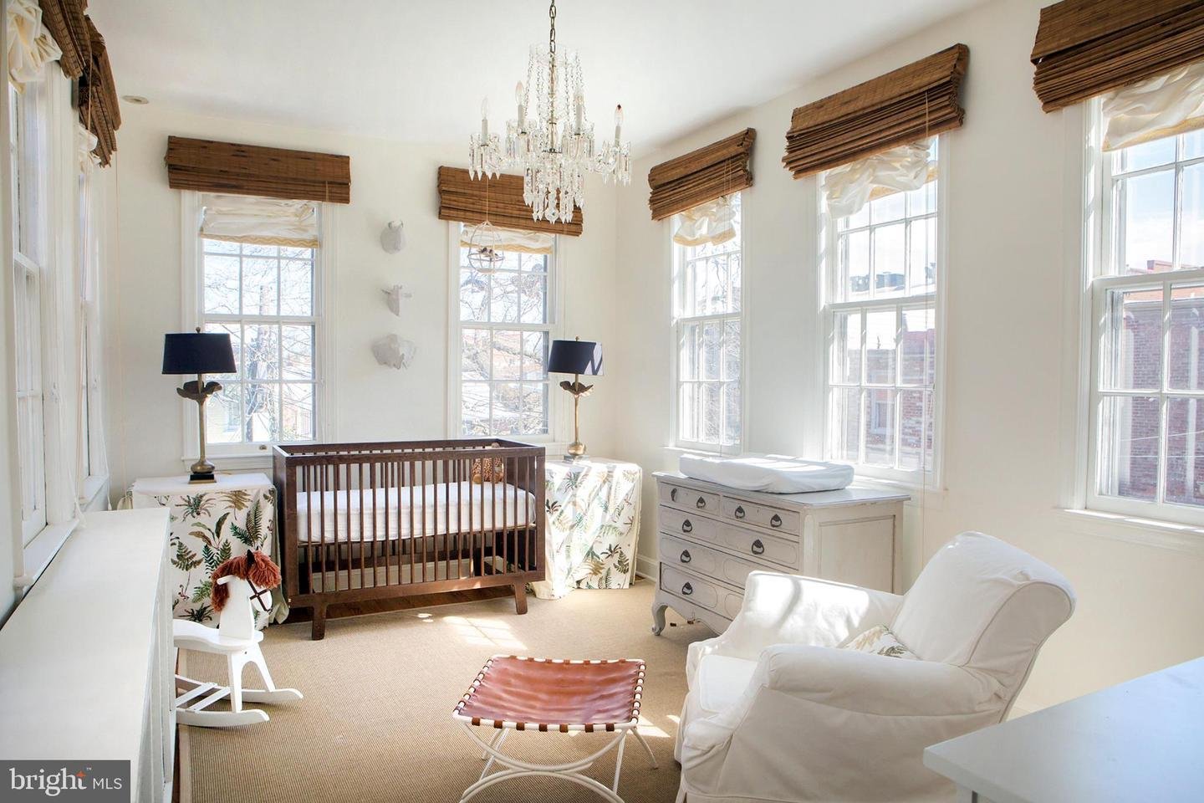
Bright nursery with a dark wood crib, tall windows, and a white dresser with changing pad.
Bright nursery with a dark wood crib, four tall windows, and a crystal chandelier.
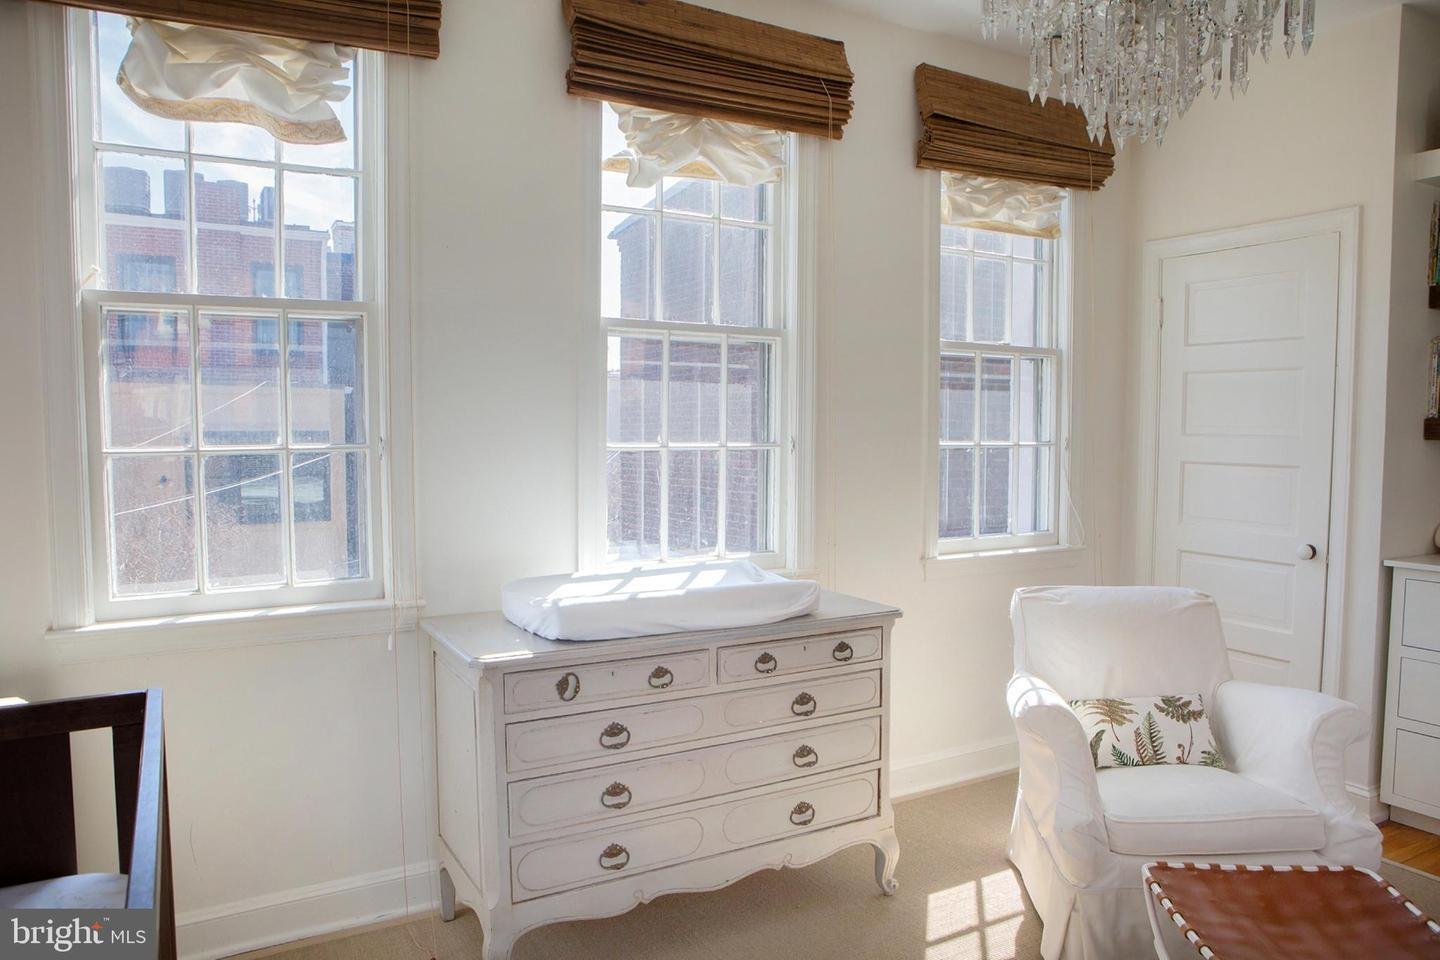
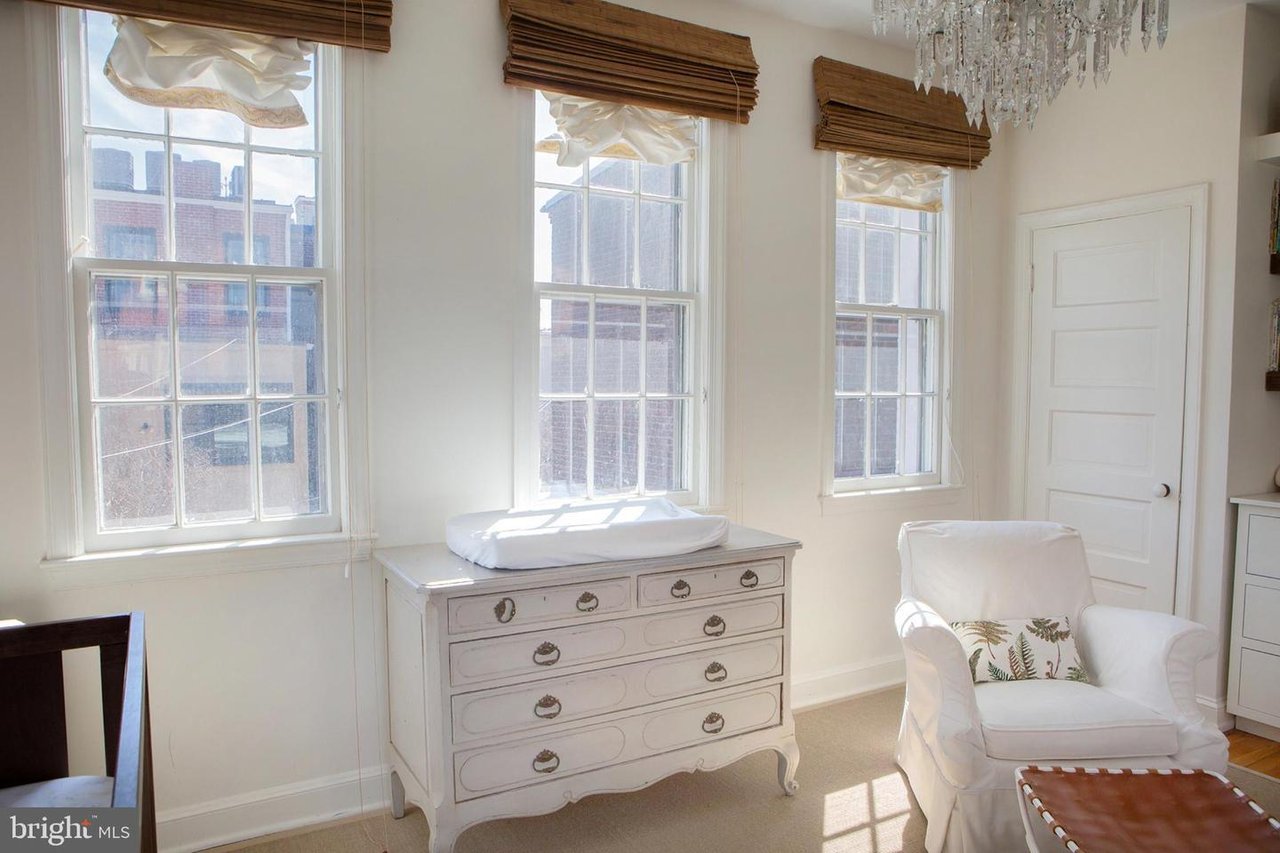
Bright bedroom with three tall windows, a white dresser and changing pad, and a white armchair.
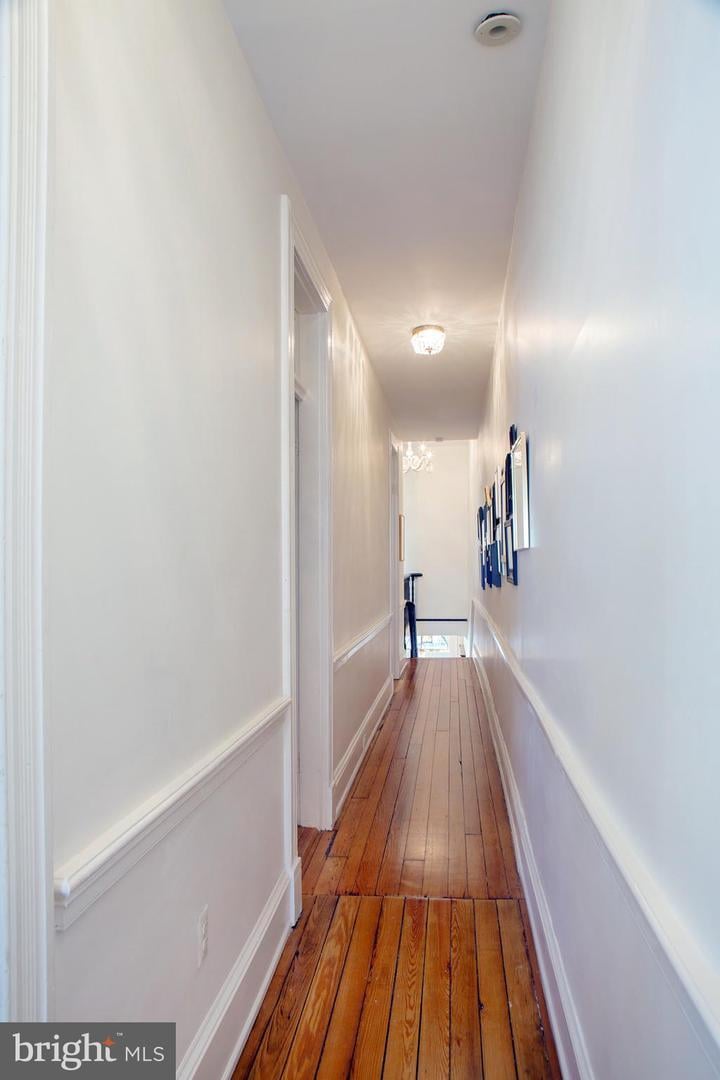
Long hallway with polished hardwood floors, white wainscoting, framed artwork, and ceiling lights.
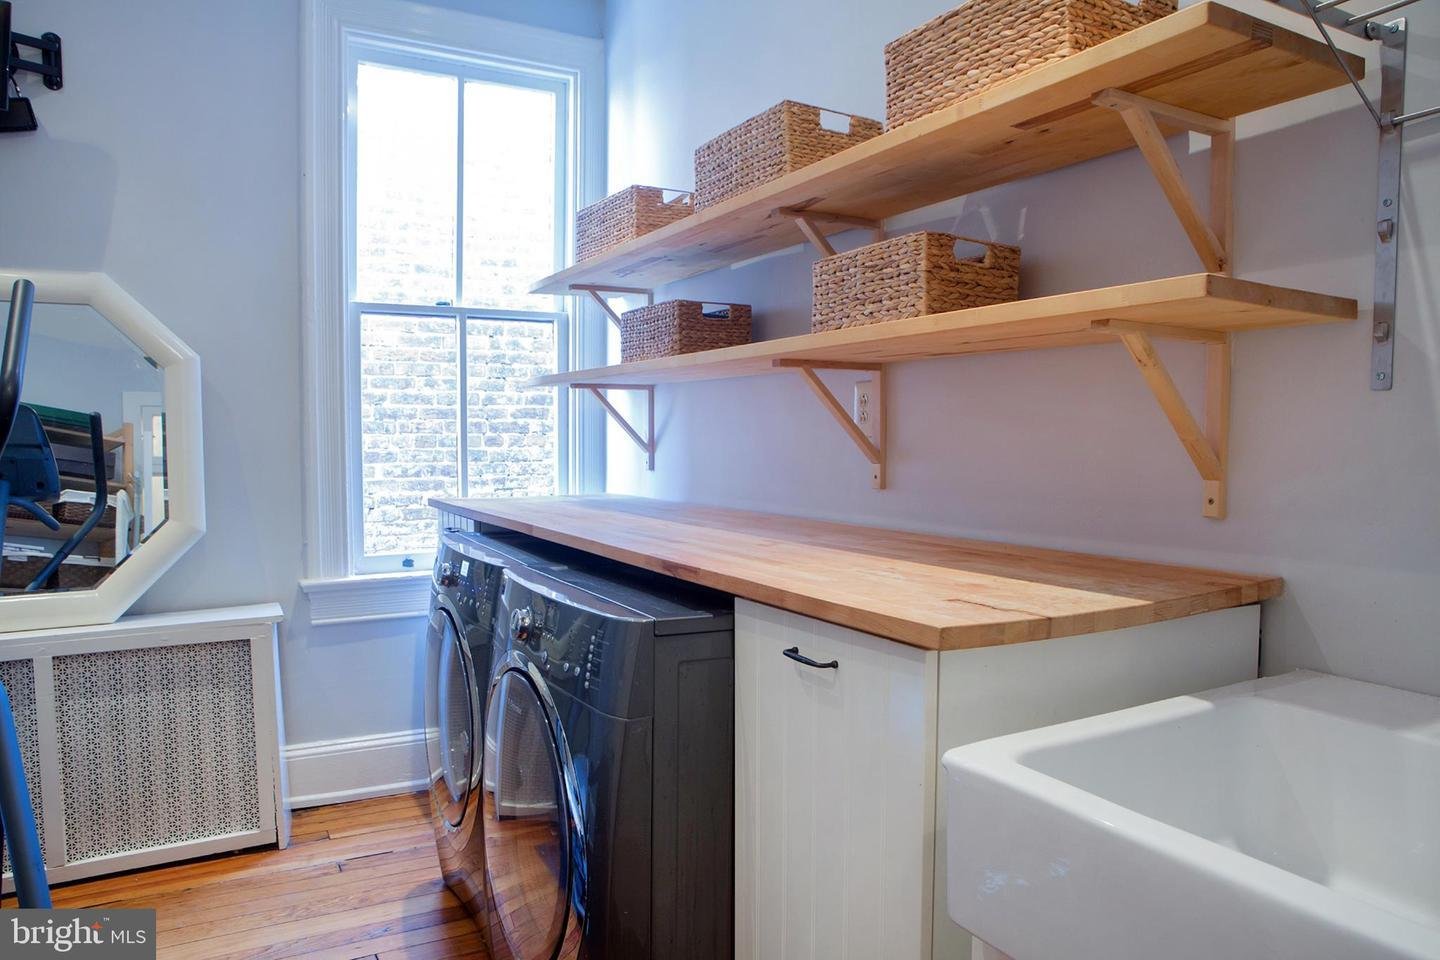
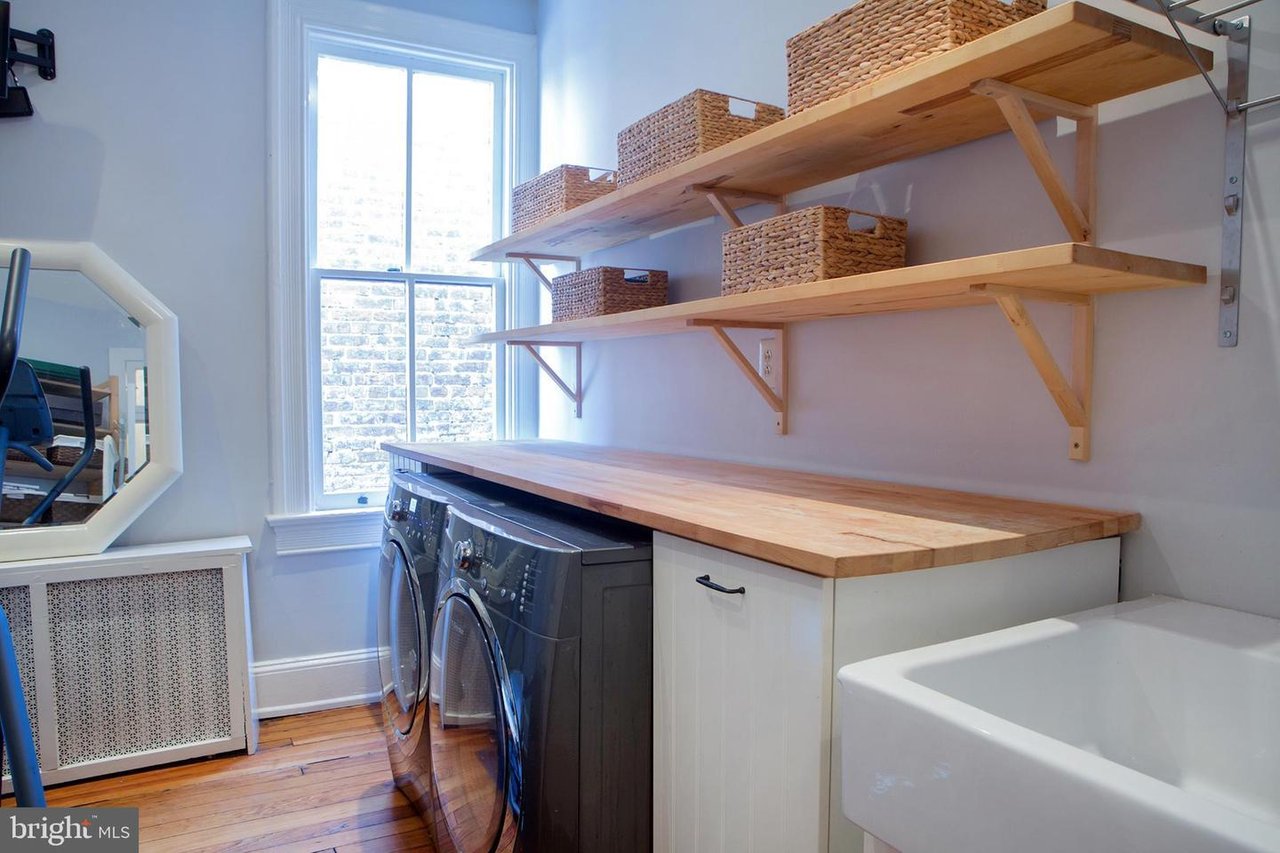
Laundry room with front-loading machines, butcher-block counter, open basket shelves, and a deep utility sink.
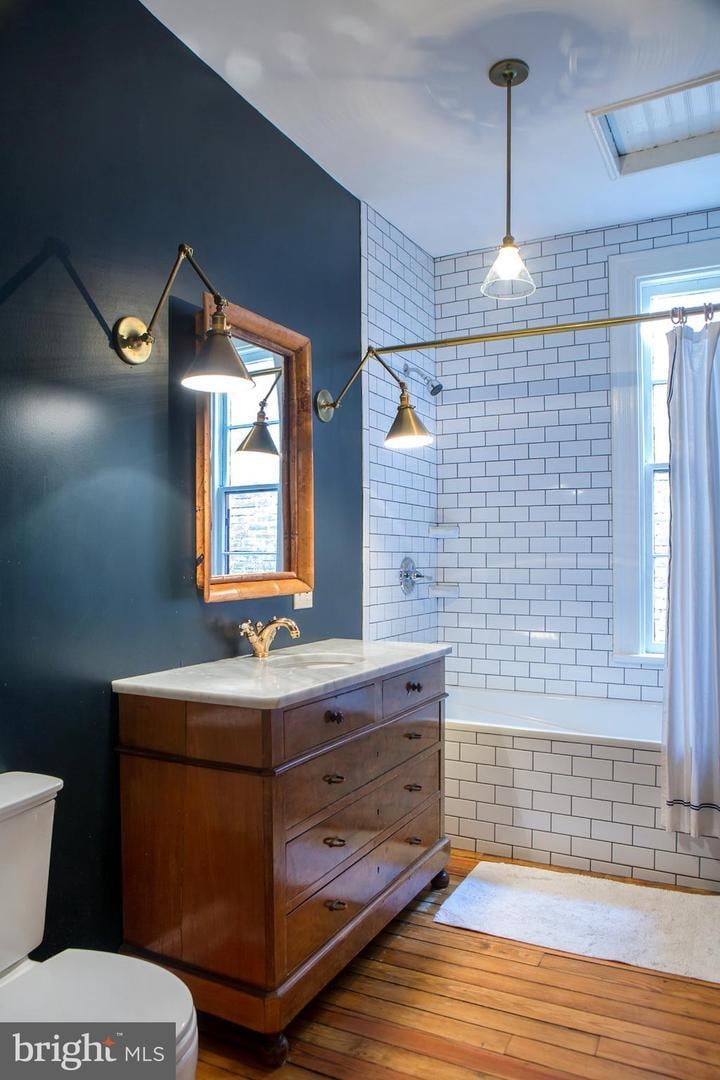
Bathroom with a dark blue accent wall, subway-tile tub surround, and antique wooden vanity.
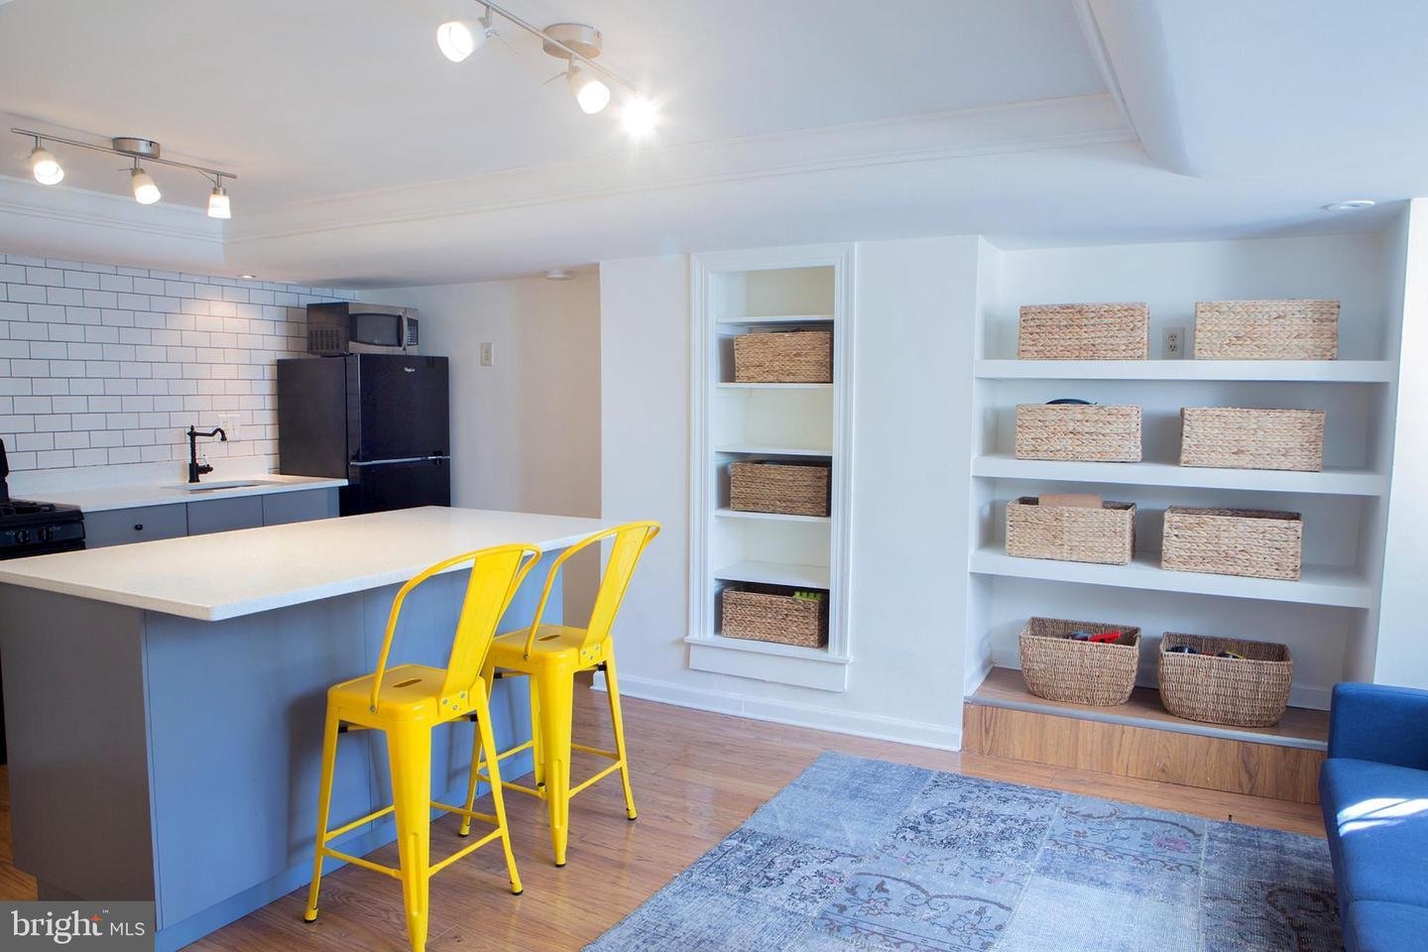
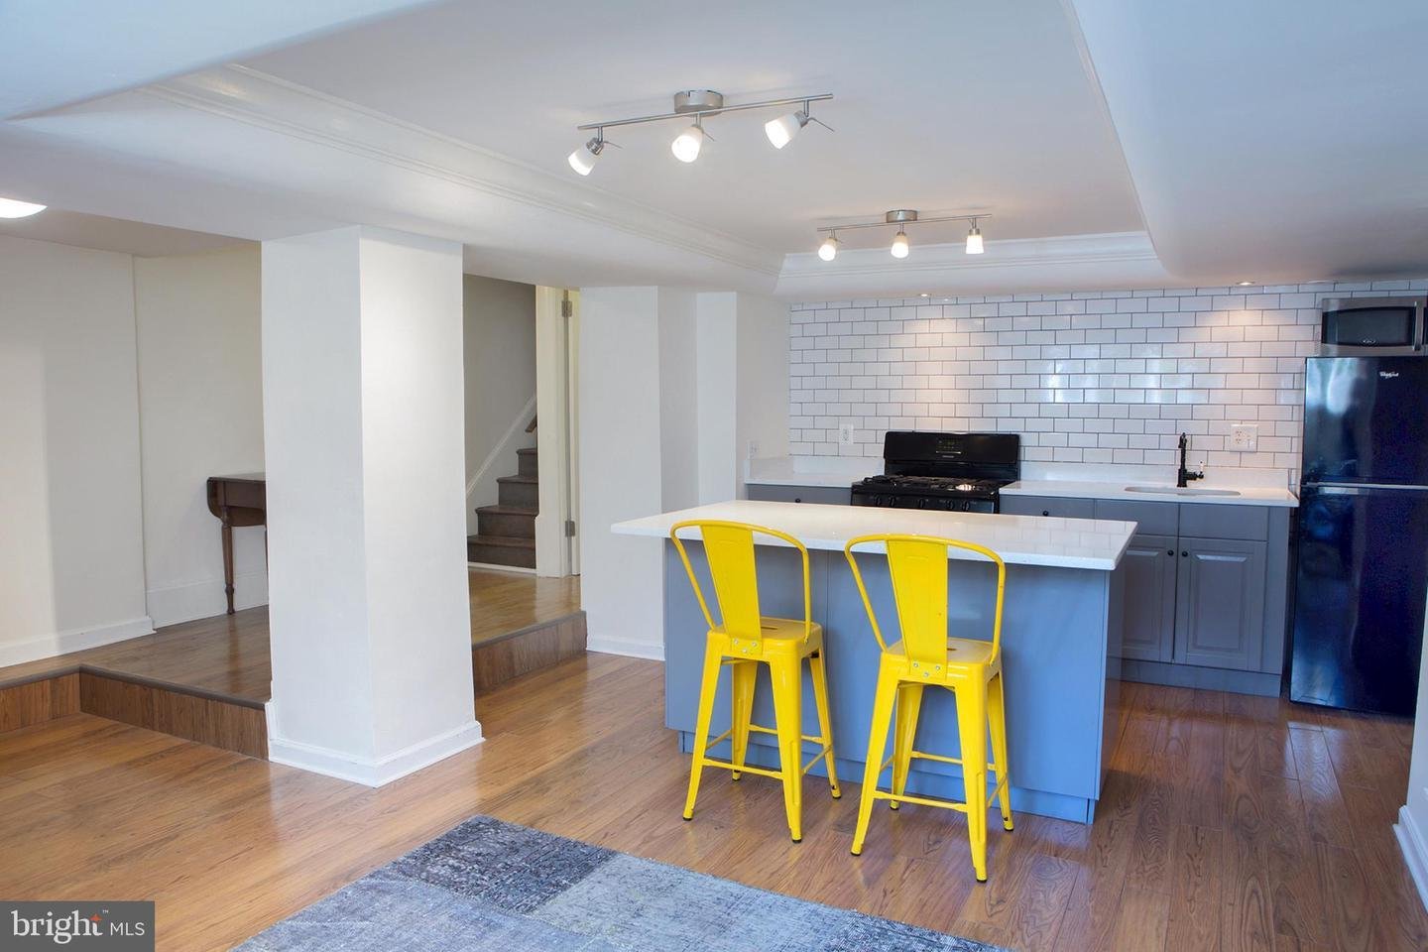
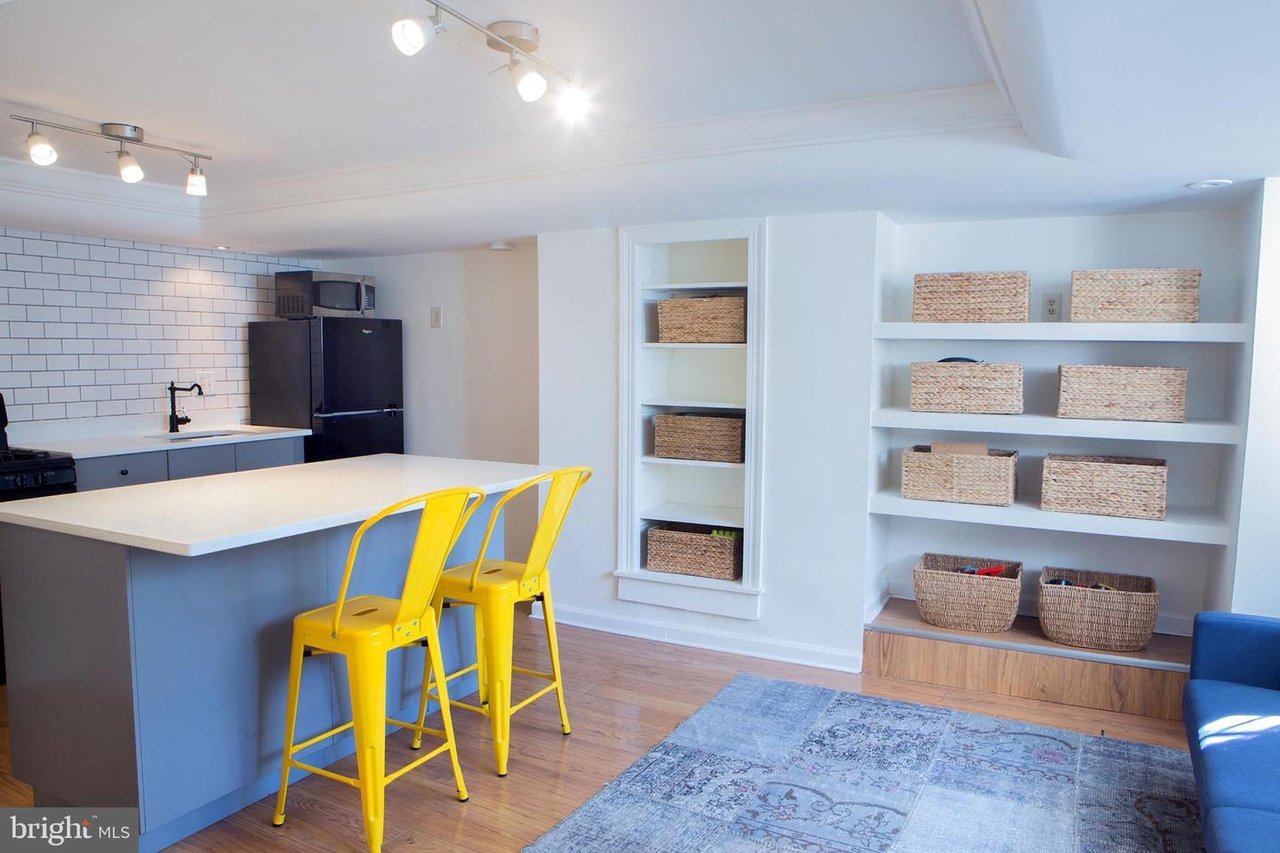
Kitchen with a white island, yellow stools, subway tile backsplash, and built-in basket shelves.
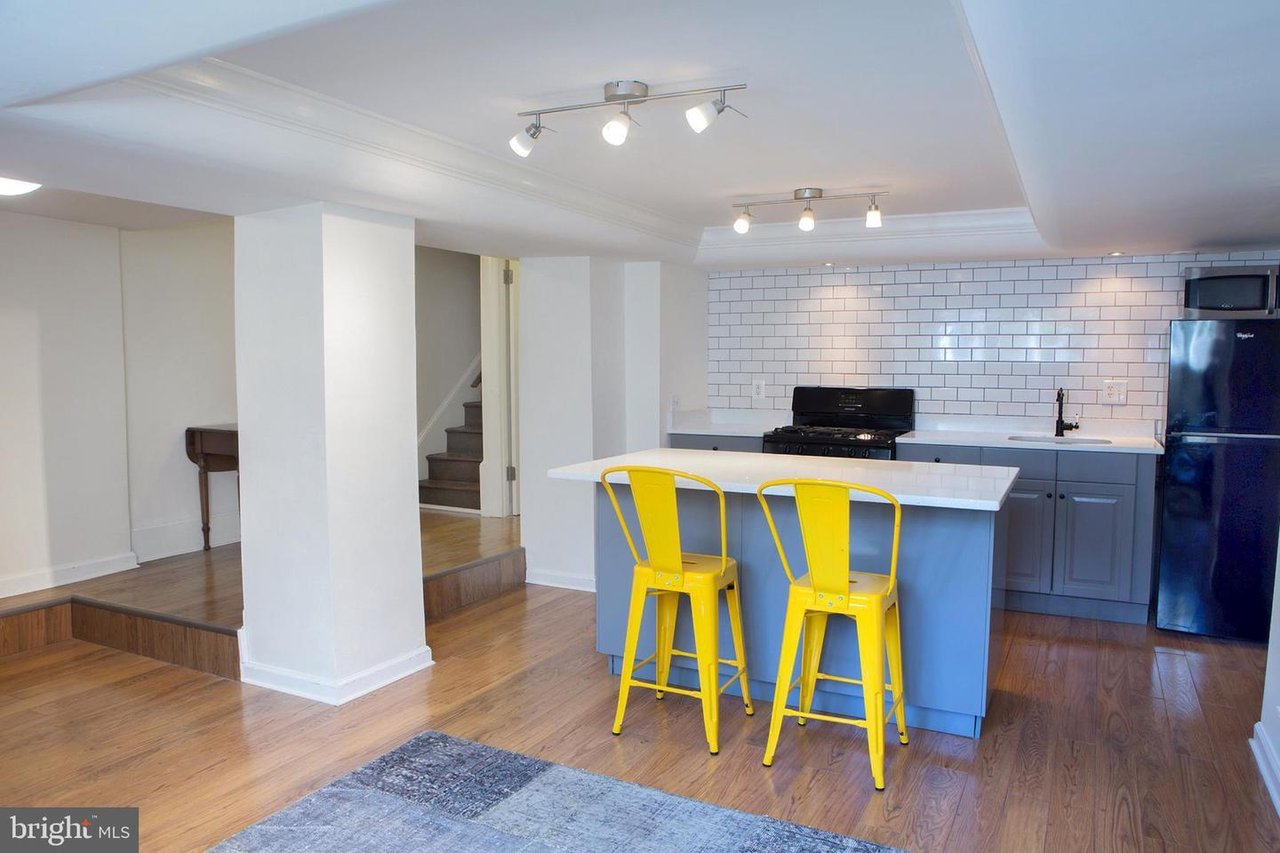
Kitchen with gray cabinets, white subway tile backsplash, and a white island with two yellow stools.
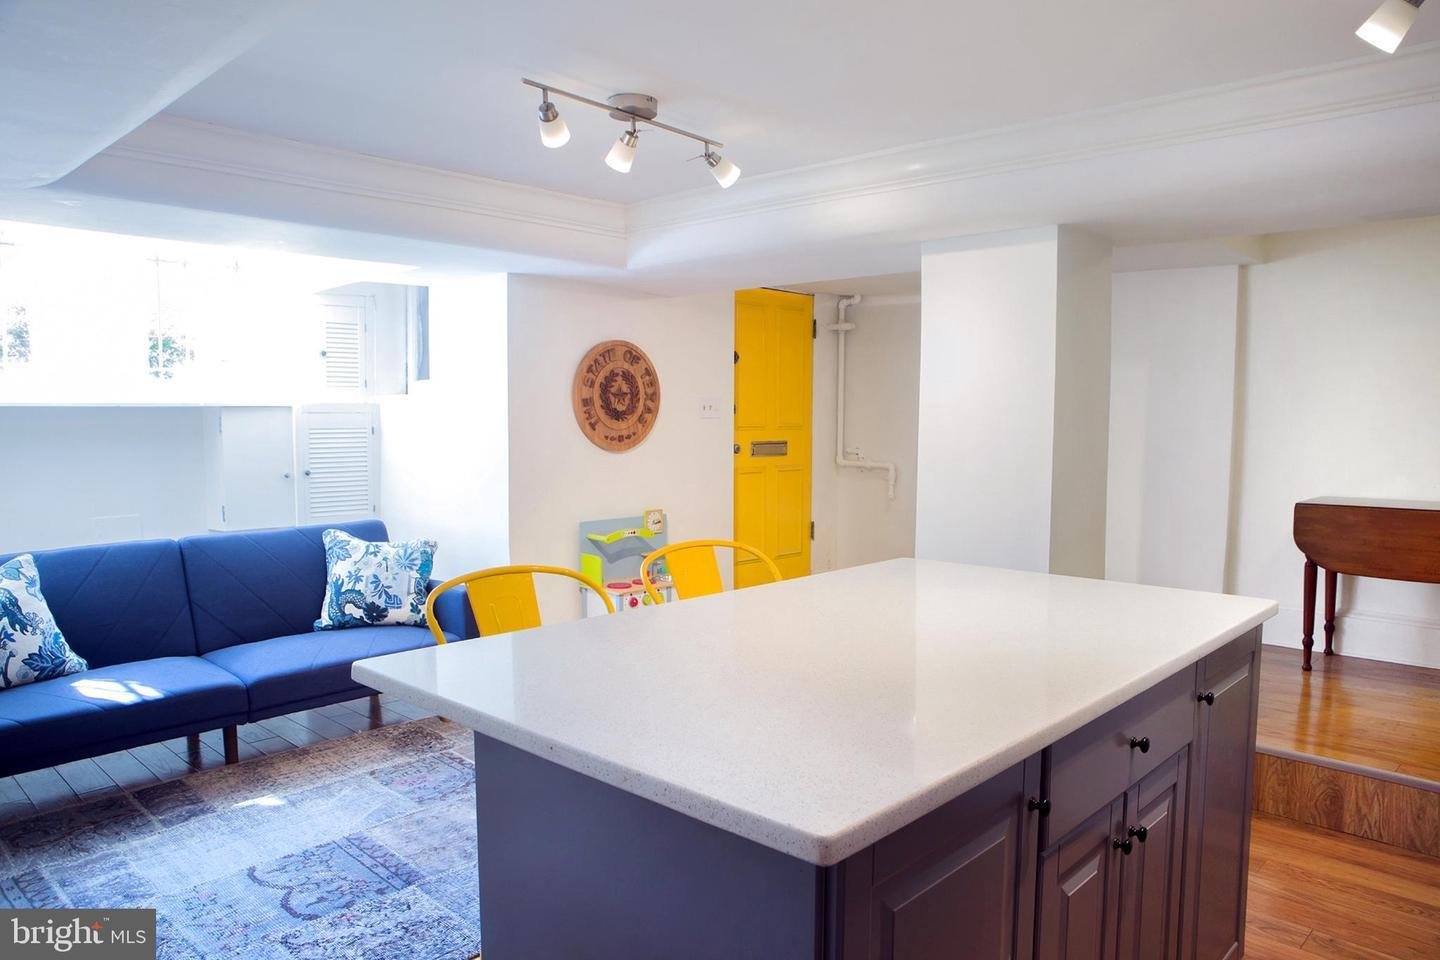
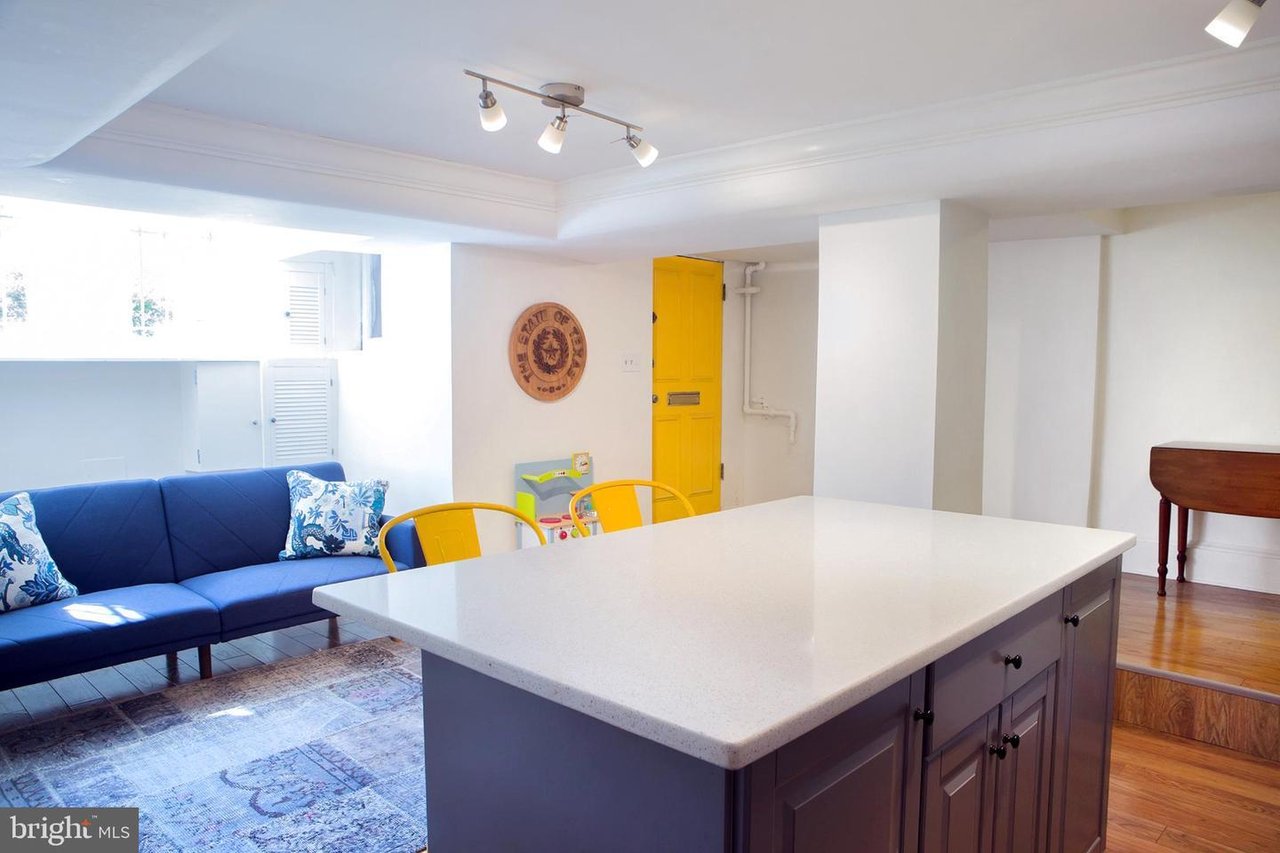
Kitchen and living area with a large island, blue sofa, and bright yellow door.
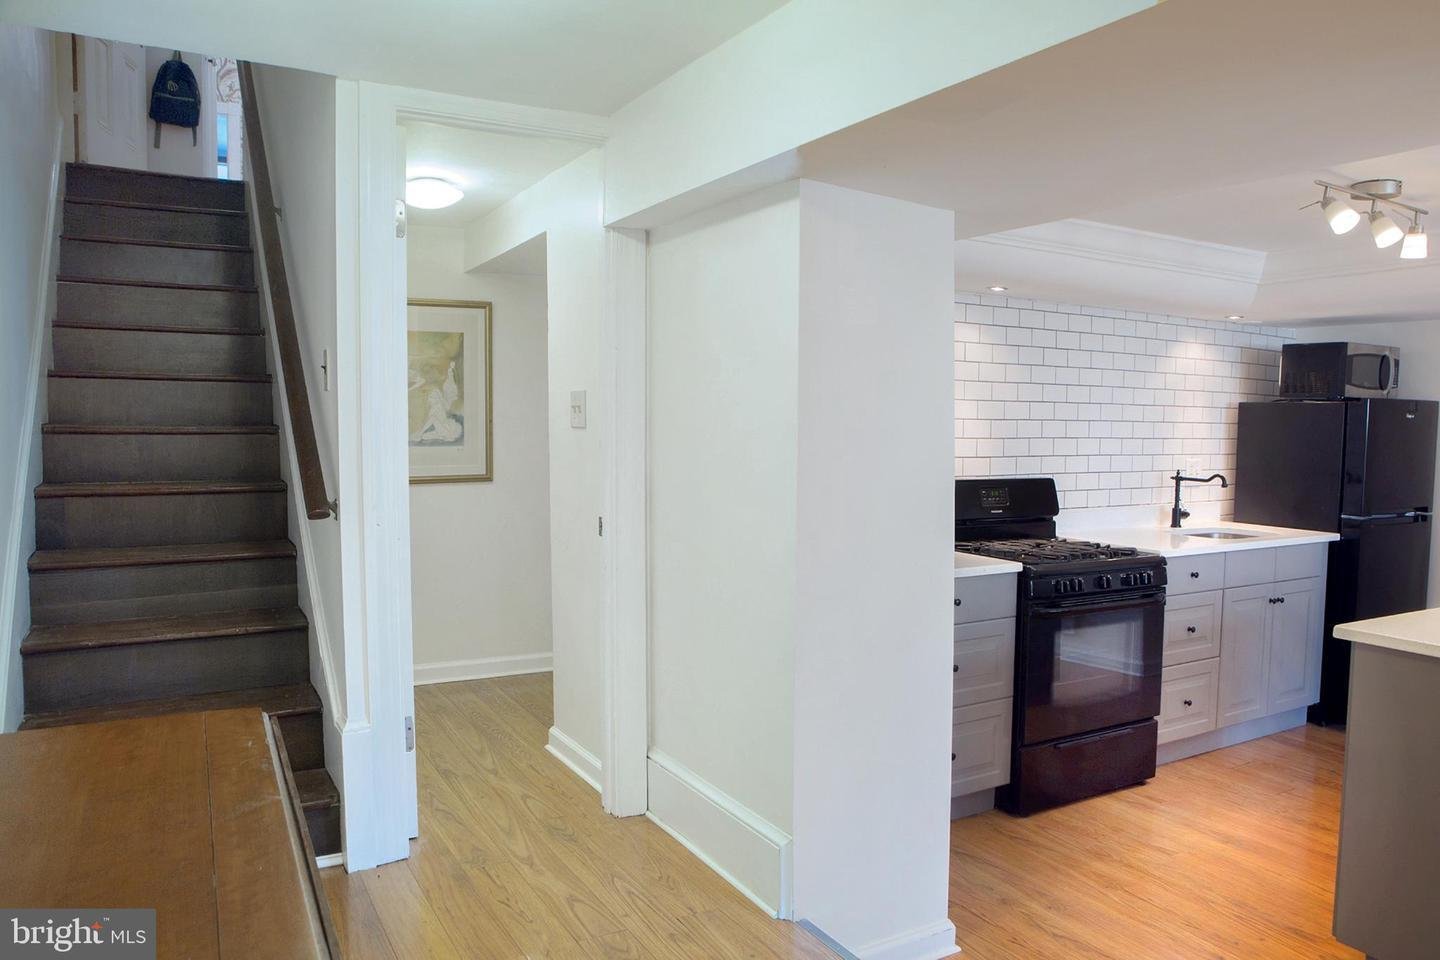
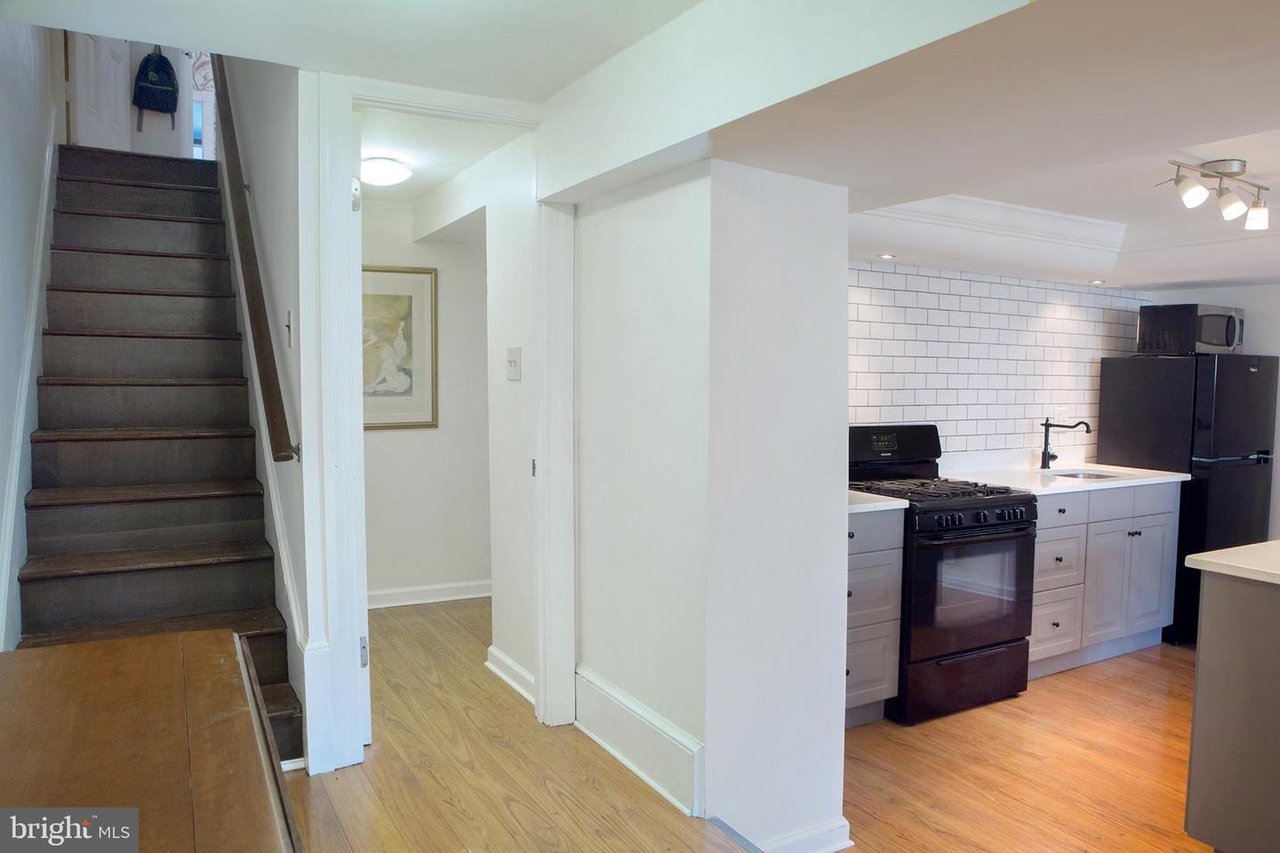
Kitchen with white cabinets and subway tile beside a dark wood staircase.
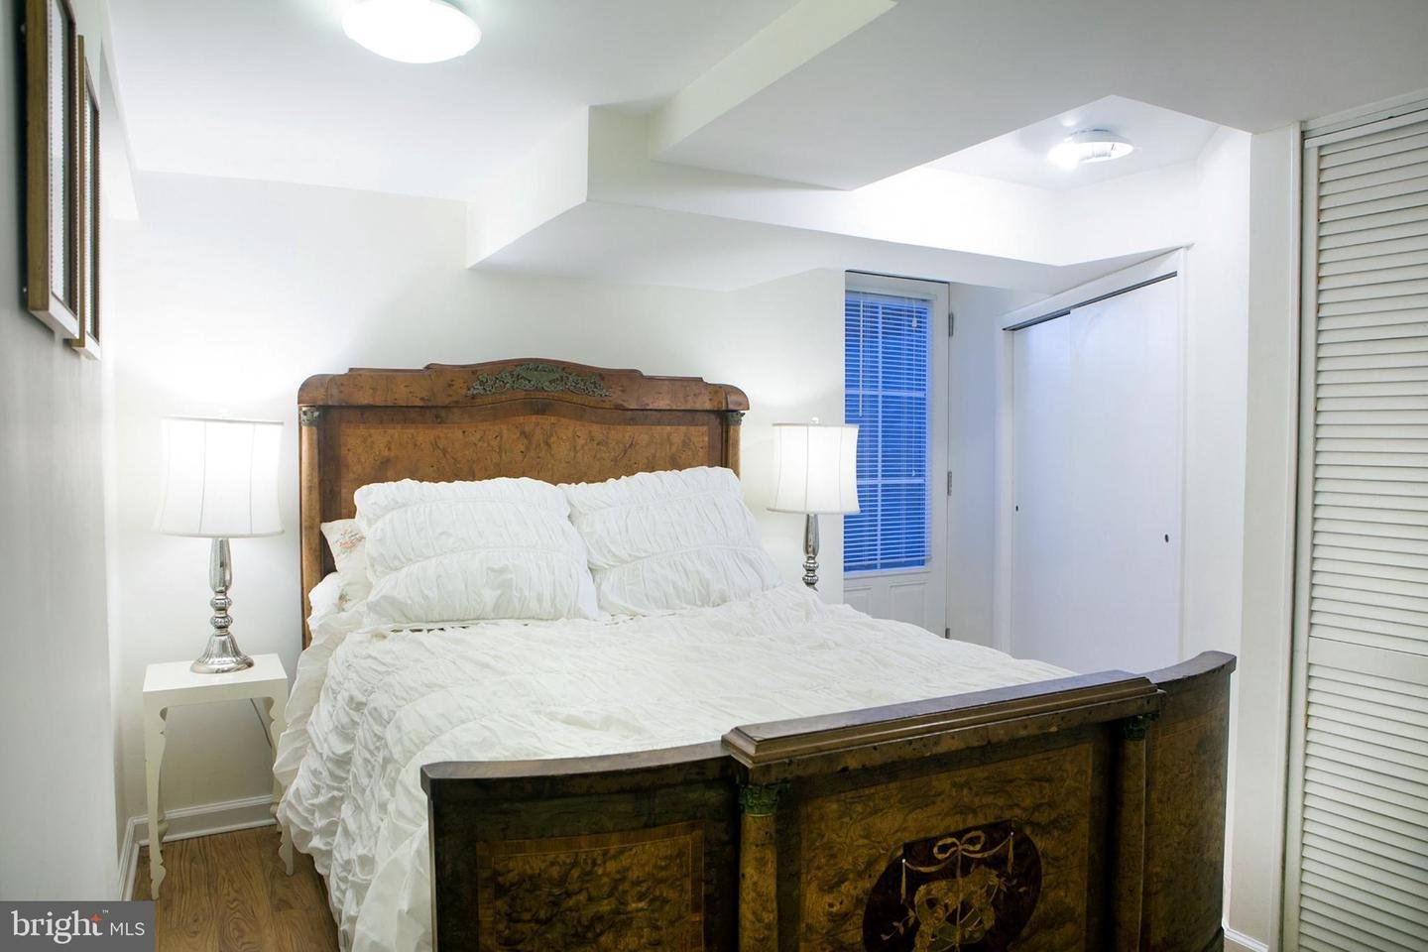
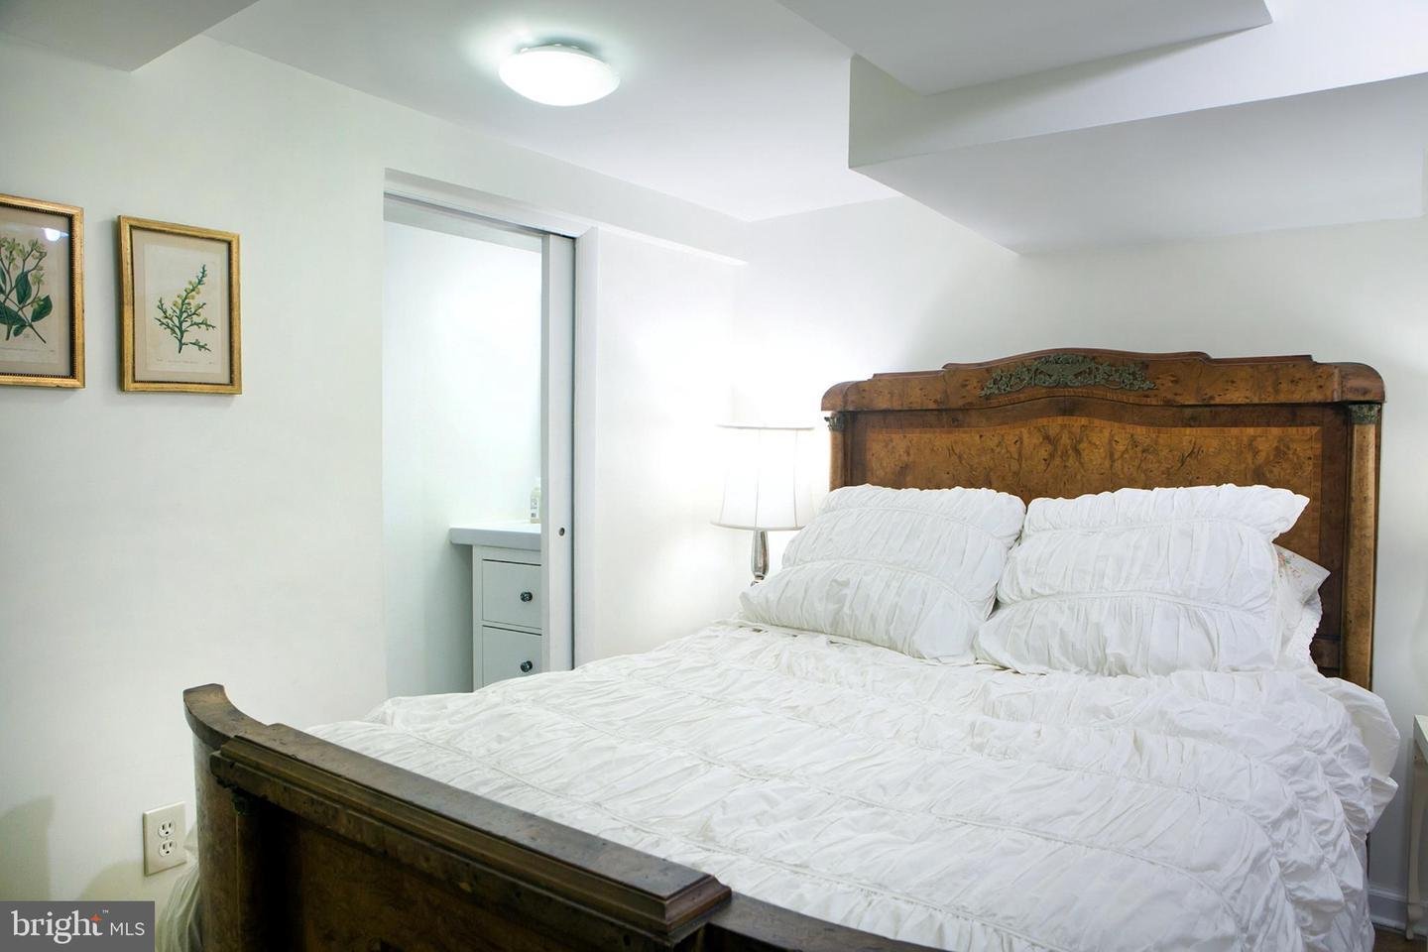
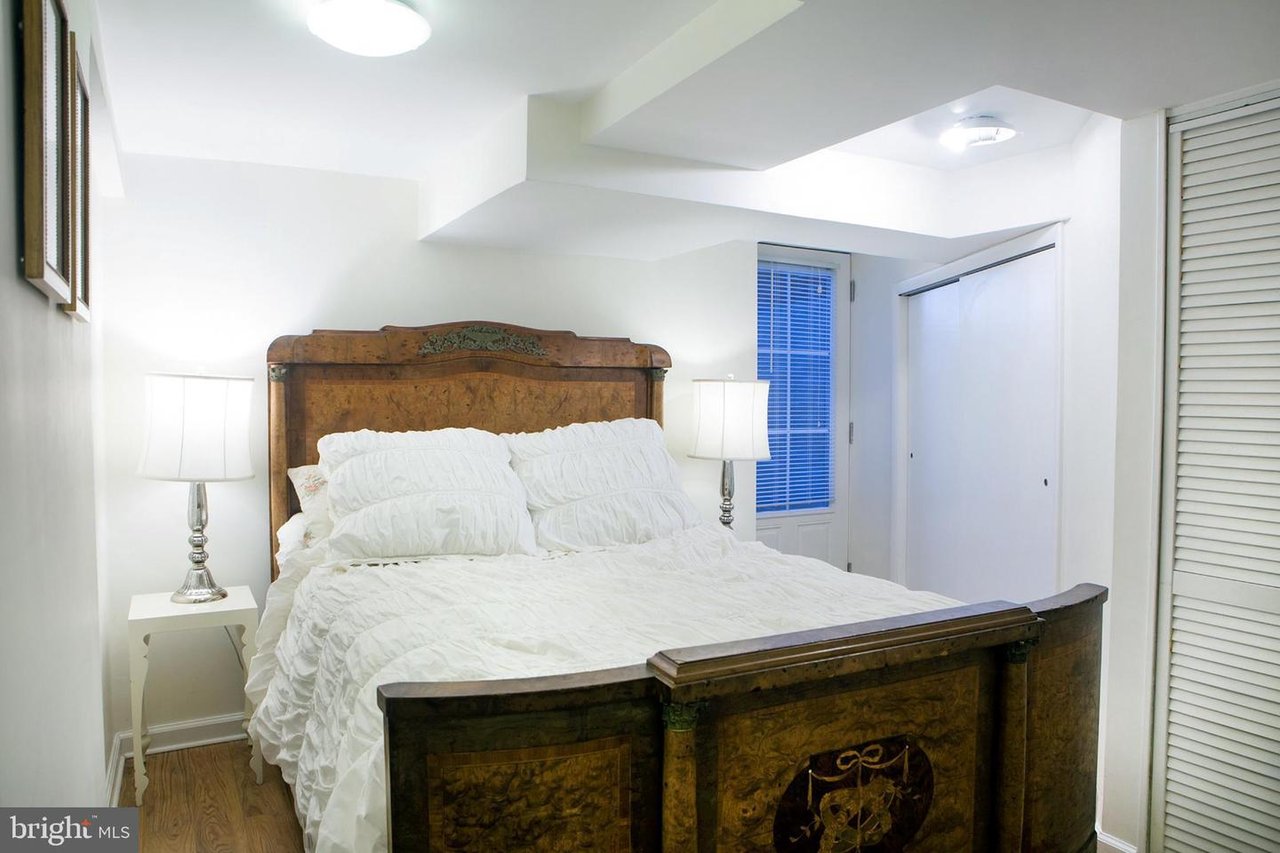
Bedroom with an ornate dark wood bed, white bedding, matching lamps, and blue window blinds.
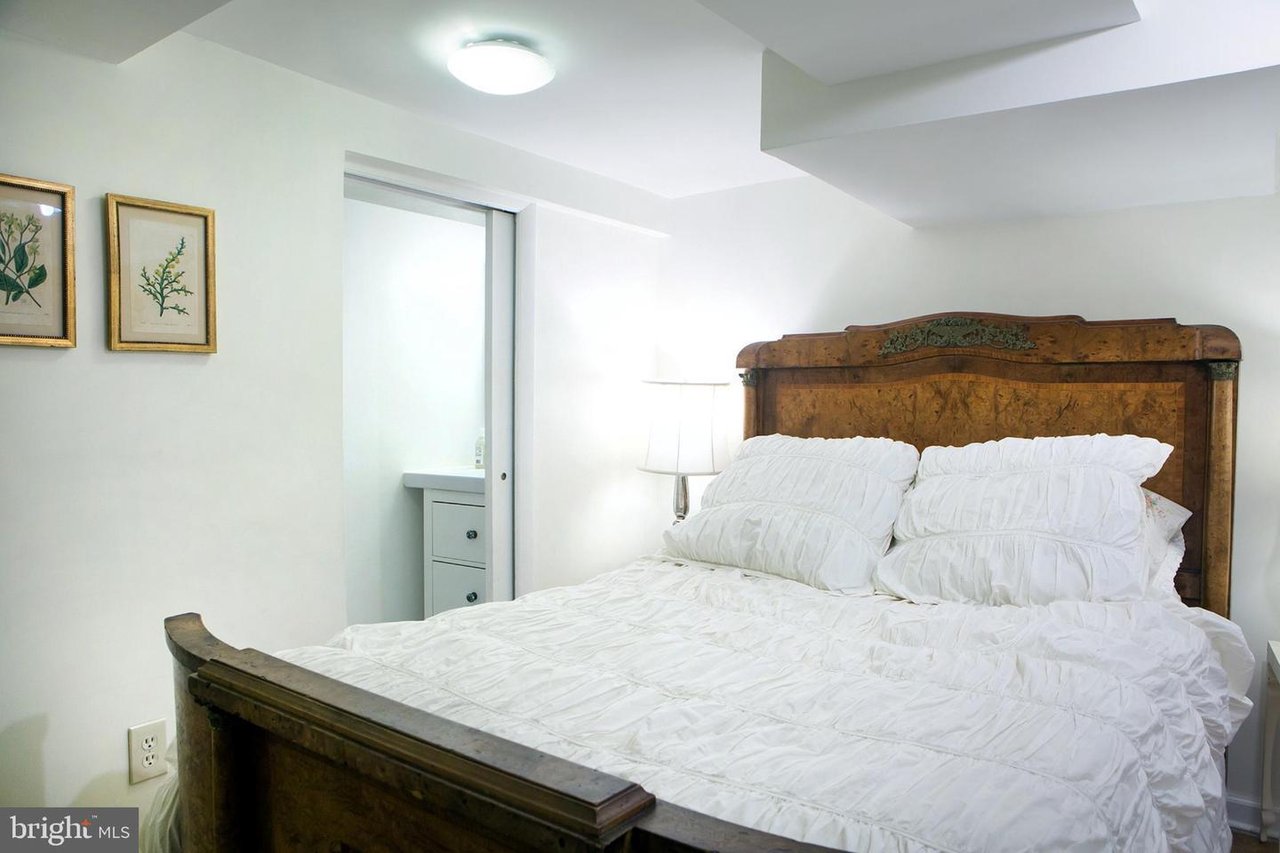
Bedroom with an ornate dark wood bed, white bedding, botanical prints, and a recessed dressing nook.
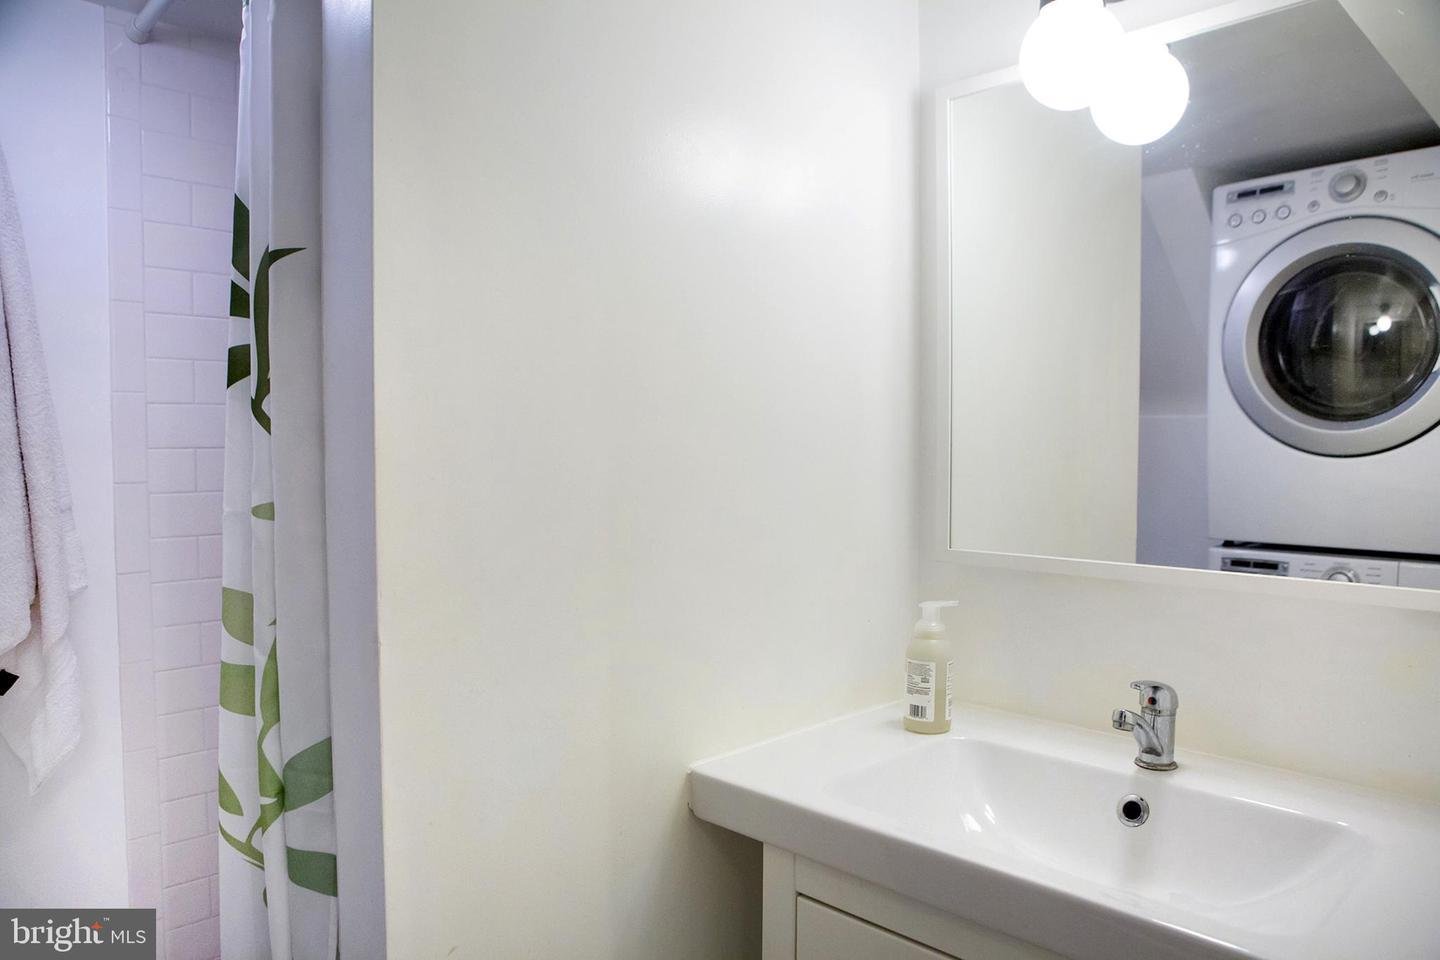
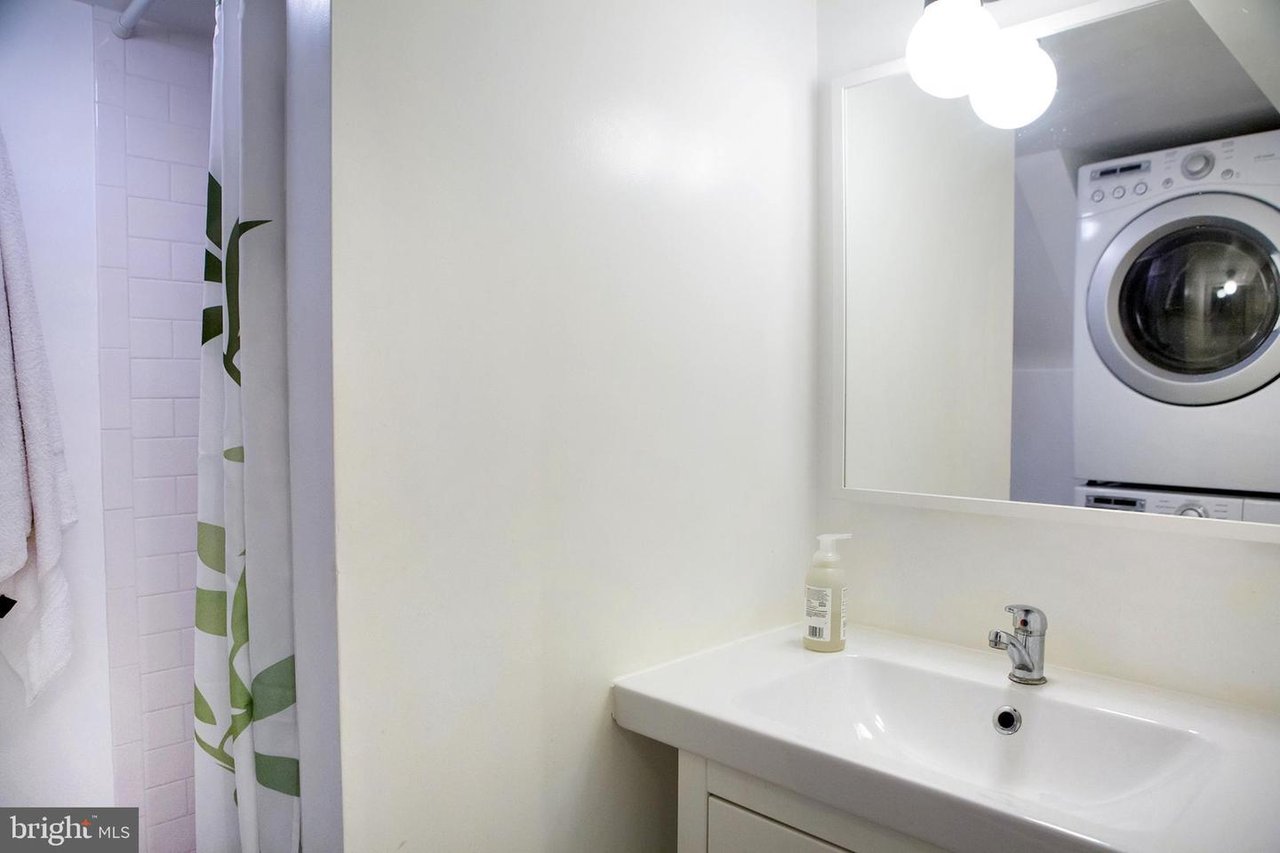
Bathroom with a white vanity and tiled shower; a washer is reflected in the mirror.
The U.S. Capitol’s white dome and front steps, with visitors in the plaza.
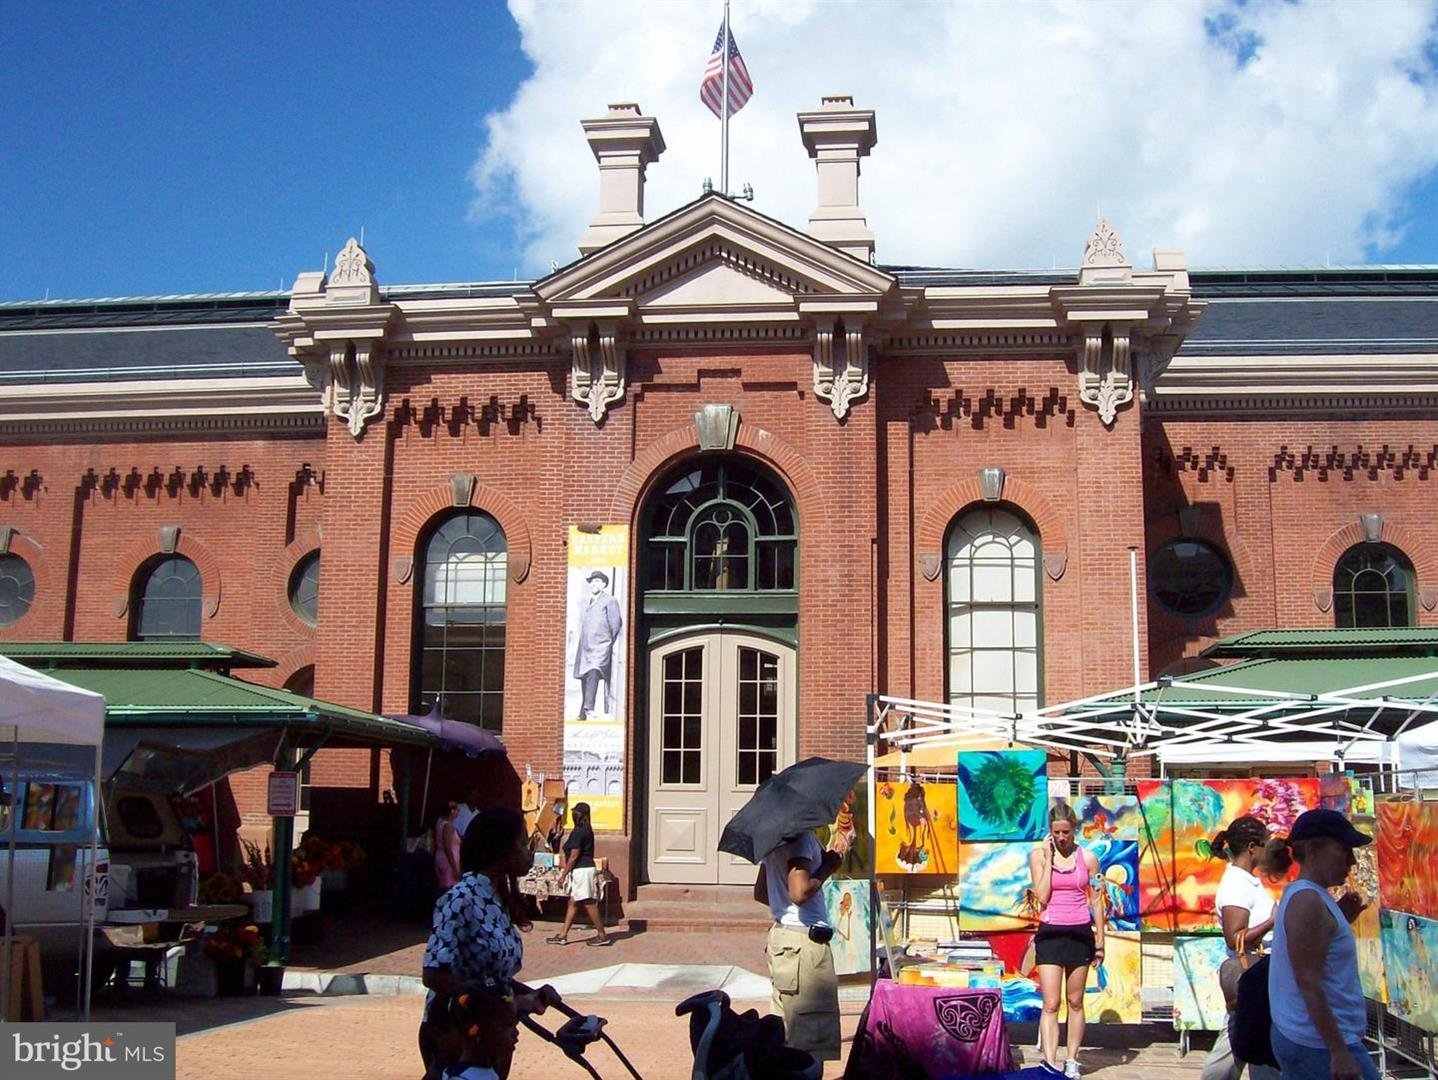
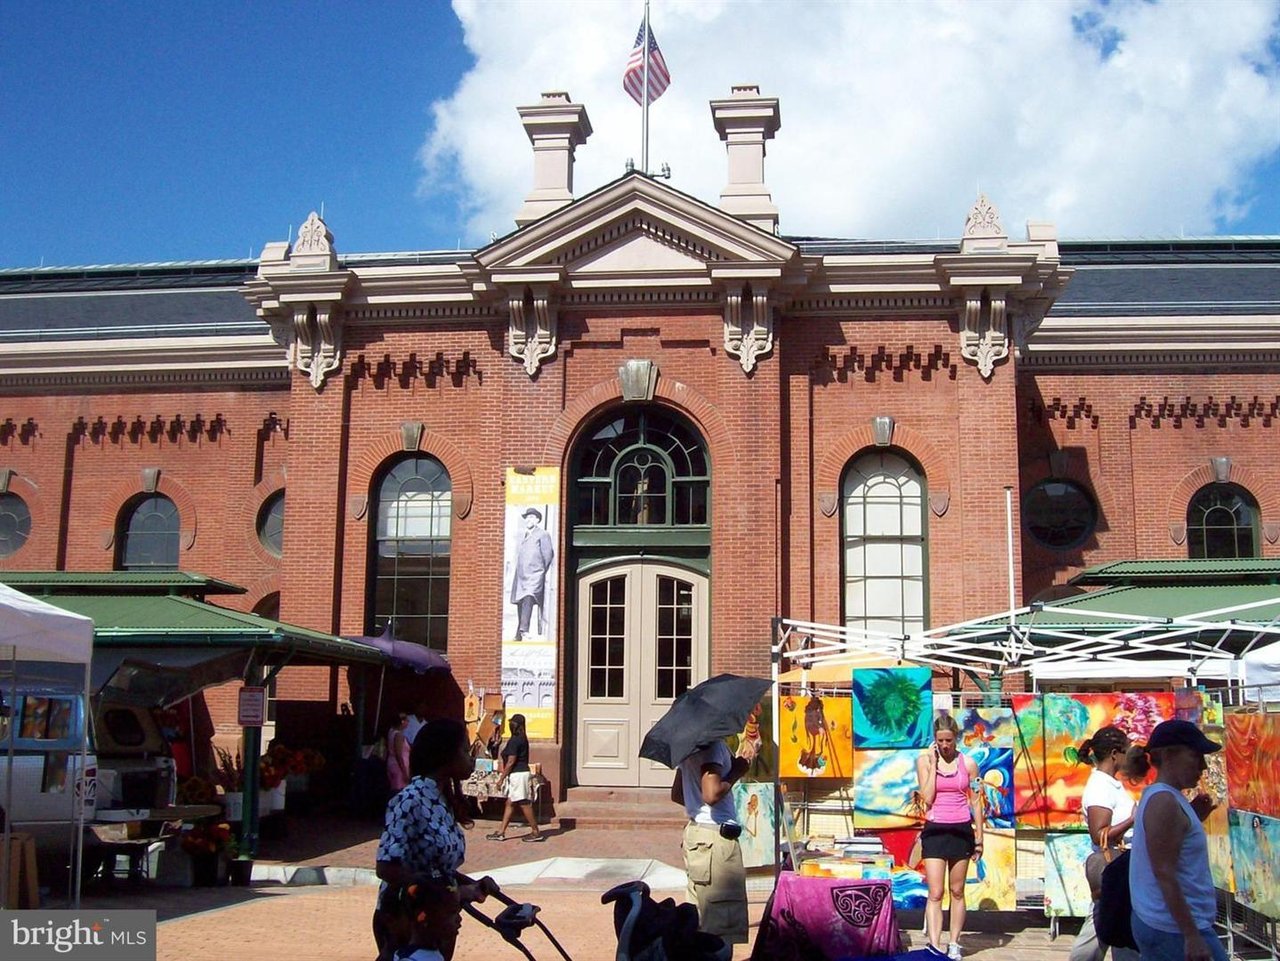
Historic red-brick market building with arched windows, a flag, and outdoor art stalls.
Monumental stone building with three arched entrances, columns, and statues above the façade.
SEE ALL PHOTOS
Red-brick townhouse with ornate arched windows, a dark double-door entrance, and front garden.
Entryway with an open front door, stained-glass transom, patterned wallpaper, and geometric tile floor.
Entry hall with hardwood staircase, dark blue railing, large mirror, and patterned rug.
Living room with a carved fireplace, stained-glass transom windows, and a white sofa by tall windows.
Living room with a crystal chandelier, carved mantel, gray sofa, and orange leather chairs.
Living room with a crystal chandelier, blue-gray fireplace, ornate mirror, and hardwood floors.
Ornate blue-green fireplace with a large mirror and decorative branches on the mantel.
Furnished sitting room with leather armchairs, ornate fireplace, bookshelves, and chandelier.
Living room with an ornate fireplace, tall mirror, bookshelves, and leather armchairs.
Dining room with patterned wallpaper, crystal chandelier, and polished wood table surrounded by white chairs.
Dining room with botanical wallpaper, a crystal chandelier, and a large wood table.
Built-in home bar with a glass-front wine refrigerator, marble counter, and shelves of glasses and bottles.
Kitchen with a large stone island and dark cabinets opening onto a bright living area.
Kitchen with marble counters, dark cabinets, a large range, and tall windows overlooking brick.
Kitchen range set into a white brick fireplace surround, with brass sconces and a deer-head sculpture.
Kitchen with dark built-in cabinetry, brass hardware, and a large marble island opening to the living room.
Kitchen with dark blue built-in cabinets, brass hardware, open shelves, and a marble island.
Living room with gray sofas, a wooden chest coffee table, and large windows.
Sunlit living room with tall windows, gray sofas, patterned curtains, and a wooden trunk coffee table.
Brick patio with white-cushioned lounge chairs, a dining table, and tall lattice fencing.
Red-brick house behind a brick patio furnished with white-cushioned chairs and planters.
Open kitchen and living area with blue cabinets, a three-stool breakfast bar, gray sofa, and hardwood floors.
Bathroom with bird-patterned wallpaper, a wall-mounted sink, brass fixtures, and a tall black-framed window.
Kitchen with navy-blue cabinetry, a marble island, three stools, and a white fireplace surround.
Dining room with a crystal chandelier, botanical wallpaper, and a long wooden table surrounded by white chairs.
Dining room with a polished wood table, white chairs, botanical wallpaper, and a crystal chandelier.
Living room with a fireplace, bookcases, brown leather armchairs, and a crystal chandelier.
Living room with hardwood floors, crystal chandeliers, antique furniture, and an open doorway to a staircase.
Living room with a carved fireplace, crystal chandelier, and tall windows topped by a stained-glass transom.
Entry hall with French doors, a crystal chandelier, large mirror, and dark wood staircase railing.
Open built-in shoe cabinet with perforated doors and shoe-filled shelves in a bright entryway.
Stair hall with polished hardwood steps, a curved black balustrade, and an ornate chandelier.
Bedroom with a white bed, mustard-yellow bench, ornate mirror, and black fireplace
Bedroom with a patterned headboard and mustard bench beside an arched entrance to a tiled bathroom.
Bathroom with a marble-tiled glass shower and double-sink vanity.
Furnished room with hardwood floors, an antique chest, ornate fireplace, and yellow tufted sofa.
Bathroom sink beneath an ornate oval mirror, with exposed chrome plumbing and a white hand towel.
Walk-in closet with built-in shelving, pull-out baskets, hanging clothes, and shoe racks.
Staircase with polished wood floors, dark railing, framed pictures, and a decorative chandelier.
Bedroom with illustrated wallpaper, a marble fireplace, white built-ins, and a wooden bed.
Bedroom with illustrated wallpaper, a wood-framed bed, and polished hardwood floors.
Long hallway with polished hardwood floors, gallery wall, and a large framed mirror.
Bedroom with toy-filled built-ins, two tall curtained windows, and a blue-and-white rug.
Furnished bedroom with hardwood floors, a gray dresser, and framed horse artwork.
Bright nursery with a dark wood crib, tall windows, and a white dresser with changing pad.
Bright nursery with a dark wood crib, four tall windows, and a crystal chandelier.
Bright bedroom with three tall windows, a white dresser and changing pad, and a white armchair.
Long hallway with polished hardwood floors, white wainscoting, framed artwork, and ceiling lights.
Laundry room with front-loading machines, butcher-block counter, open basket shelves, and a deep utility sink.
Bathroom with a dark blue accent wall, subway-tile tub surround, and antique wooden vanity.
Kitchen with a white island, yellow stools, subway tile backsplash, and built-in basket shelves.
Kitchen with gray cabinets, white subway tile backsplash, and a white island with two yellow stools.
Kitchen and living area with a large island, blue sofa, and bright yellow door.
Kitchen with white cabinets and subway tile beside a dark wood staircase.
Bedroom with an ornate dark wood bed, white bedding, matching lamps, and blue window blinds.
Bedroom with an ornate dark wood bed, white bedding, botanical prints, and a recessed dressing nook.
Bathroom with a white vanity and tiled shower; a washer is reflected in the mirror.
The U.S. Capitol’s white dome and front steps, with visitors in the plaza.
Historic red-brick market building with arched windows, a flag, and outdoor art stalls.
Monumental stone building with three arched entrances, columns, and statues above the façade.
Sold

14 4th St Se

14 4th Street Southeast, Washington, DC 20003

$2,000,000
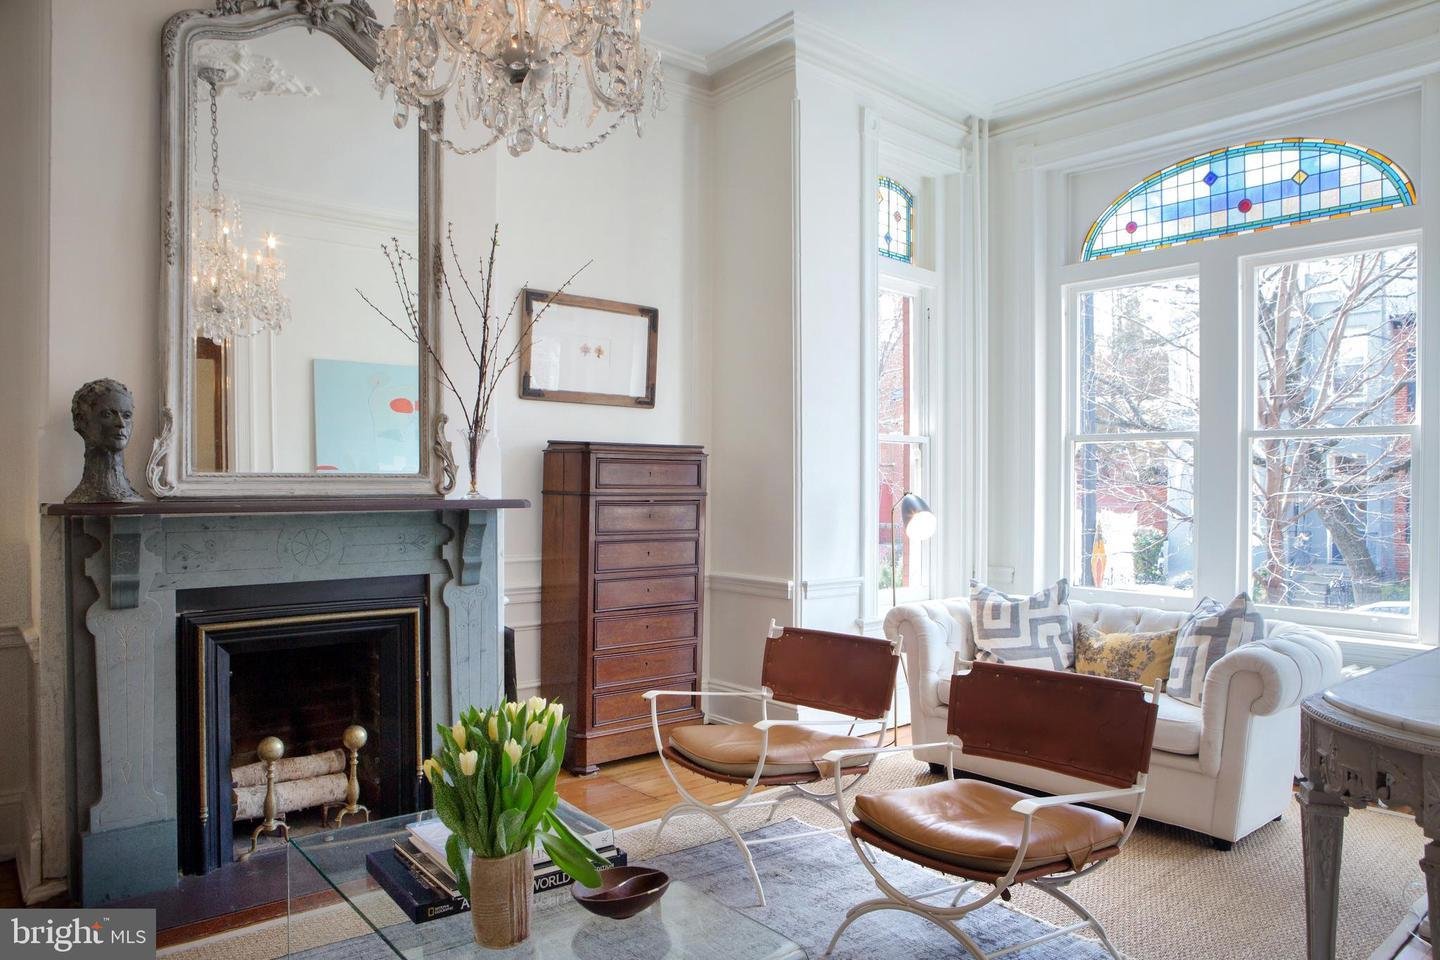
NEW PRICE makes a beautiful home even more attractive .....reward yourself. Four Blocks to the US CAPITOL! Enjoy elegant entertaining and gracious living in this 1885 Victorian townhouse respectfully and carefully restored to preserve the character and charm of yesteryear - high ceilings, tall windows, moldings, medallions, crystal chandeliers, pocket doors and original glowing wood floors - while providing the amenities of today. Extraordinary Chef's kitchen - La Canche French stove, Subzero refrigerator, Custom cabinetry, Carrara marble countertops - and Family Room opening onto lush rear garden. Four Real Bedrooms, Double Parlors, Spacious Dining Room. In law Suite with connecting stairs. Style and Substance. Brent! Very special

5
beds

3.5
baths

3,436 Sq.Ft. LIVING AREA

0.05 Acres lot

Stephanie Bredahl

Stephanie Bredahl

Features & Amenities

Interior

  • total bedrooms5
  • Total bathrooms3.5

Area & Lot

  • Status Sold
  • Living Area3,436 Sq.Ft.
  • Lot Area0.05 Acres
  • MLS® IDDCDC419996
  • TypeResidential
  • YEAR BUILT1885

Financial

  • Sales Price$2,000,000
Work With Stephanie

Stephanie has worked with clients in all price ranges and has successfully executed many complex transactions.