1325 18TH STREET NW 1009
SEE ALL PHOTOS
1325 18TH STREET NW 1009
Sold

1325 18TH STREET NW 1009

1325 18TH STREET NW Unit: 1009, WASHINGTON, DC 20036

$412,000
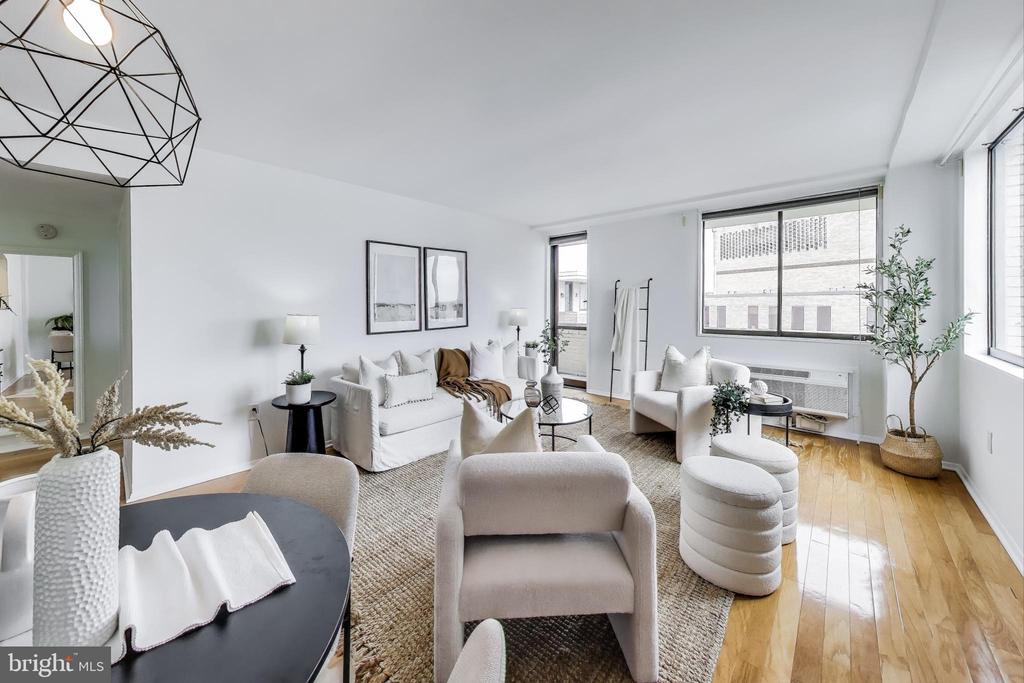
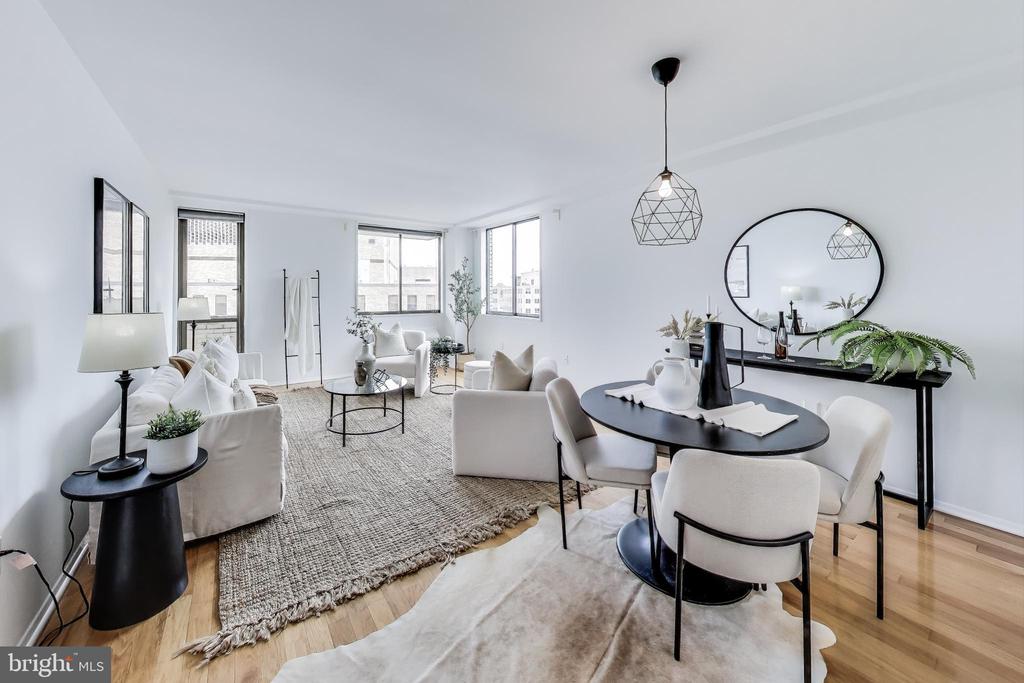
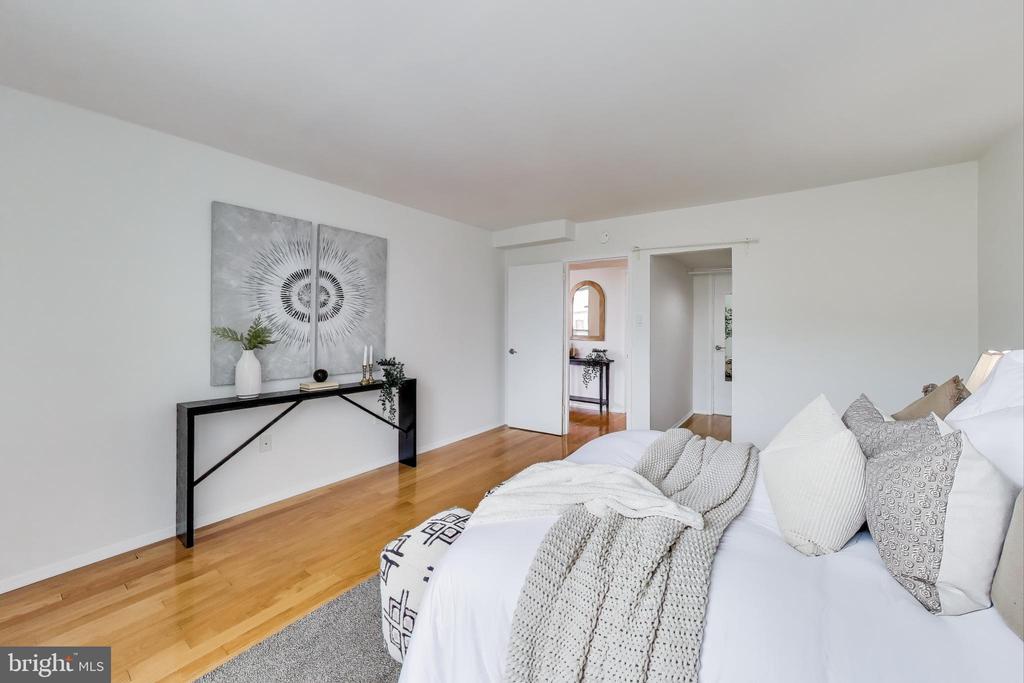
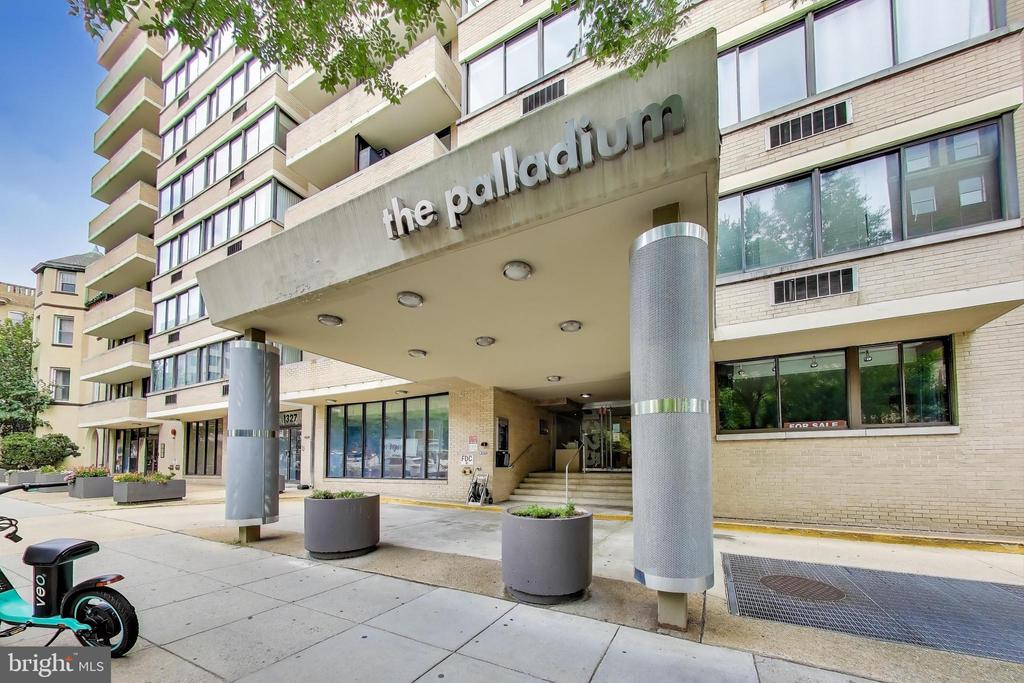
Uncover a captivating penthouse hideaway on 18th Street, nestled between the iconic Connecticut and Massachusetts Avenues. This breathtaking residence at The Palladium reimagines sophisticated urban living. Featuring one bedroom and one bathroom, this corner unit is a luminous, airy retreat, ideally situated mere steps from the bustling centers of Dupont Circle and Farragut North metro stations. It's enveloped by a vibrant array of shops, bars, cafes, and restaurants.

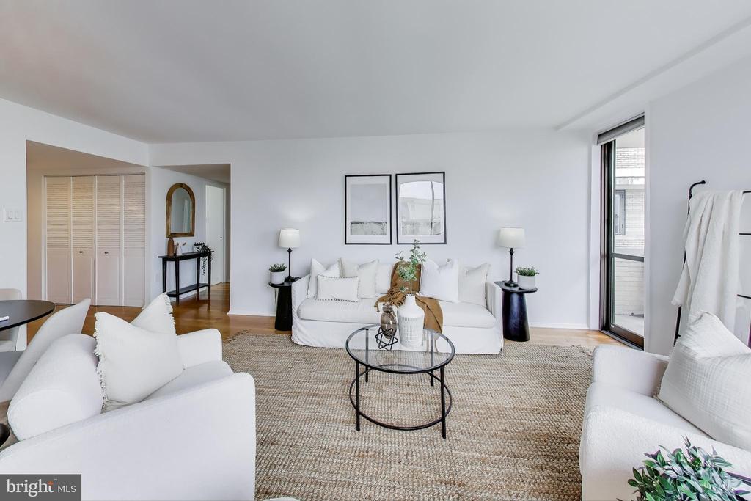
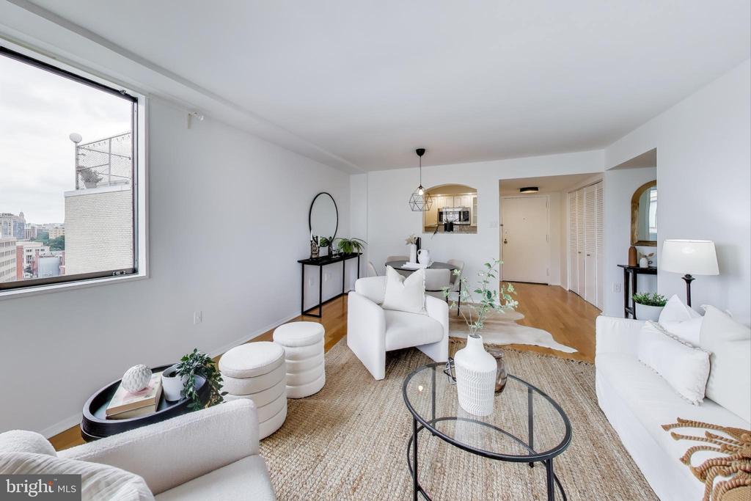
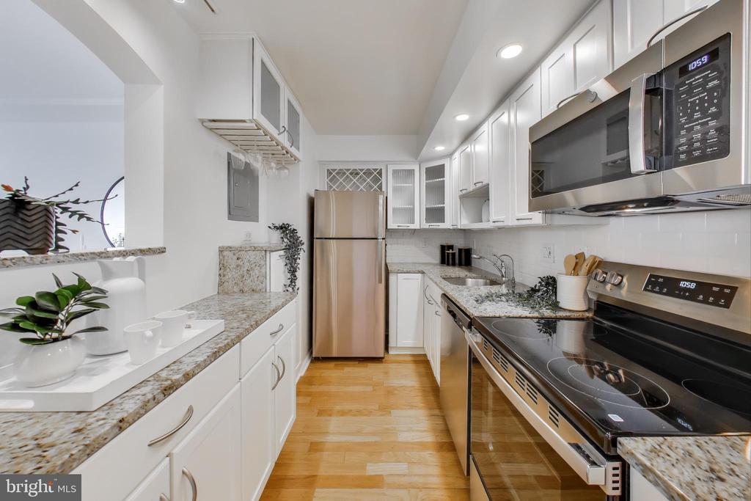
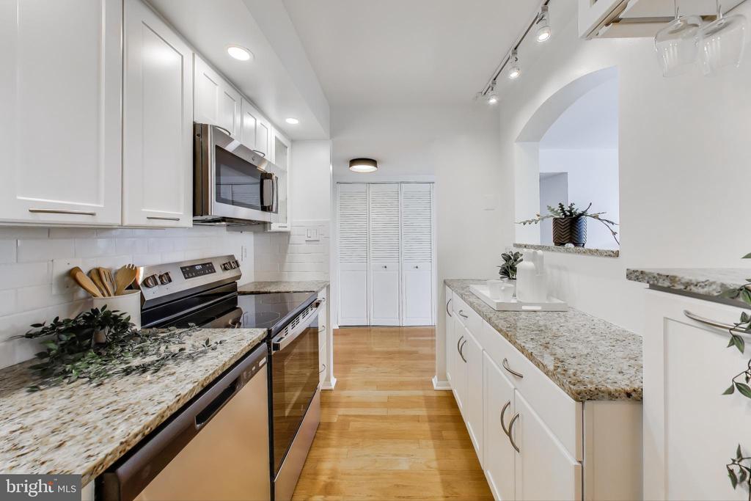
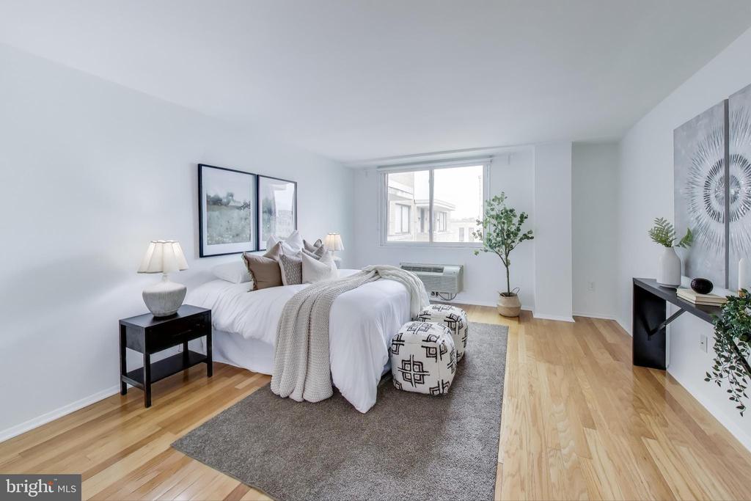
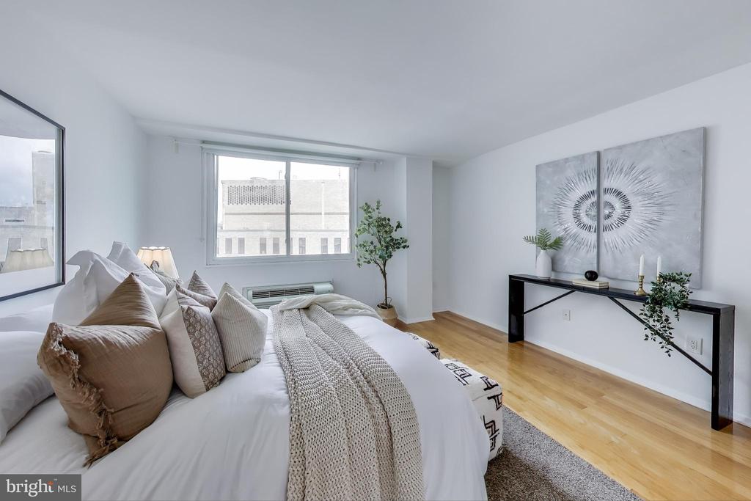
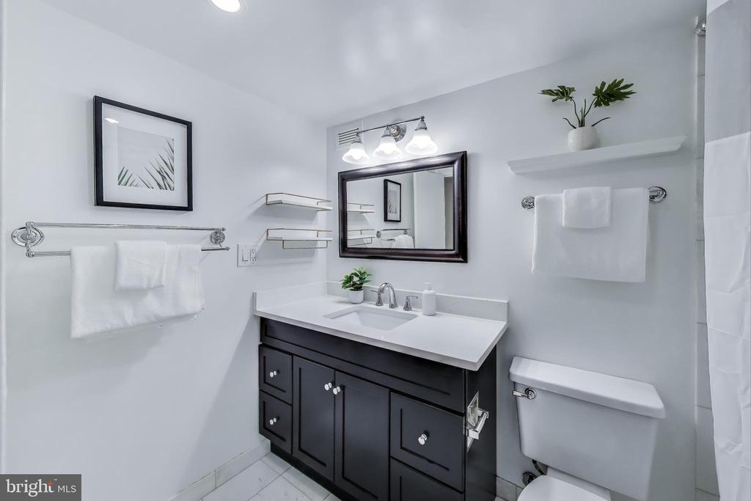
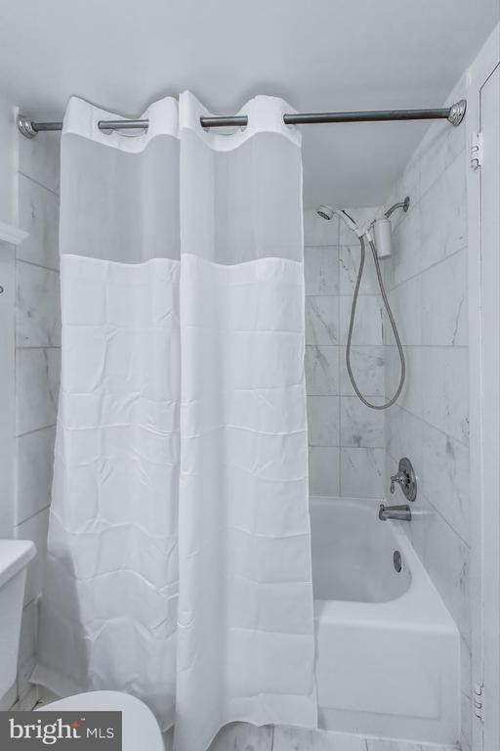
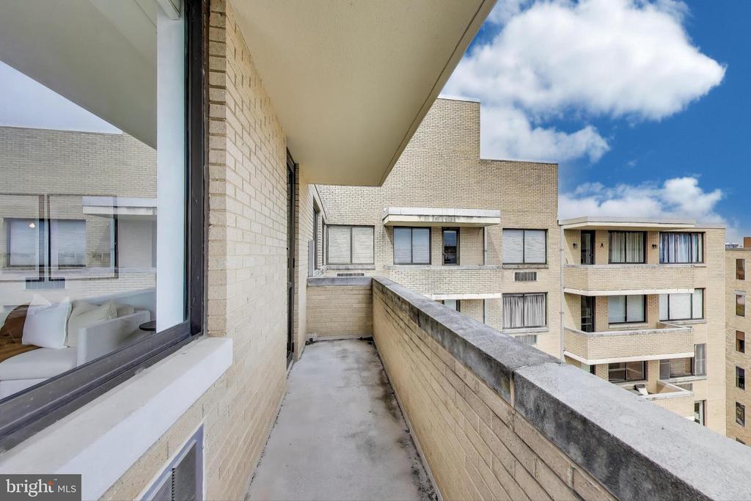
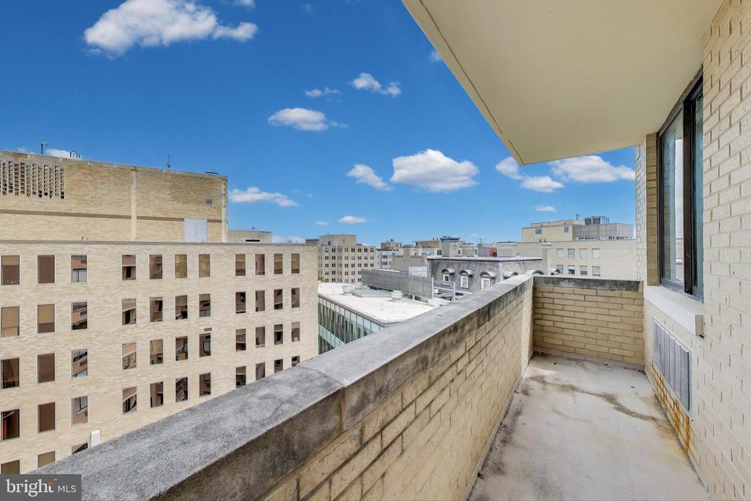
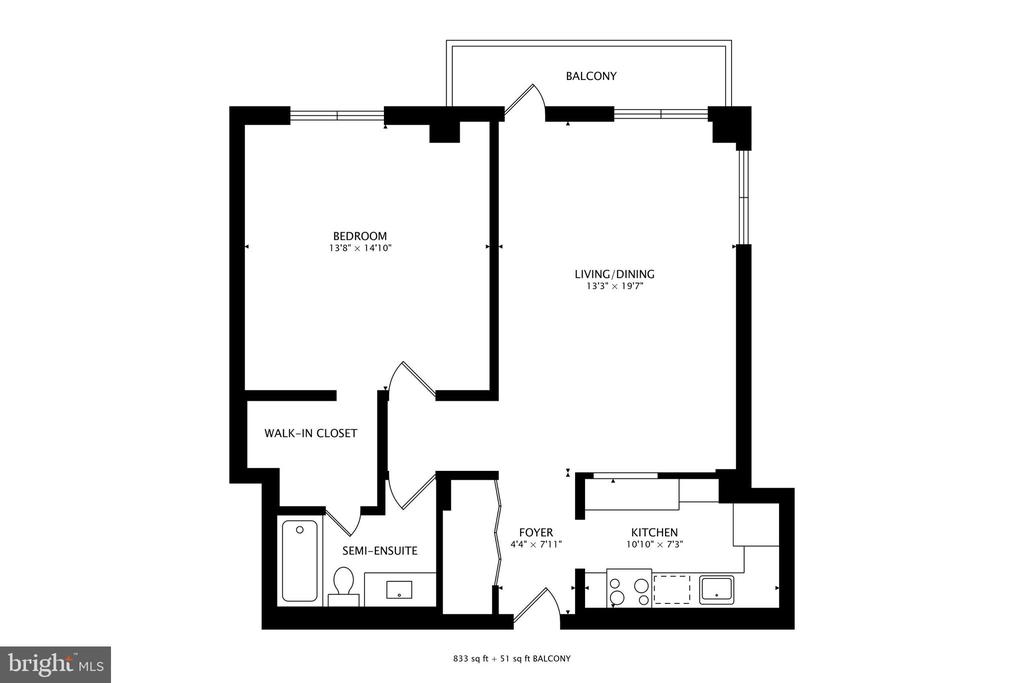
Step inside to discover a freshly painted interior accented by contemporary lighting and elegant hardwood floors. The bathroom boasts a chic updated vanity, while the pristine white kitchen dazzles with brand-new appliances, granite countertops, and a stylish tiled backsplash, making this home move-in ready. Expansive windows flood the generous 833 sq ft layout with natural light, and the private balcony offers a serene spot to enjoy your morning coffee, evening cocktails, or breathtaking city sunsets.

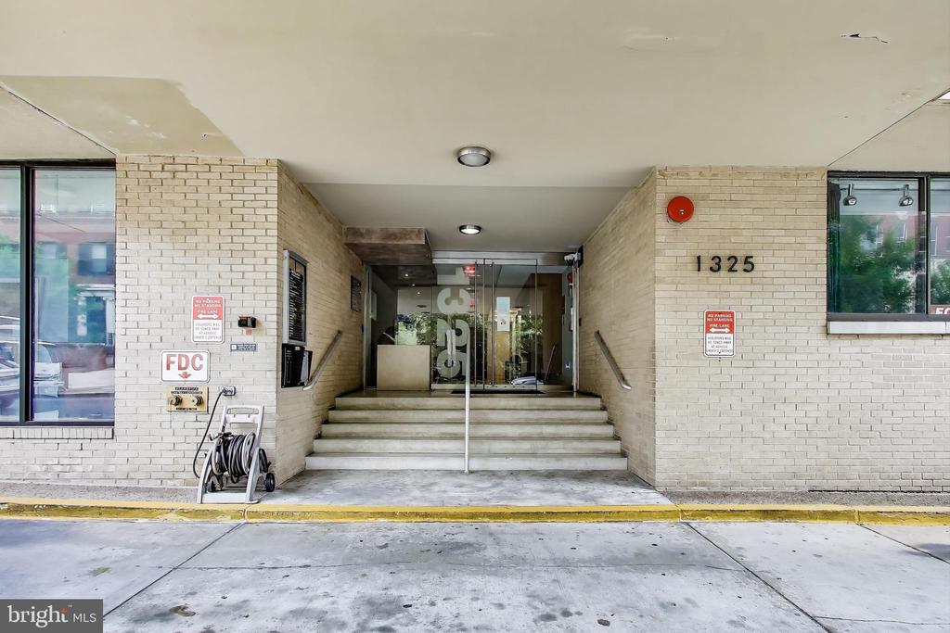
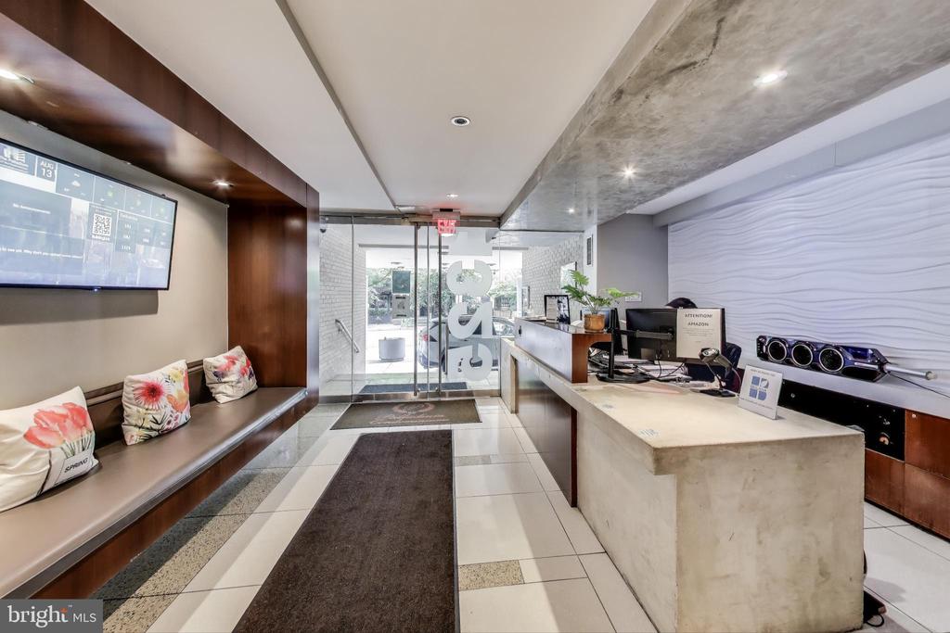
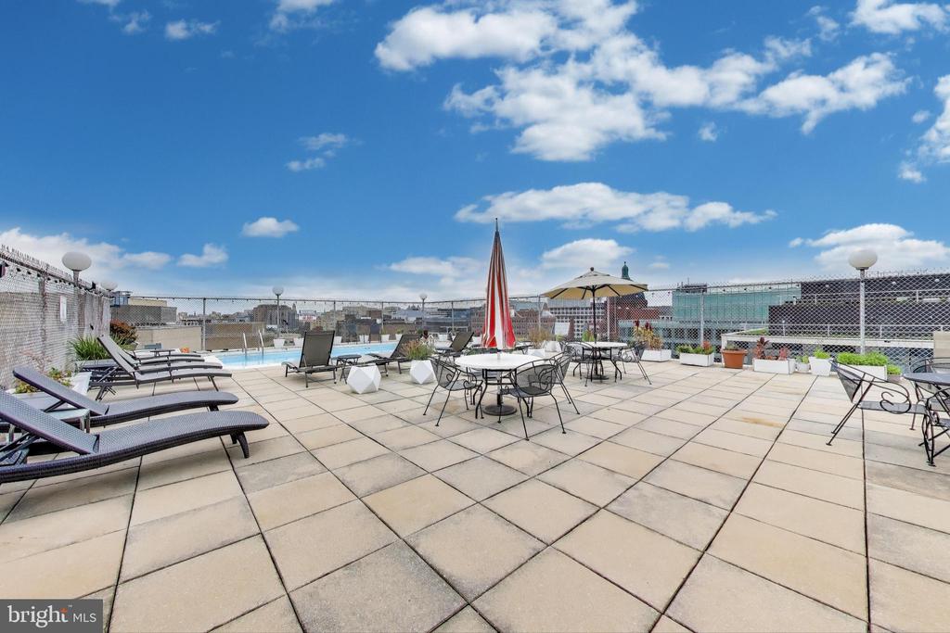
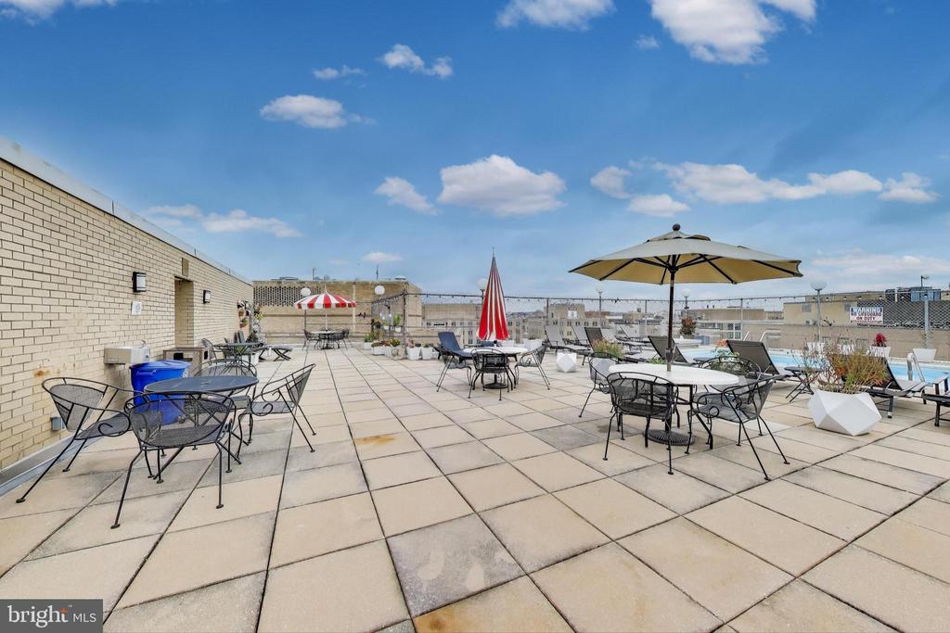
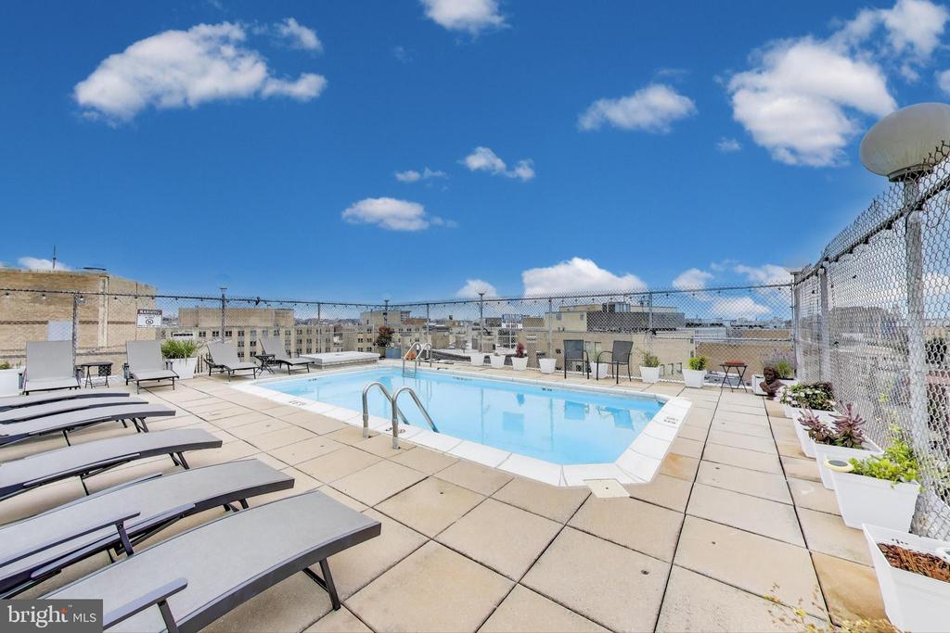
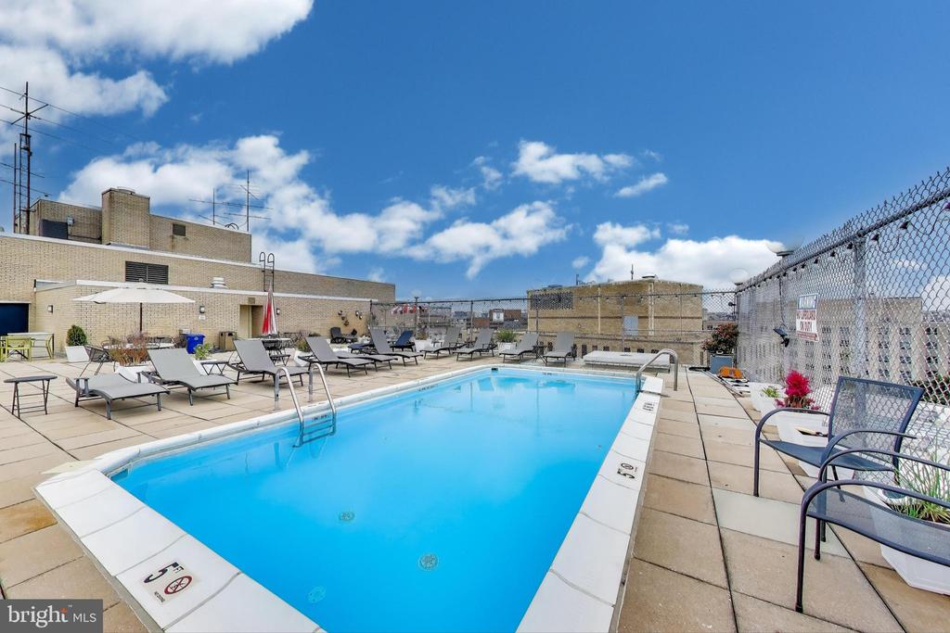
This residence is further elevated by 24-hour front desk service and a stunning rooftop deck featuring a pool and panoramic skyline views, capturing the essence of lavish Dupont-style penthouse living.

Onsite garage rental parking available. Laundry on each floor. ALL utilities included in monthly fee. Tax records reflect 749 square feet; Floorplans from photographer show 833 square feet plus 51 square foot balcony. Square footage is approximate and should not be used for property valuation

1
bed

1
bath

833 Sq.Ft. LIVING AREA

Stephanie Bredahl

Stephanie Bredahl

Features & Amenities

Interior

  • total bedrooms1
  • Total bathroom1
  • full bathroom1
  • APPLIANCES Built-In Microwave, Disposal, Oven/Range - Electric, Refrigerator, Stainless Steel Appliances
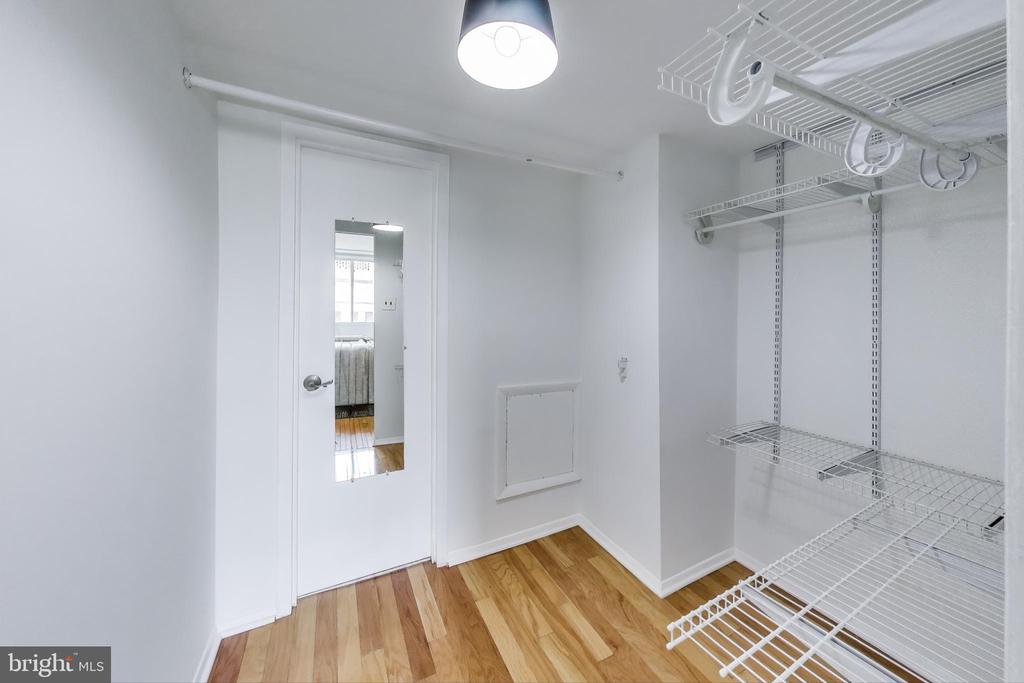
  • other interior Features Floor Plan - Open, Walk-in Closet(s), Wood Floors

Area & Lot

  • Status Sold
  • Date Sold December 22, 2025
  • Living Area833 Sq.Ft.
  • MLS® IDDCDC2233796
  • TypeResidential
  • YEAR BUILT1974
  • NeighborhoodWashington
  • Architecture StylesUnit/Flat
  • View DescriptionCity

Exterior

  • STORIES1
  • Garage Space1.0
  • water SourcePublic
  • utilitiesCable TV
  • parkingOther, Parking Garage
  • HEAT TYPEWall Unit
  • AIR CONDITIONINGWall Unit
  • sewerPublic Sewer
  • Disability FeaturesOther
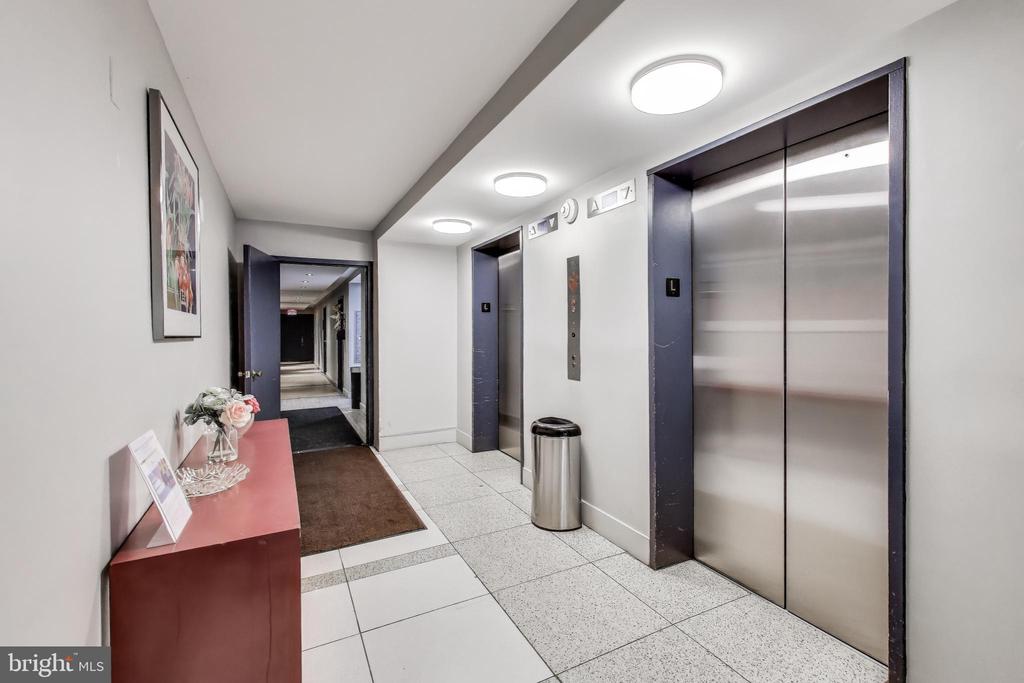
  • HOA AmenitiesElevator, Party Room, Pool - Outdoor, Security, Concierge
  • security FeaturesDesk in Lobby

Financial

  • Sales Price$412,000
  • Real Estate Tax $3,012/yr
  • Zoning 0

Work With Stephanie

Stephanie has worked with clients in all price ranges and has successfully executed many complex transactions.