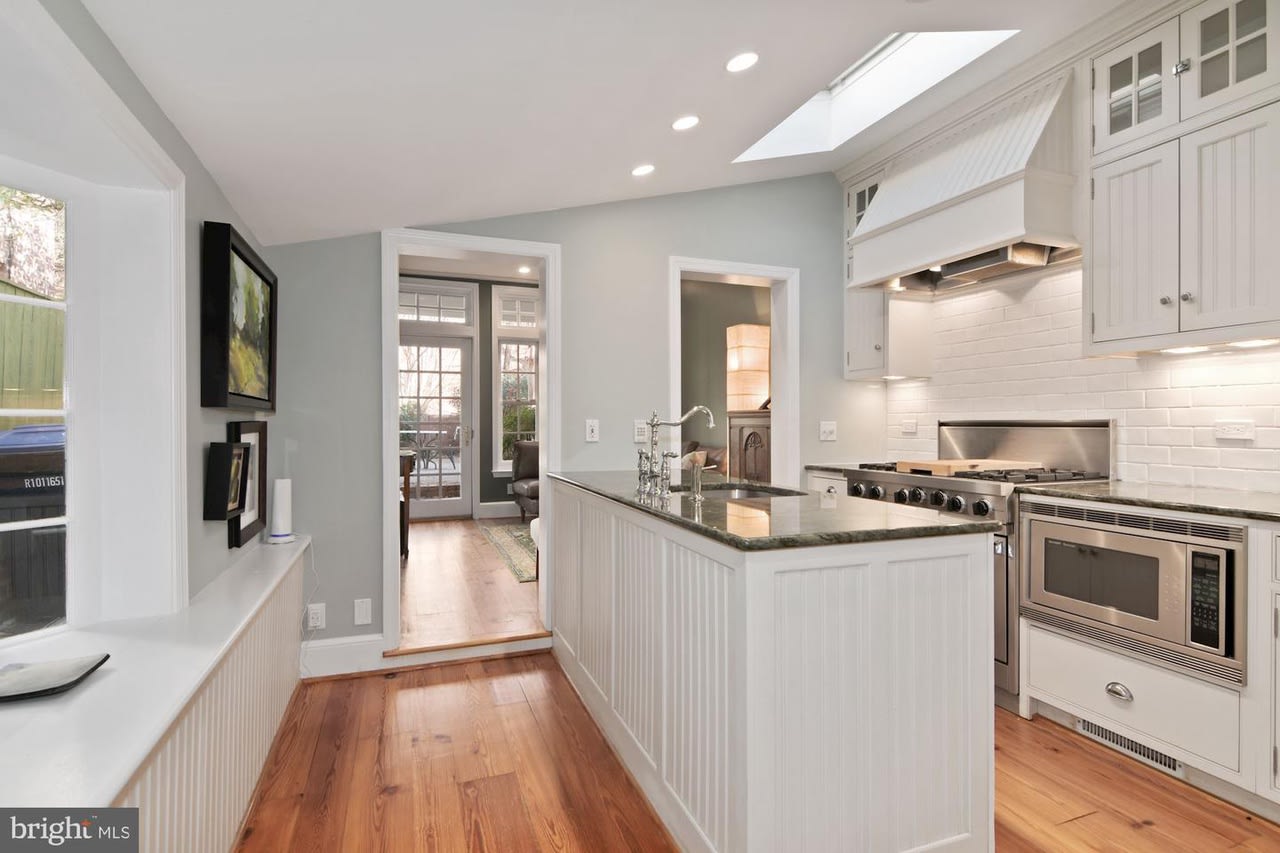
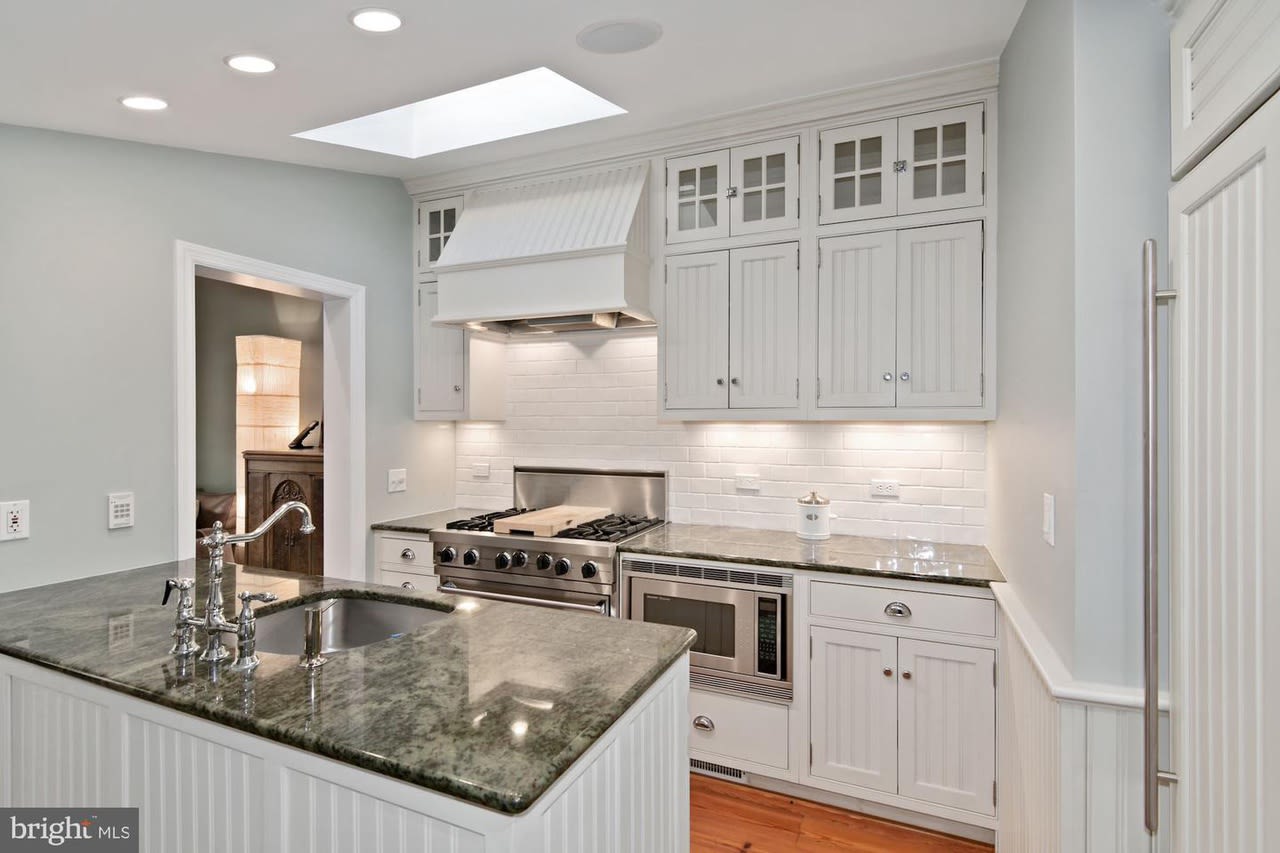
Kitchen with a large white island, stainless steel range, skylight, and warm wood floors.
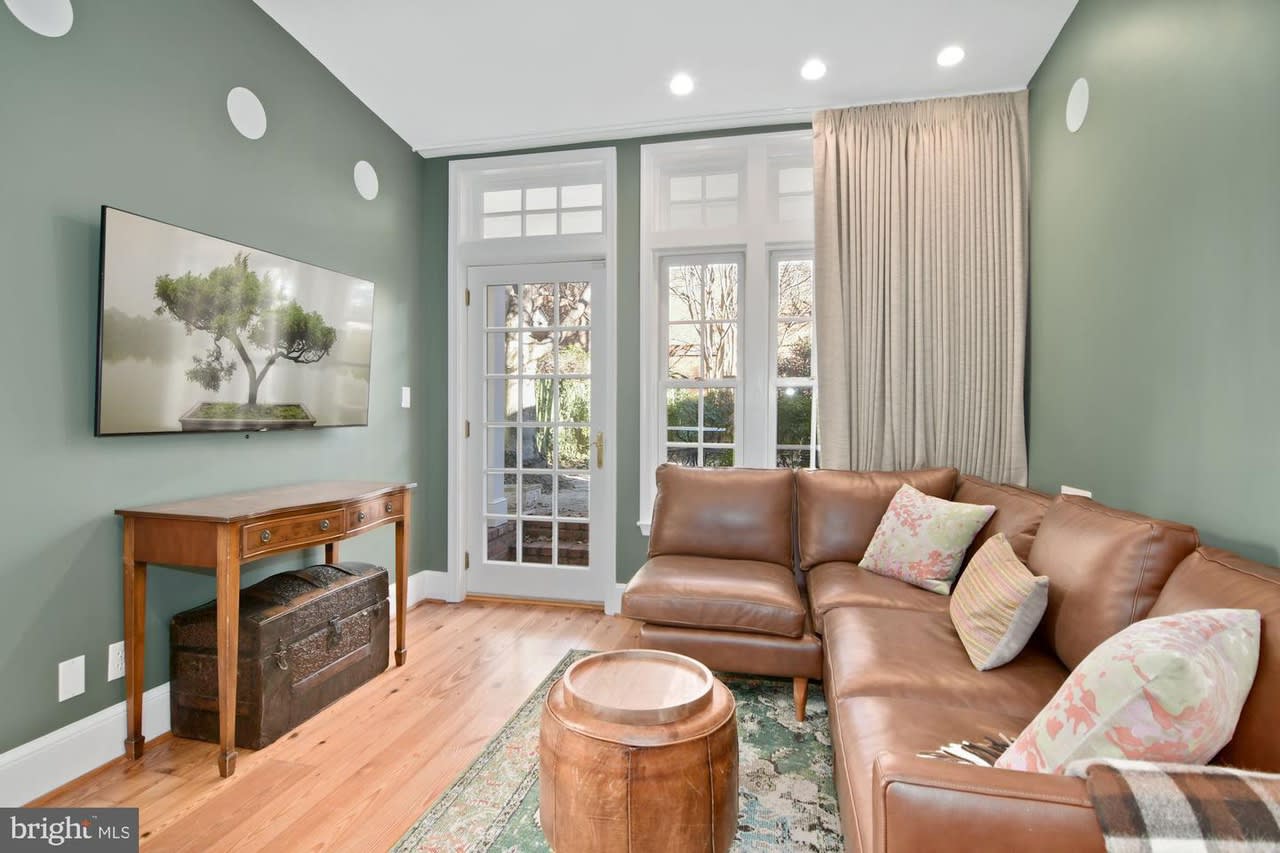
Living room with a tan leather sectional, sage green walls, and French doors opening to a garden.
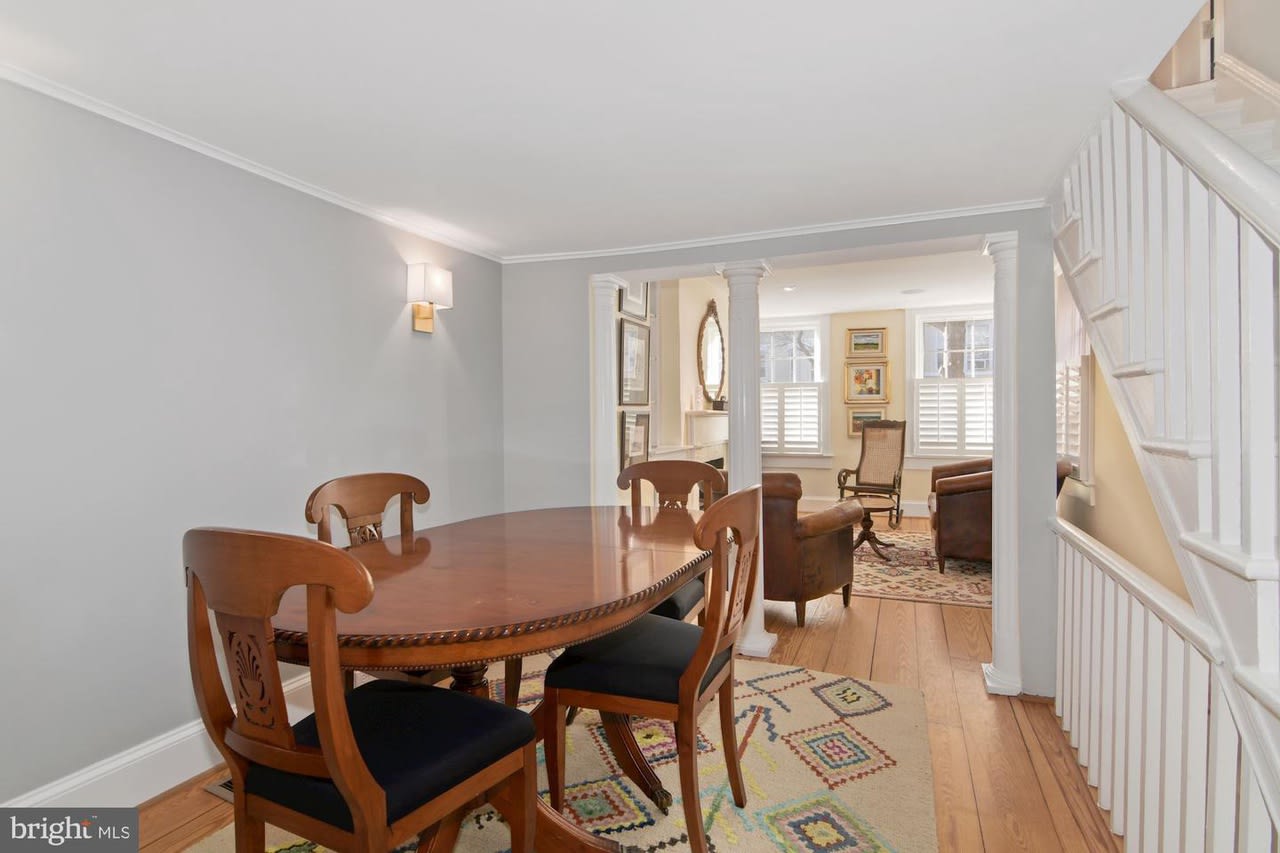
Dining room with an oval wood table beside a white staircase, opening to a living room.
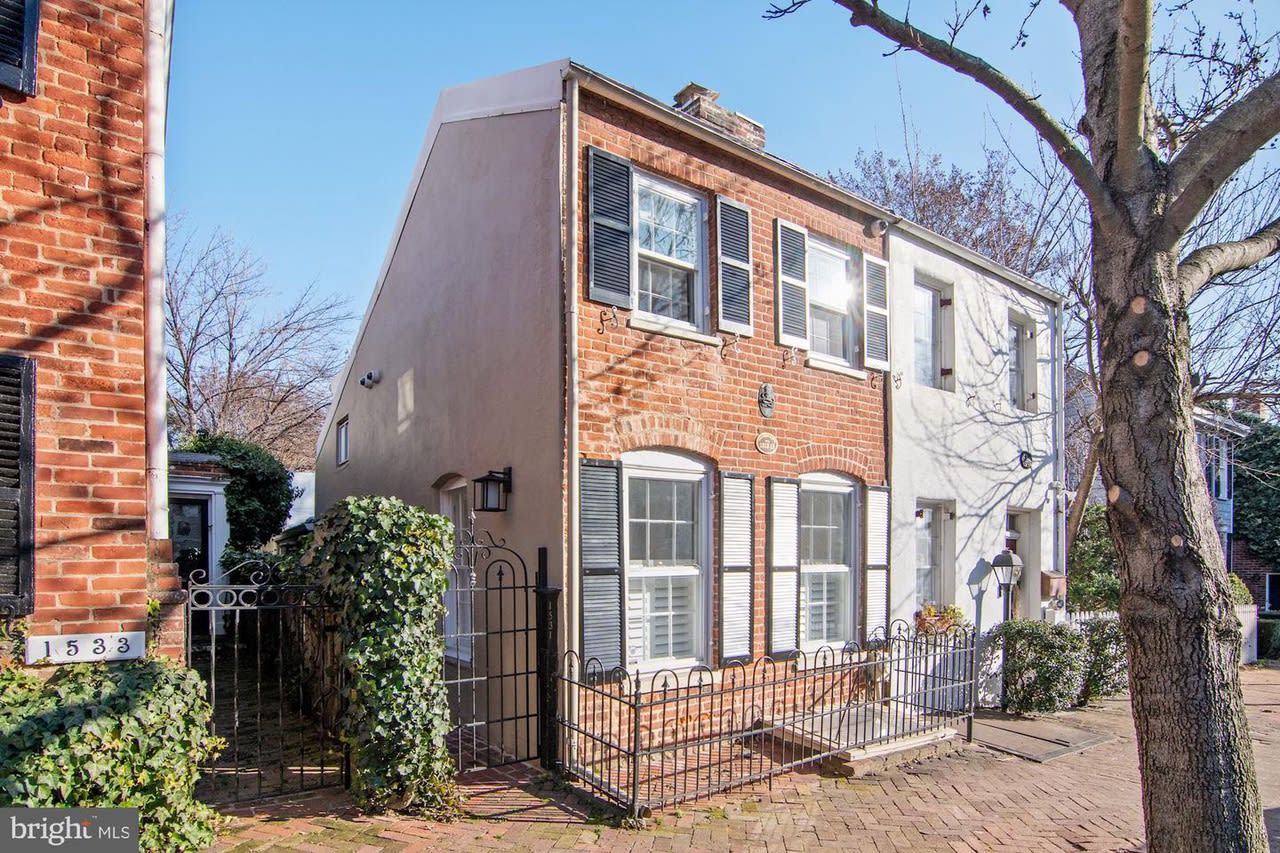
Two-story brick row house with black shutters and an iron front fence.
Kitchen with a stone island, white paneled cabinetry, gas range, and skylight.
SEE ALL PHOTOS
Kitchen with a large white island, stainless steel range, skylight, and warm wood floors.
Living room with a tan leather sectional, sage green walls, and French doors opening to a garden.
Dining room with an oval wood table beside a white staircase, opening to a living room.
Two-story brick row house with black shutters and an iron front fence.
Kitchen with a stone island, white paneled cabinetry, gas range, and skylight.
Sold

1531 34th St NW

1531 34th St NW , Washington, DC 20007

$1,004,131

Welcome to this quintessential Georgetown home nestled on one of the most charming streets in the West Village. This property is full of original details such as wide plank hardwood floors and boasts an impressive list of modern amenities including digital audio and smart lighting. The main level features a beautiful living room with built-ins and a fireplace, a cozy dining room, powder room with sky light, gorgeous kitchen with high-end appliances from Viking and SubZero and a stunning den that leads to the expansive rear patio. The upper level has a large full bathroom with a jetted bathtub and recently renovated shower and the owner's bedroom with multiple closets and a vaulted ceiling with exposed beams. The lower level offers additional storage and features a large room well suited to be an office, gym or family room. The private rear patio is the perfect place to relax or entertain. This home offers the perfect blend of classic charm and modern amenities in a serene setting just minutes from parks, shops, restaurants and all that Georgetown has to offer.

1
bed

1,098 Sq.Ft. LIVING AREA

Stephanie Bredahl

Stephanie Bredahl

Features & Amenities

Interior

  • total bedrooms1
  • full bathroom1
  • half bathroom1

Area & Lot

  • Status Sold
  • Date Sold February 17, 2021
  • Living Area1,098 Sq.Ft.
  • MLS® IDDCDC503920
  • TypeOther
  • YEAR BUILT1812
  • NeighborhoodGeorgetown

Exterior

  • STORIES3

Financial

  • Sales Price$1,004,131

Work With Stephanie

Stephanie has worked with clients in all price ranges and has successfully executed many complex transactions.