2012 Potomac Ave #102
SEE ALL PHOTOS
2012 Potomac Ave #102
Sold

2012 Potomac Ave #102

2012 POTOMAC AVENUE Unit: 102, ALEXANDRIA, VA 22301

$975,000
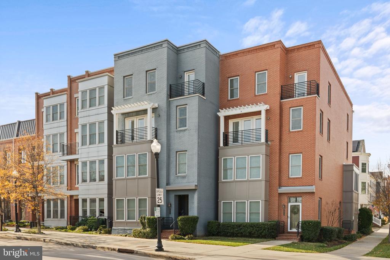
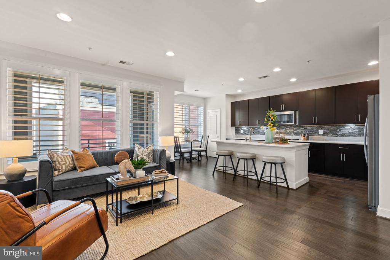
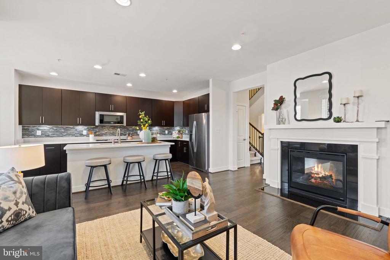
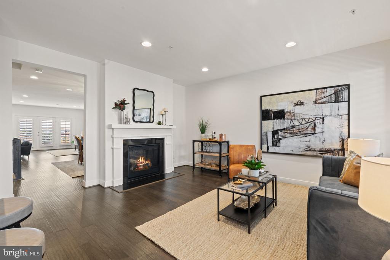
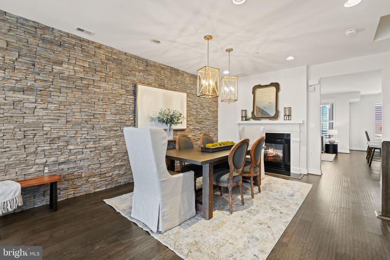
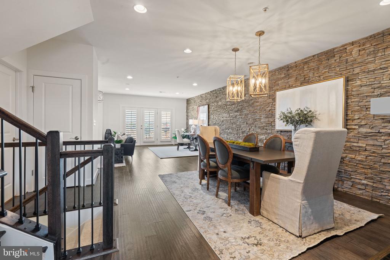
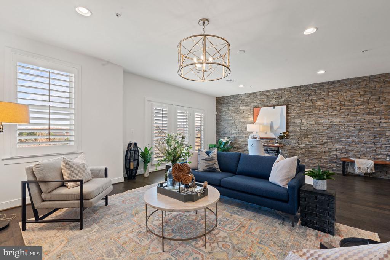
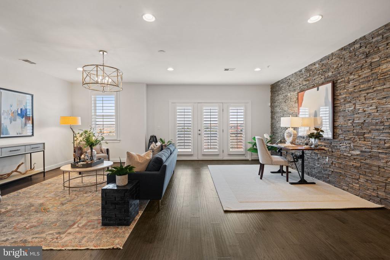
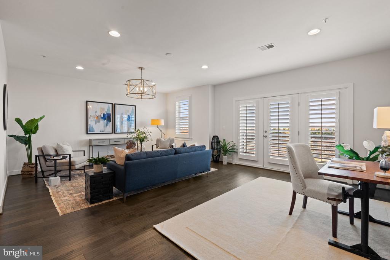
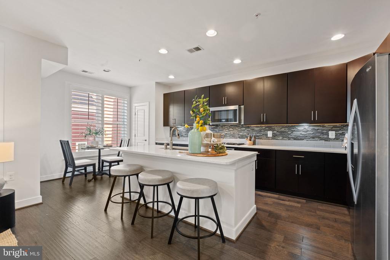
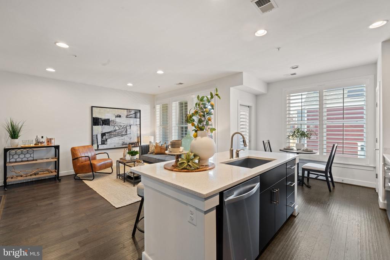
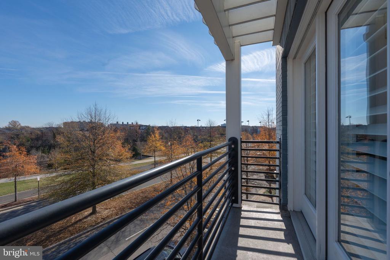
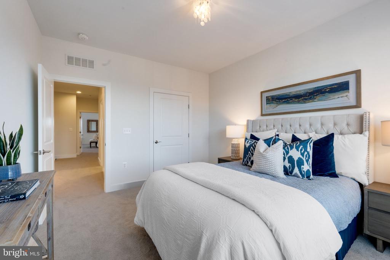
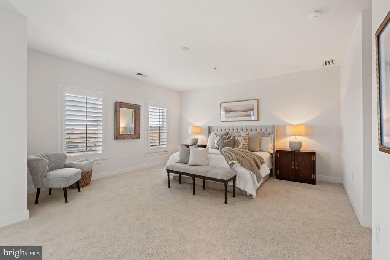
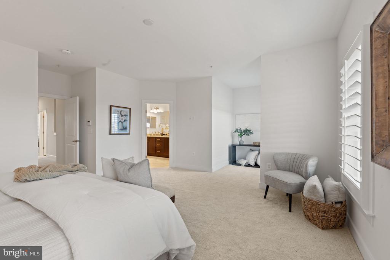
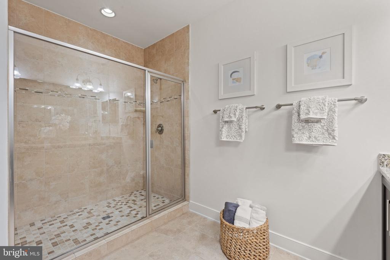
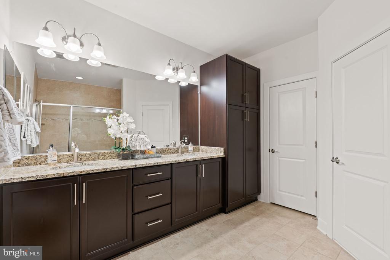
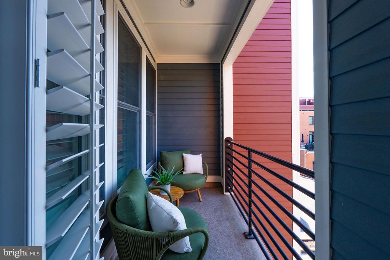
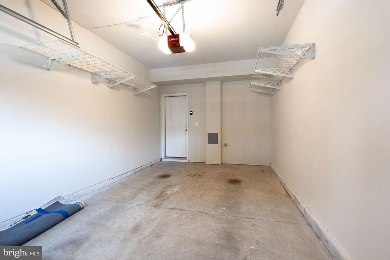
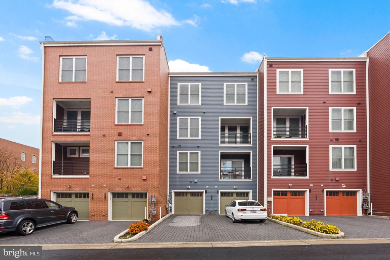
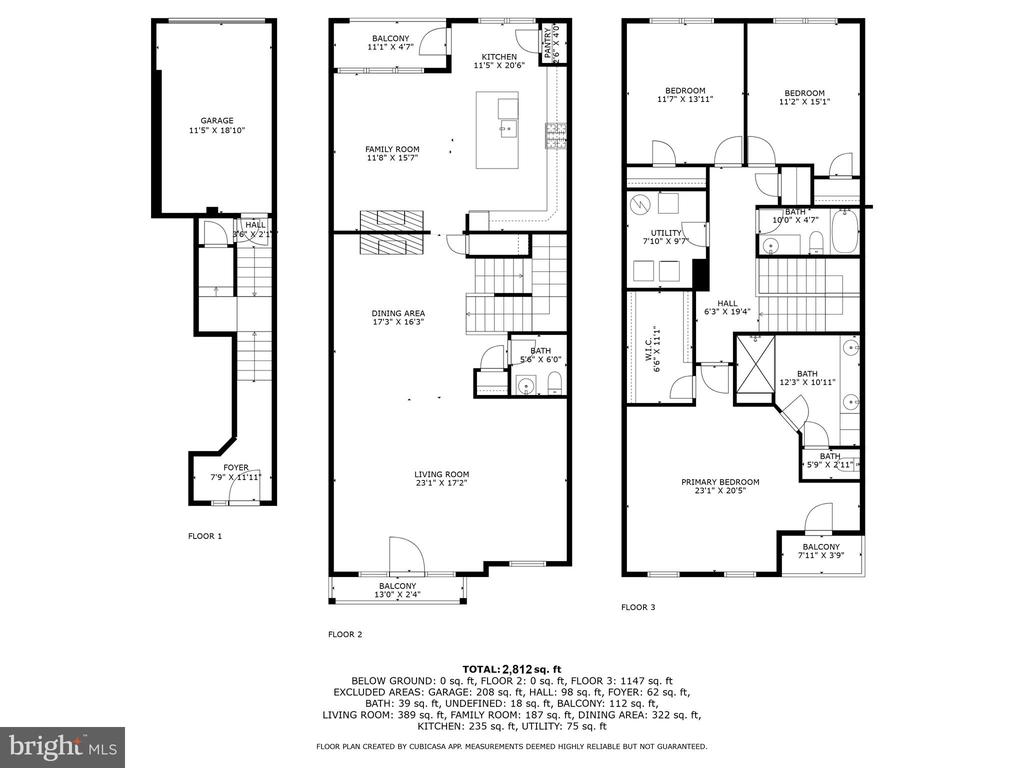
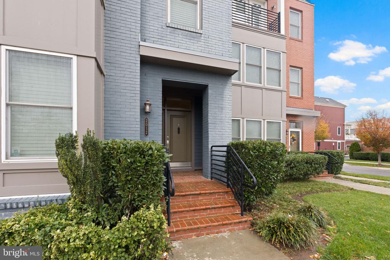
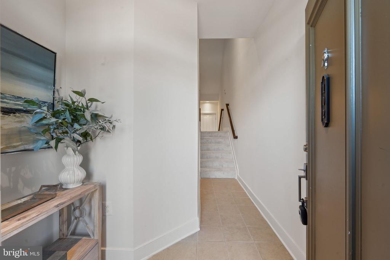
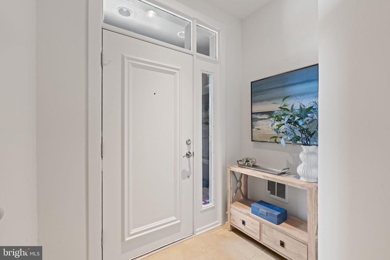
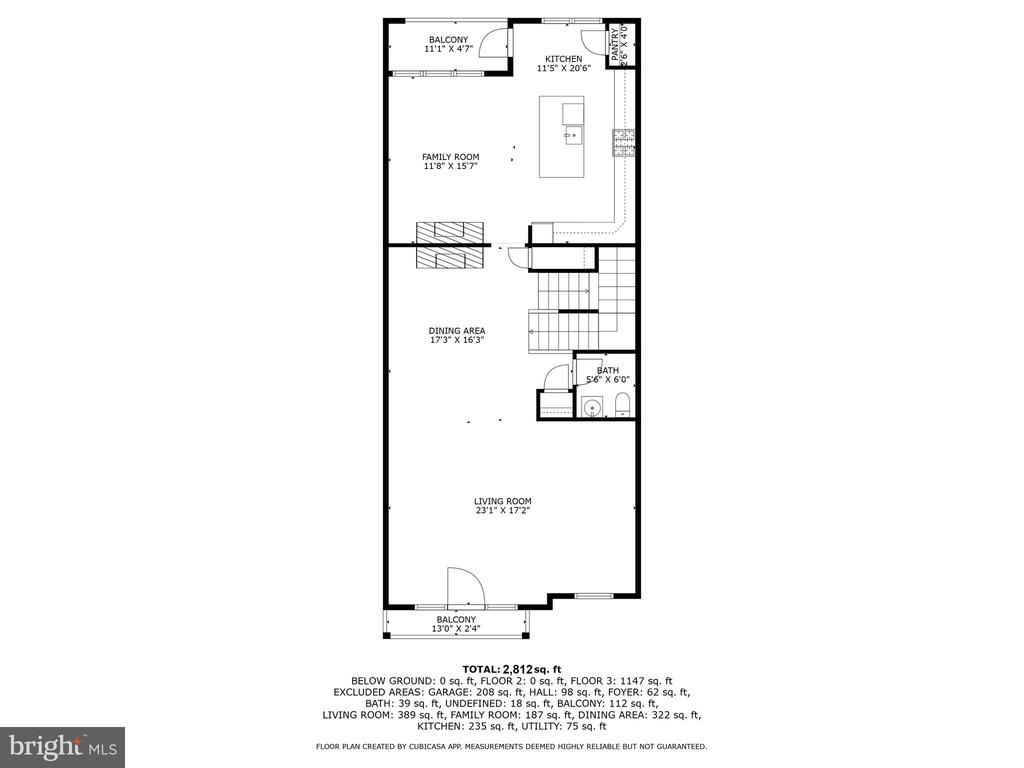
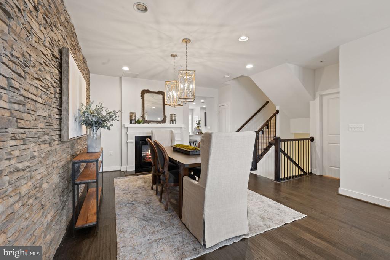
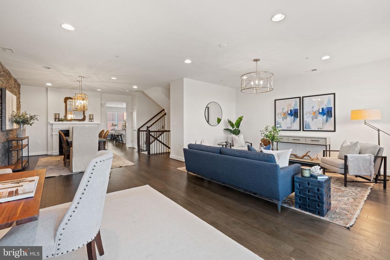
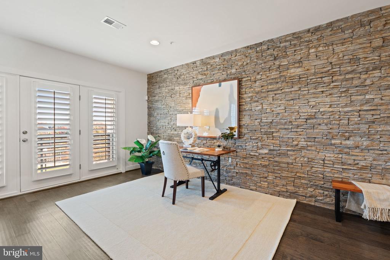
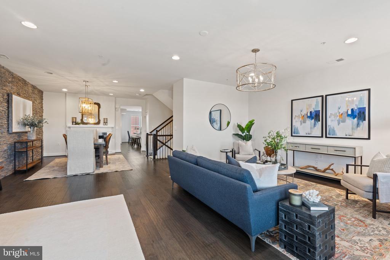
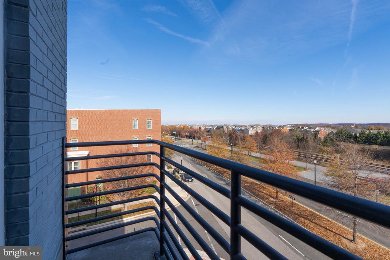
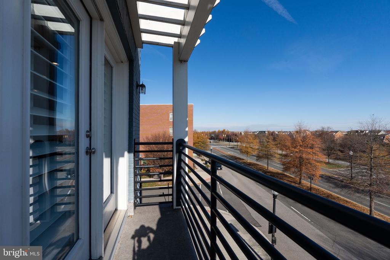
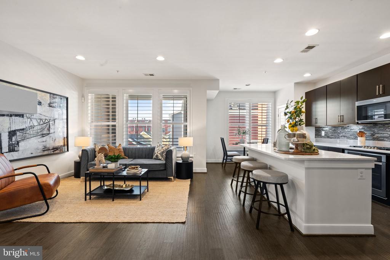
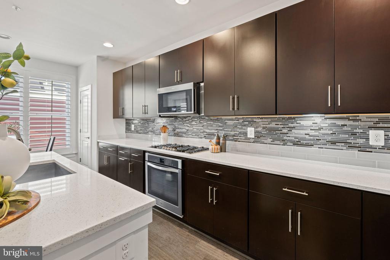
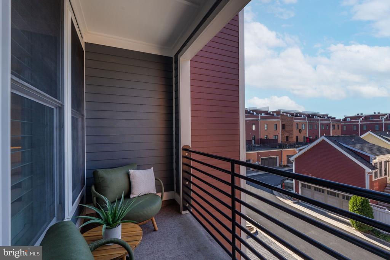
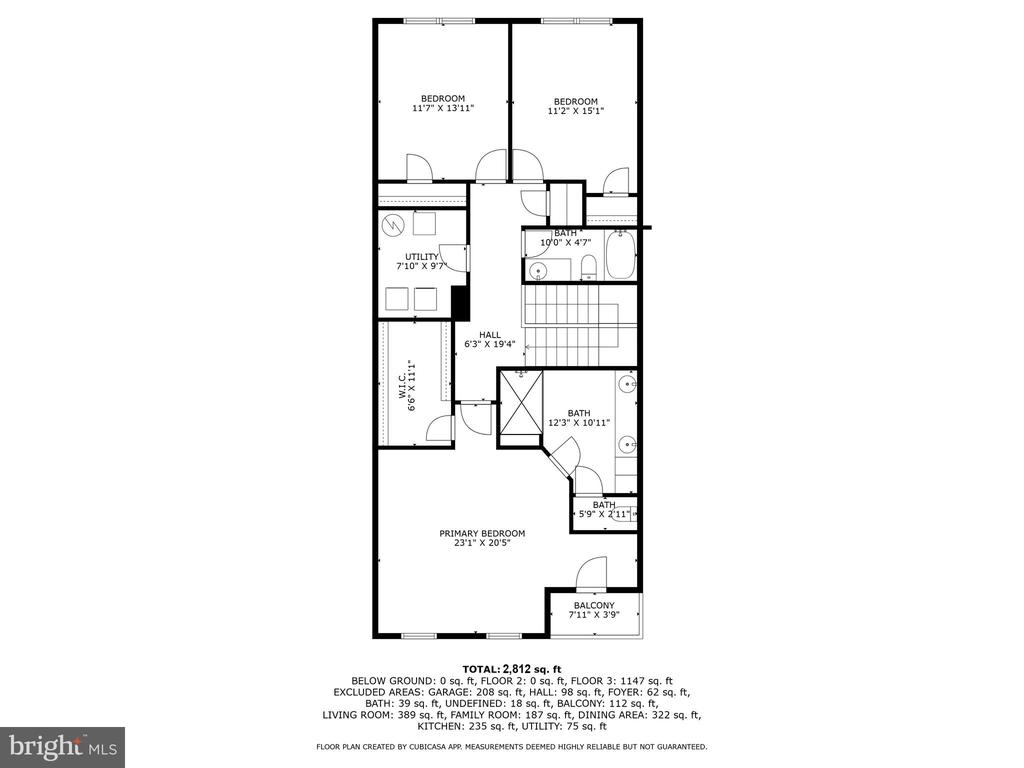
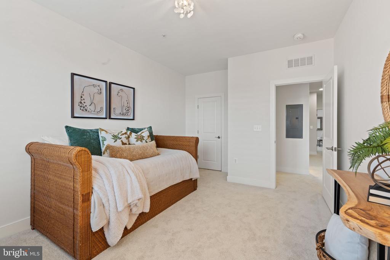
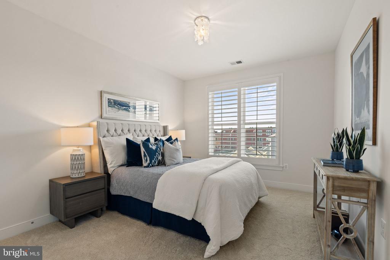
Welcome to this extraordinary 2-level condo in the coveted Potomac Yard community, where urban convenience meets refined living. Boasting over 2,800 square feet of sophisticated space, this home blends modern elegance with unique charm to create a truly one-of-a-kind residence. *Exceptional Design: High ceilings, designer details, and rich hardwood floors define the main level, while a striking stone accent wall adds a touch of rustic character. *Ample Space: With more square footage than expected for a condo, this home offers room to live, entertain, and relax in style. *Stunning Views: Step onto your private balcony and take in breathtaking, panoramic views of the Washington Monument and Capitol. Enjoy Alexandria's dazzling fireworks displays from the comfort of your home. *Parking Perfection: A rare feature, the long driveway comfortably accommodates three cars, adding convenience and value. *Nature & Lifestyle: Overlook serene park views and enjoy proximity to the Potomac Yard shopping center for all your daily needs and then some! *Unmatched Location: Situated in the sought-after Potomac Yard community, this home offers unparalleled access to key destinations: the metro, GW Parkway, Reagan National Airport, and downtown DC. Whether commuting or exploring, everything you need is just minutes away. This home is more than a place to live--it's a lifestyle opportunity in a premier location. Don't miss your chance to own this stunning Potomac Yard treasure!

3
beds

3
baths

2,812 Sq.Ft. LIVING AREA

Stephanie Bredahl

Stephanie Bredahl

Features & Amenities

Interior

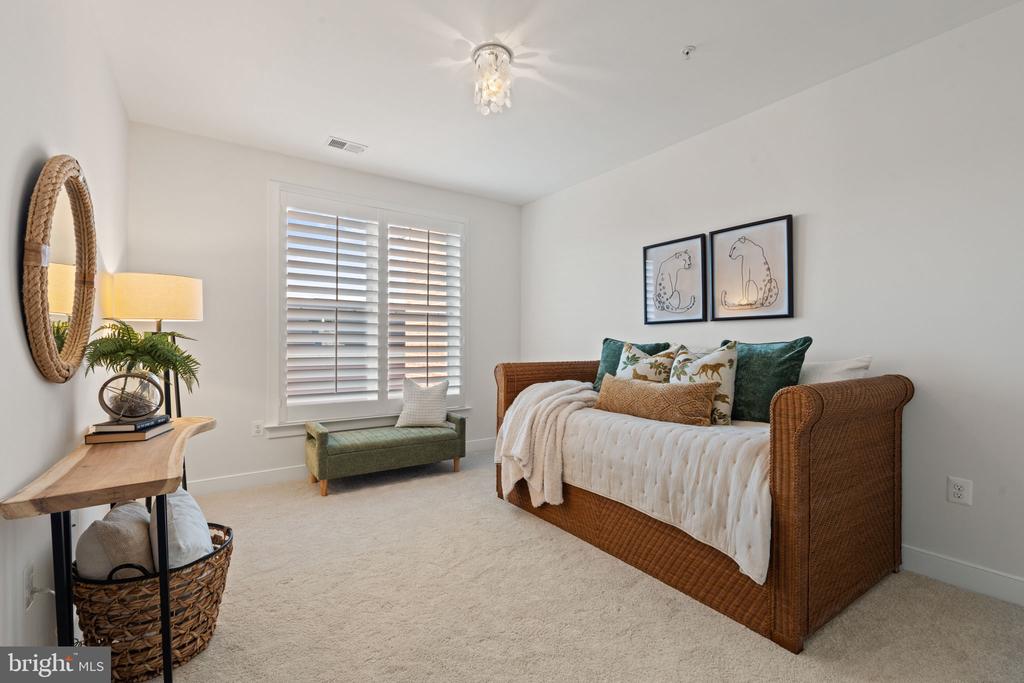
  • total bedrooms3
  • Total bathrooms3
  • full bathrooms2
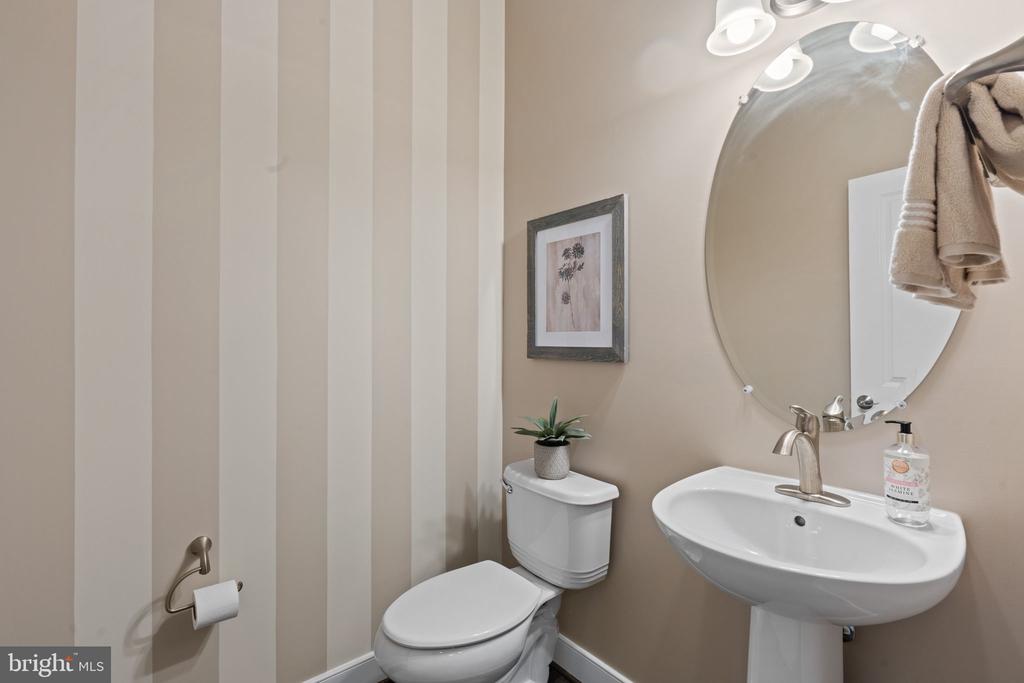
  • half bathroom1
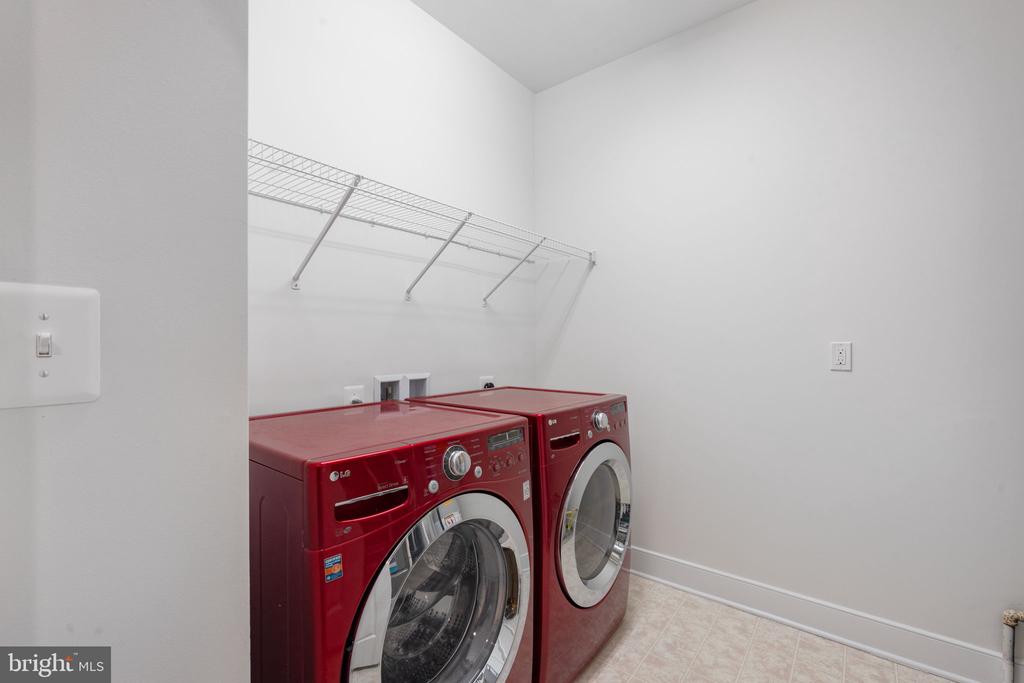
  • Laundry room Upper Floor
  • Flooring Carpet, Hardwood
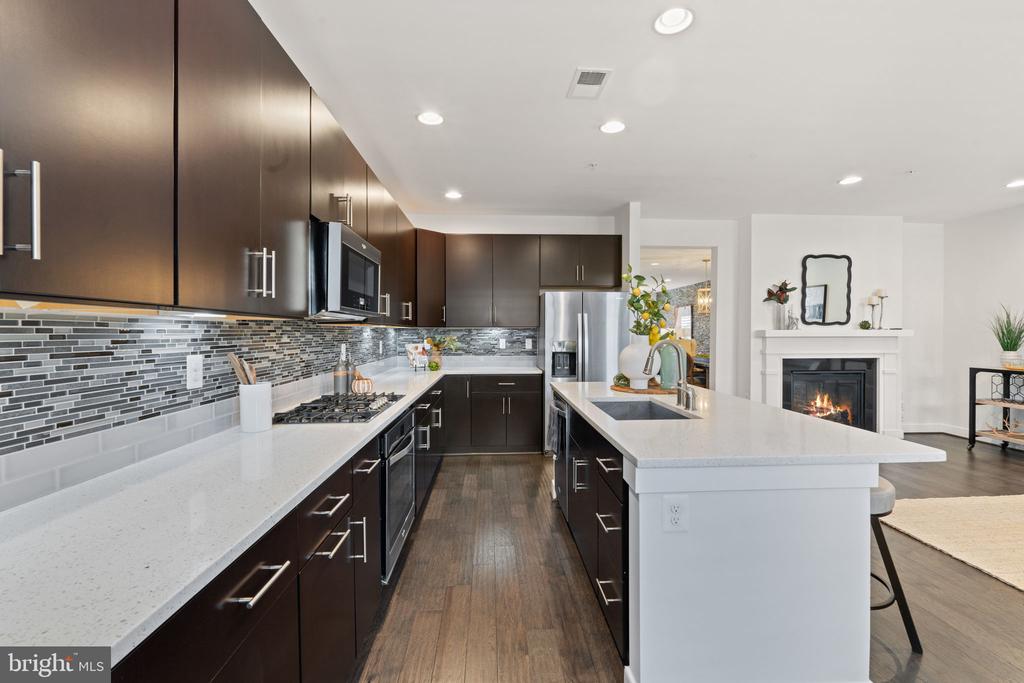
  • Fireplace Double Sided, Gas/Propane, Stone
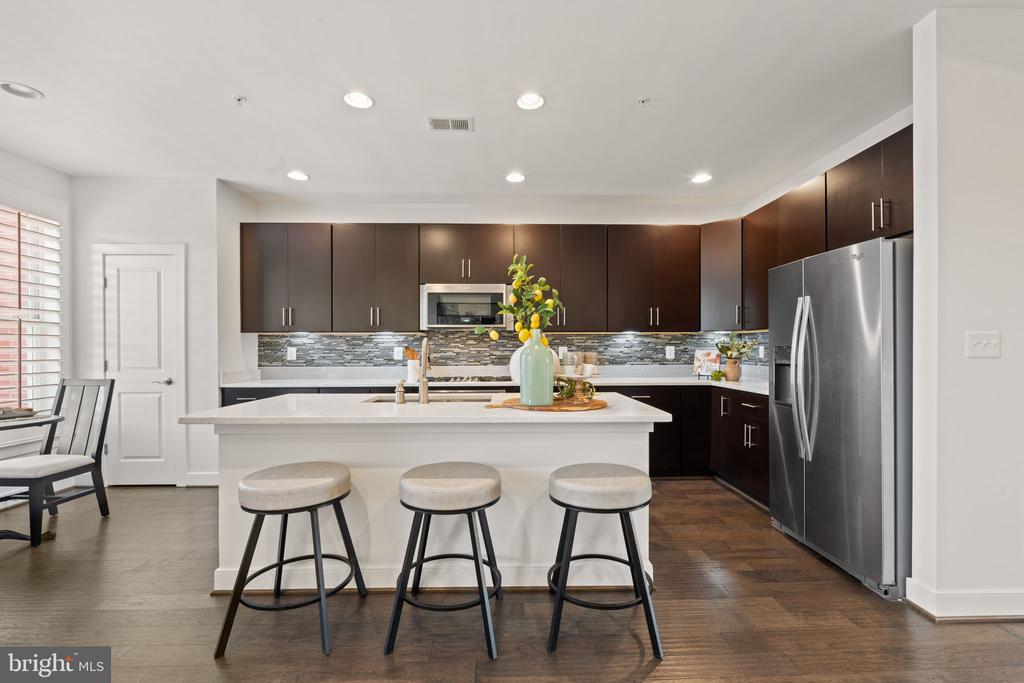
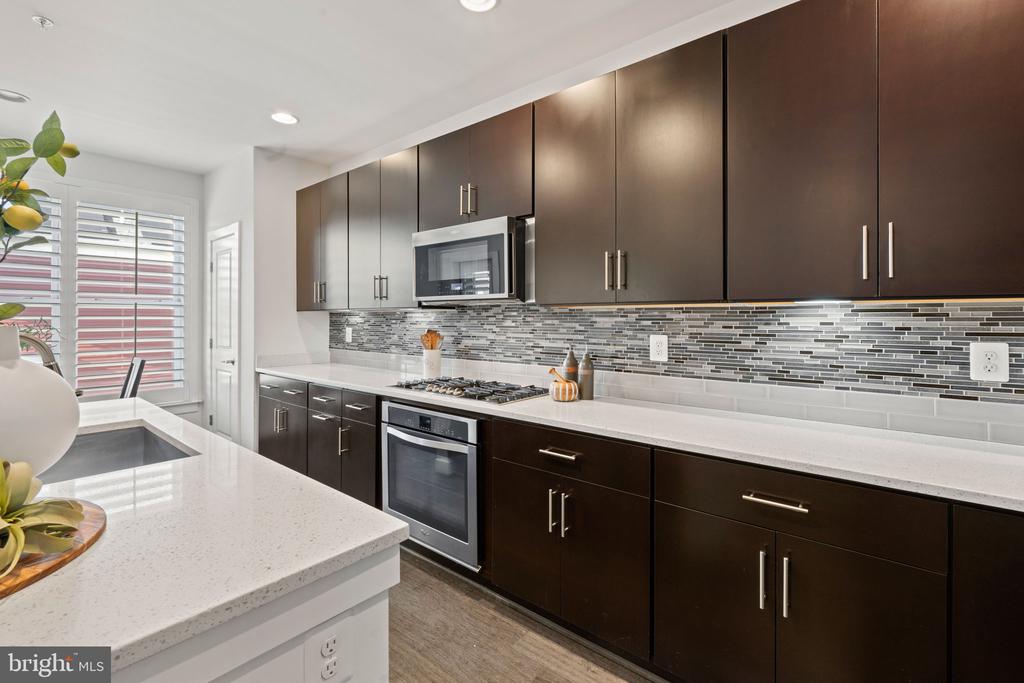
  • APPLIANCES Built-In Microwave, Cooktop, Dishwasher, Disposal, Dryer, Energy Efficient Appliances, Icemaker, Oven/Range - Gas, Refrigerator, Stainless Steel Appliances, Washer
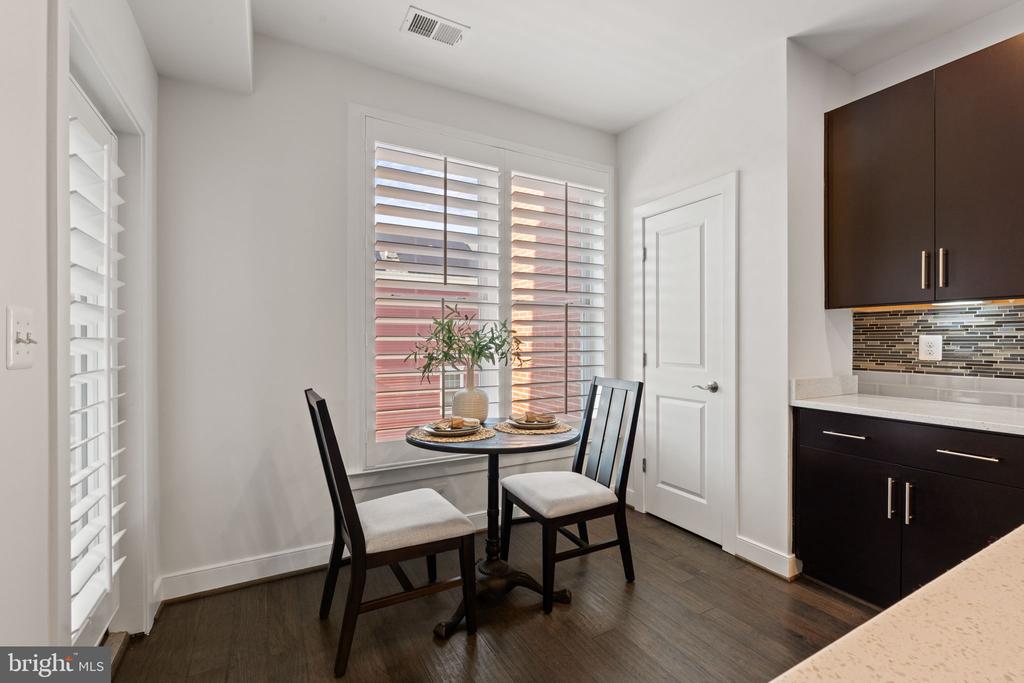
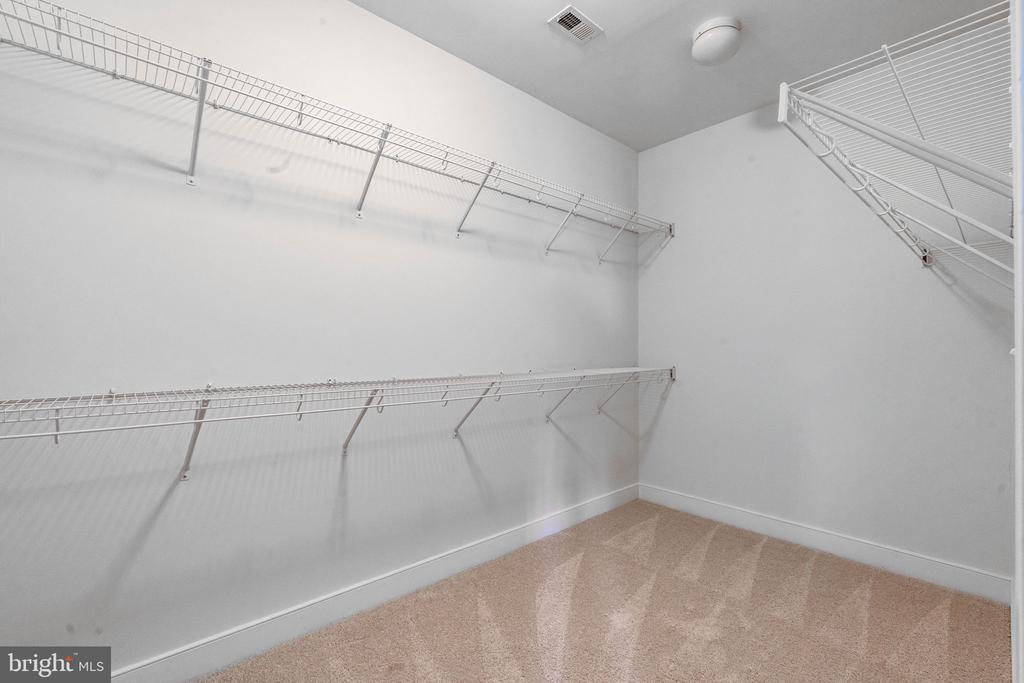
  • other interior Features Carpet, Dining Area, Combination Dining/Living, Floor Plan - Open, Kitchen - Gourmet, Kitchen - Island, Pantry, Primary Bath(s), Recessed Lighting, Upgraded Countertops, Walk-in Closet(s), Wood Floors, Window Treatments

Area & Lot

  • Status Sold
  • Date Sold January 31, 2025
  • Living Area2,812 Sq.Ft.
  • Total Area2,812 Sq.Ft.
  • MLS® IDVAAX2038816
  • TypeResidential
  • YEAR BUILT2014
  • Architecture StylesContemporary
  • View DescriptionCity
  • Elementary SchoolJEFFERSON-HOUSTON
  • Middle SchoolJEFFERSON-HOUSTON
  • High SchoolALEXANDRIA CITY
  • School DistrictALEXANDRIA CITY PUBLIC SCHOOLS

Exterior

  • STORIES2
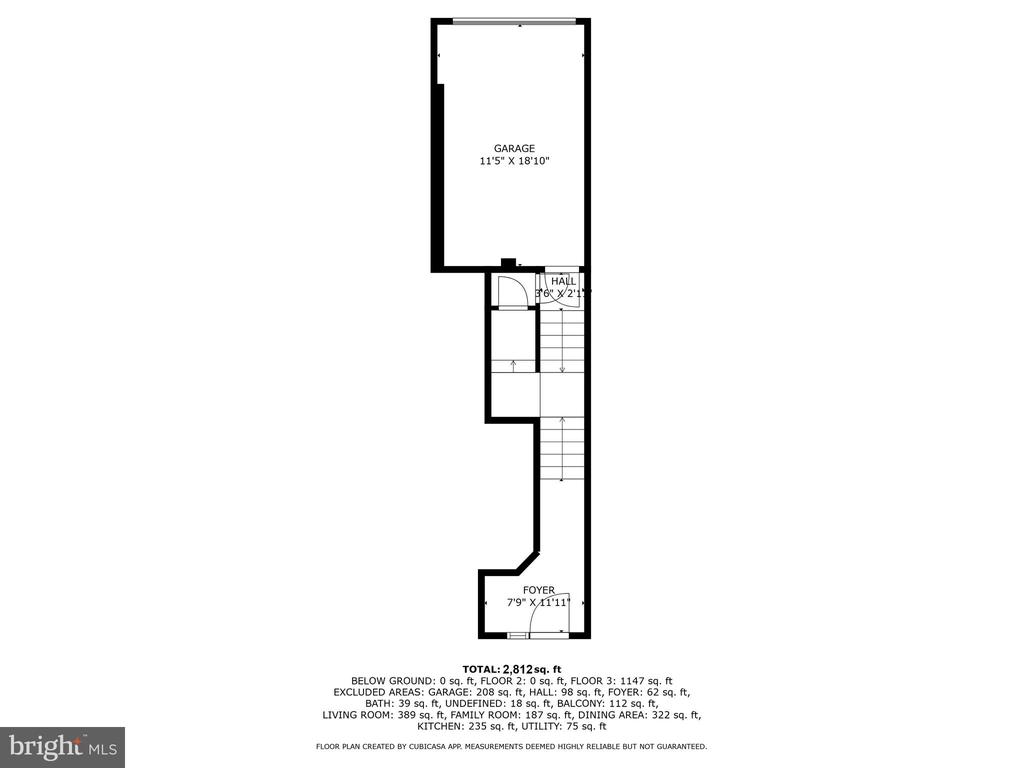
  • Garage Space1.0
  • water SourcePublic
  • PoolNo Pool
  • parkingAttached Garage, Driveway
  • HEAT TYPEForced Air
  • AIR CONDITIONINGCentral A/C
  • sewerPublic Sewer
  • Disability FeaturesNone
  • HOA AmenitiesCommon Grounds, Tot Lots/Playground, Transportation Service
  • other exterior FeaturesExterior Lighting, Sidewalks

Financial

  • Sales Price$975,000
  • Real Estate Tax $10,710/yr
  • HOA $125/mo
  • Zoning CDD#10

Work With Stephanie

Stephanie has worked with clients in all price ranges and has successfully executed many complex transactions.