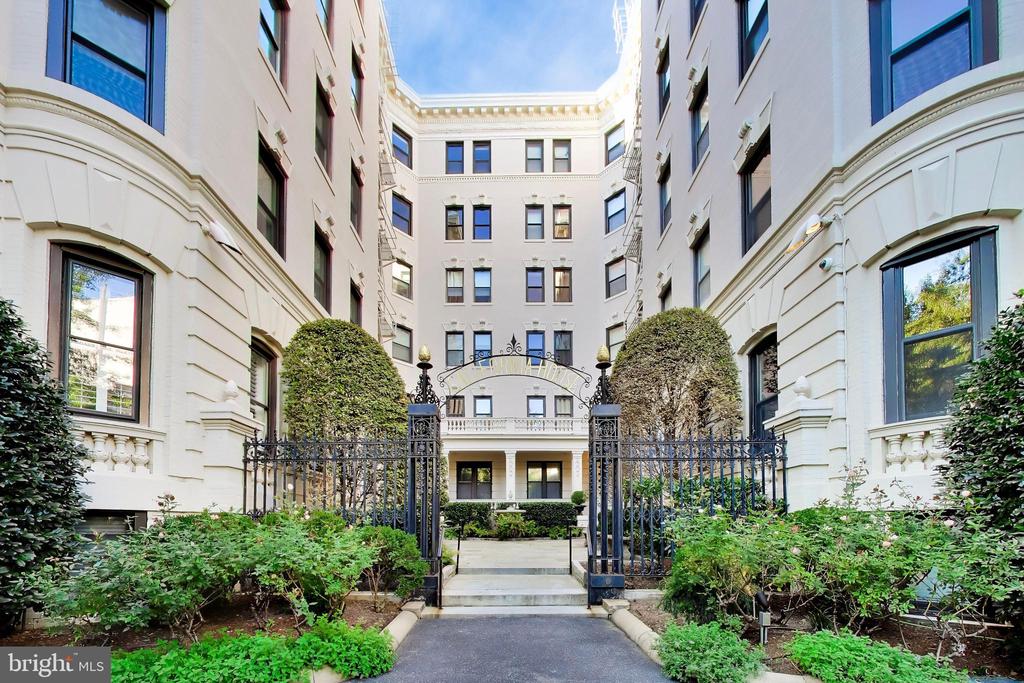
Apartment building courtyard with an ornate gate, landscaped shrubs, and a central walkway.
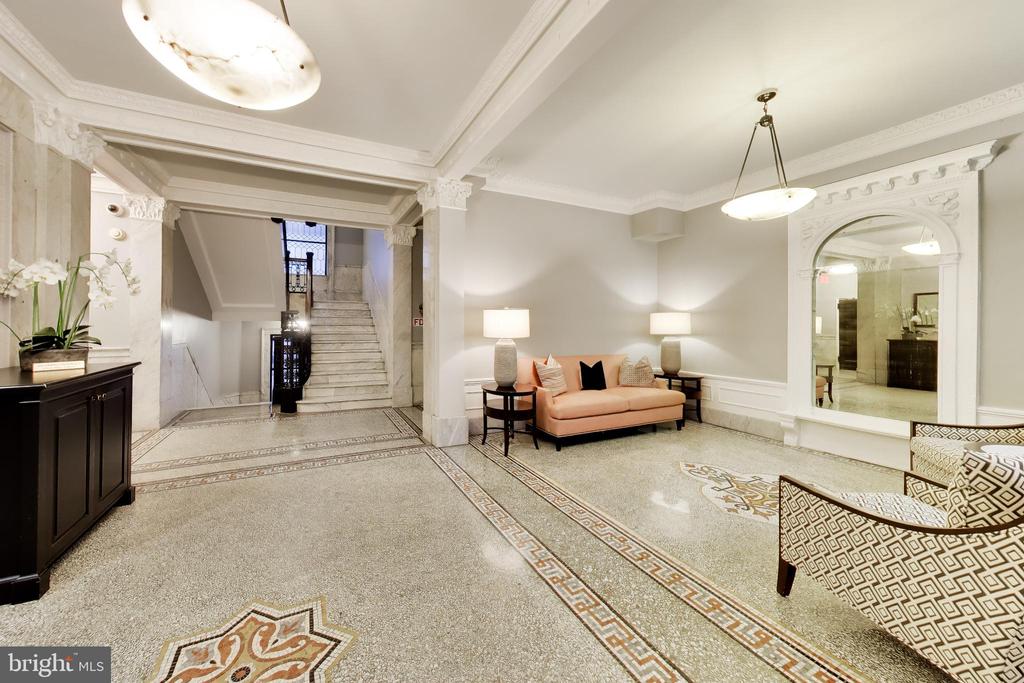
Apartment building lobby with marble staircase, peach sofa, and patterned tile floor.
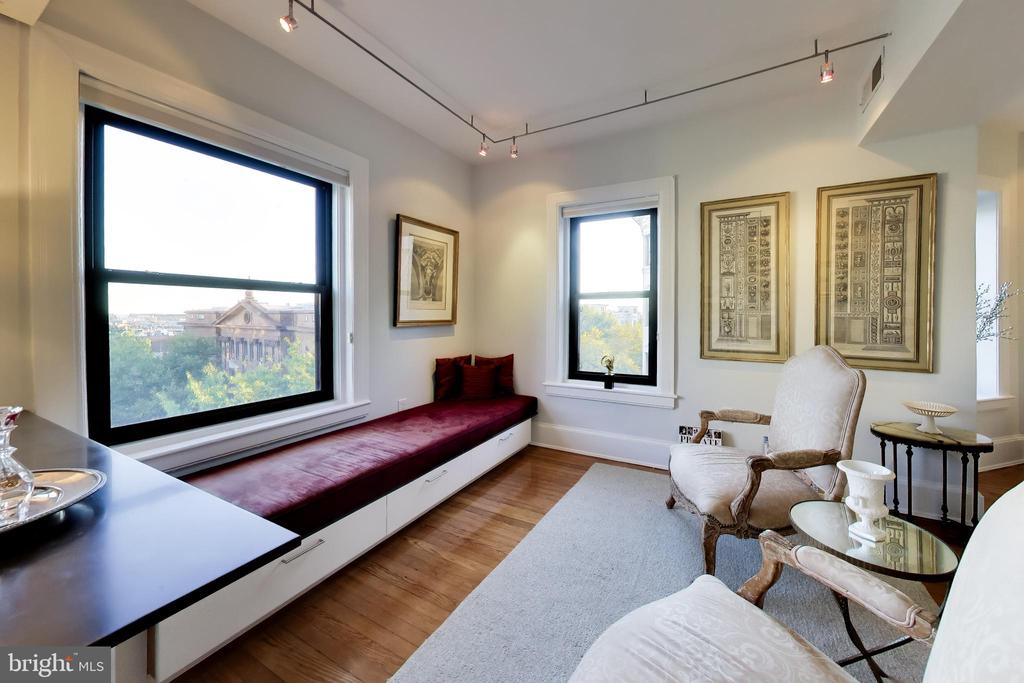
Furnished sitting area with a window bench, framed artwork, and hardwood floors.
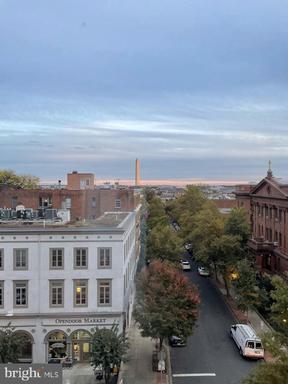
Elevated city view over a tree-lined Washington, D.C. street, with the Washington Monument in the distance.
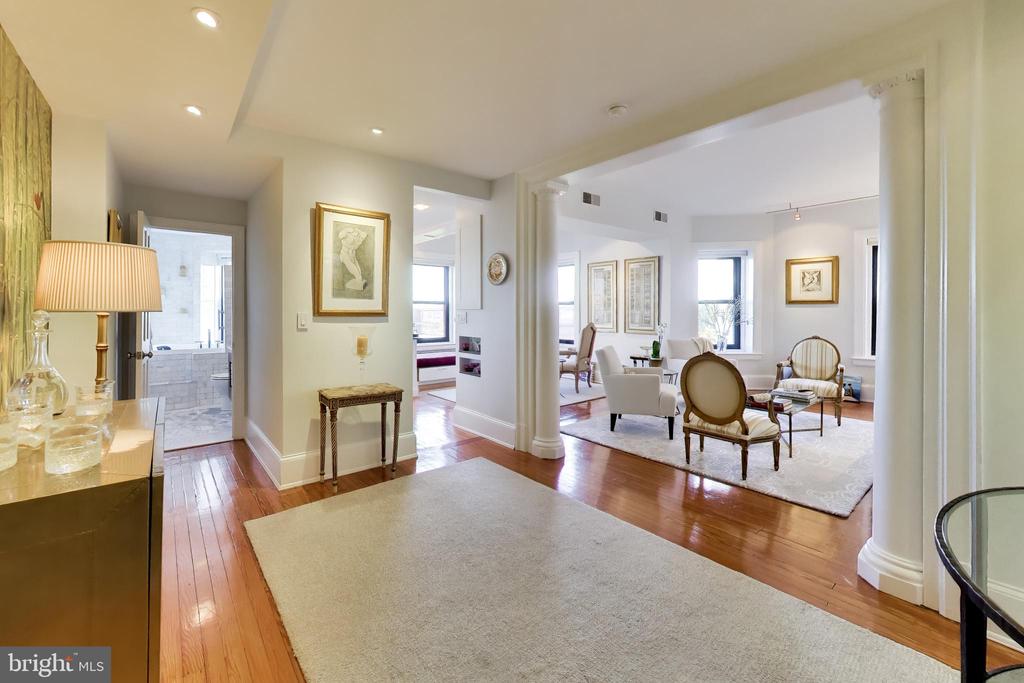
Living room with hardwood floors, a large area rug, and an open sitting area framed by columns.
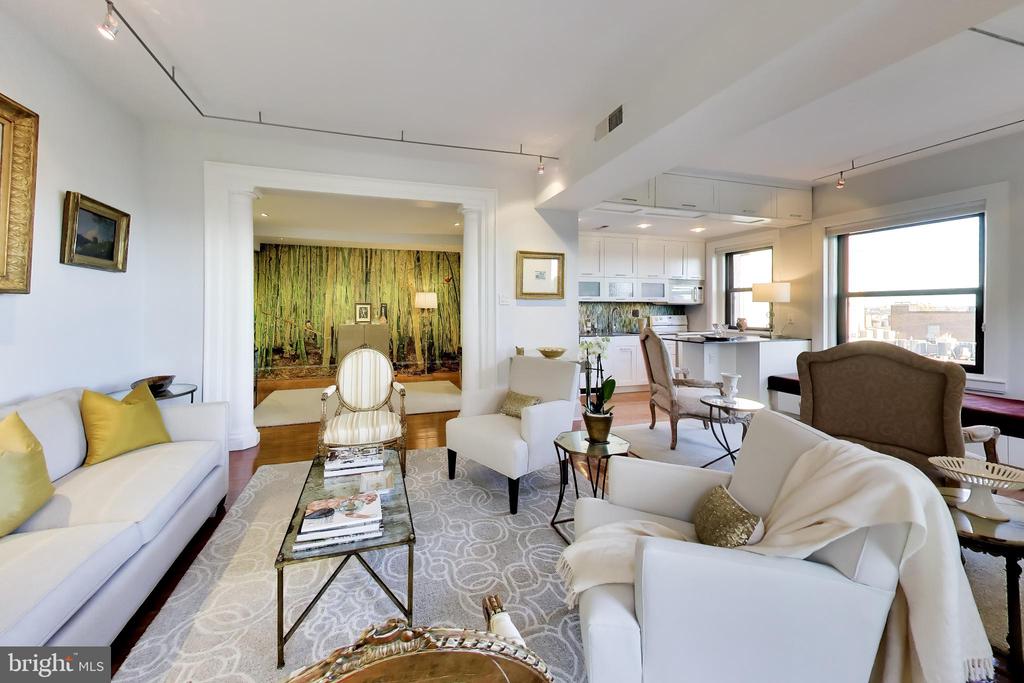
Living room with white sofas, patterned rug, and an open kitchen beside large windows.
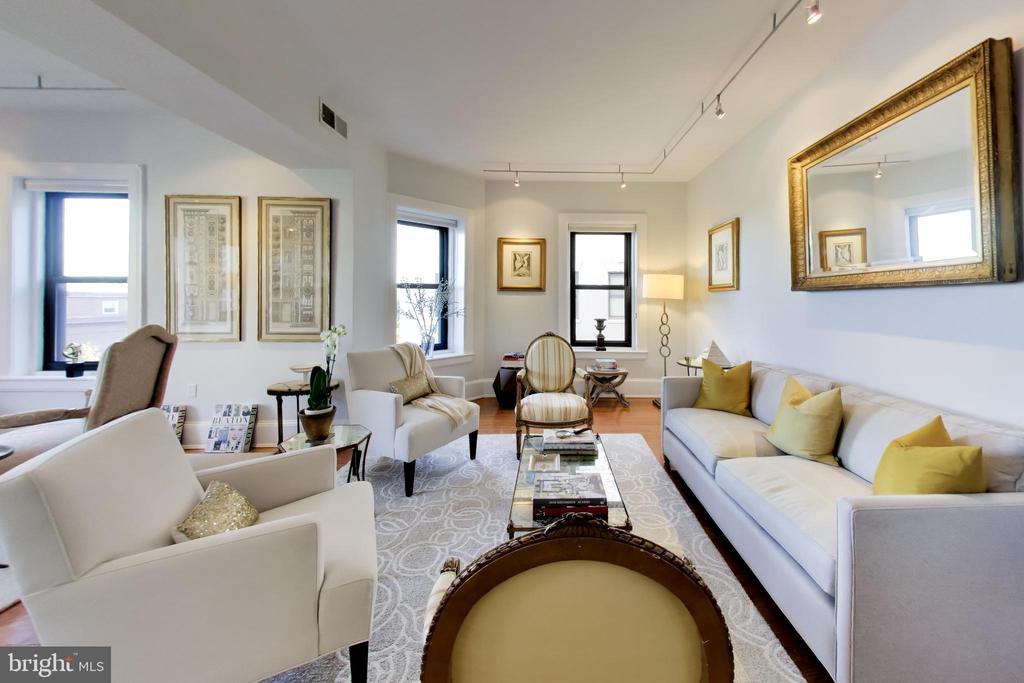
Living room with white sofas, yellow pillows, a glass coffee table, and large windows.
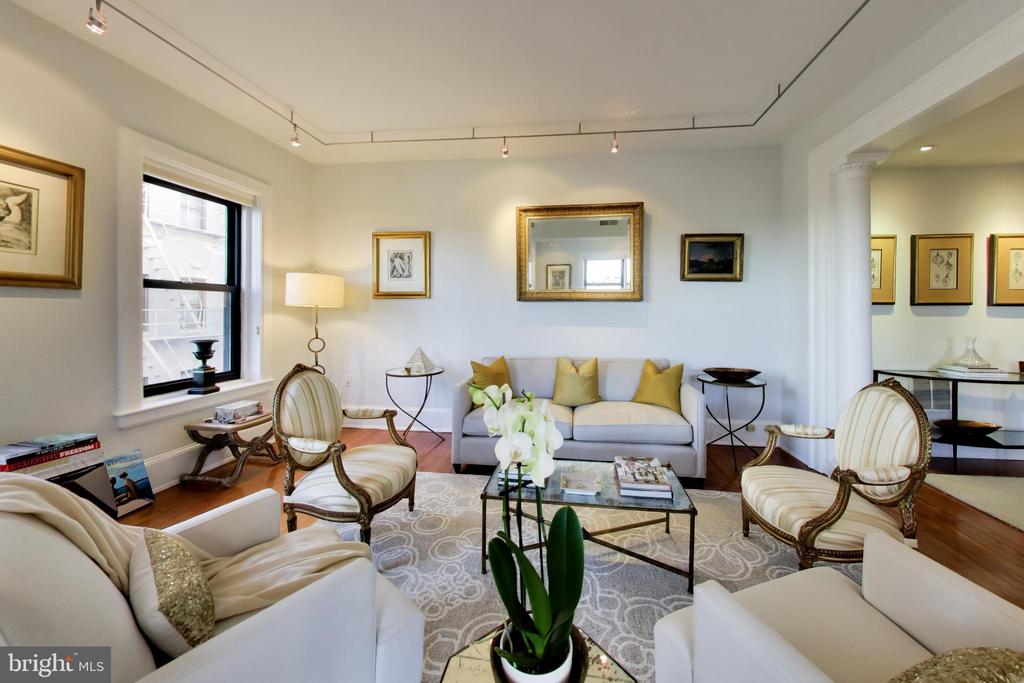
Staged living room with a gray sofa, ornate armchairs, and a large gold-framed mirror.
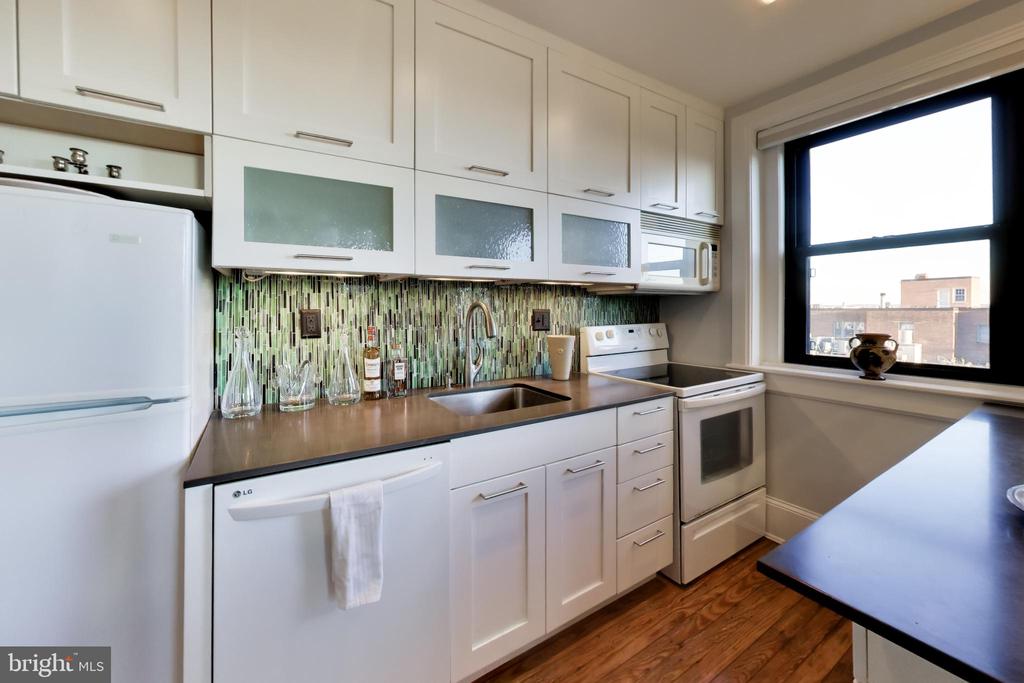
Kitchen with white cabinets, a green mosaic backsplash, and a large window.
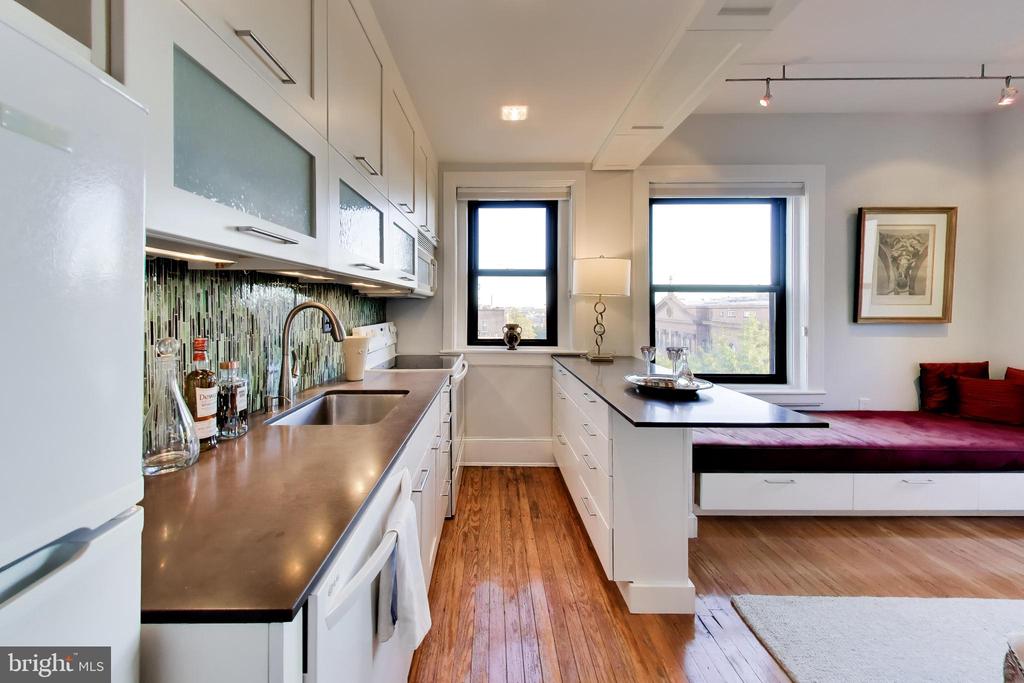
Modern galley kitchen with a breakfast bar, colorful glass-tile backsplash, and built-in window seat.
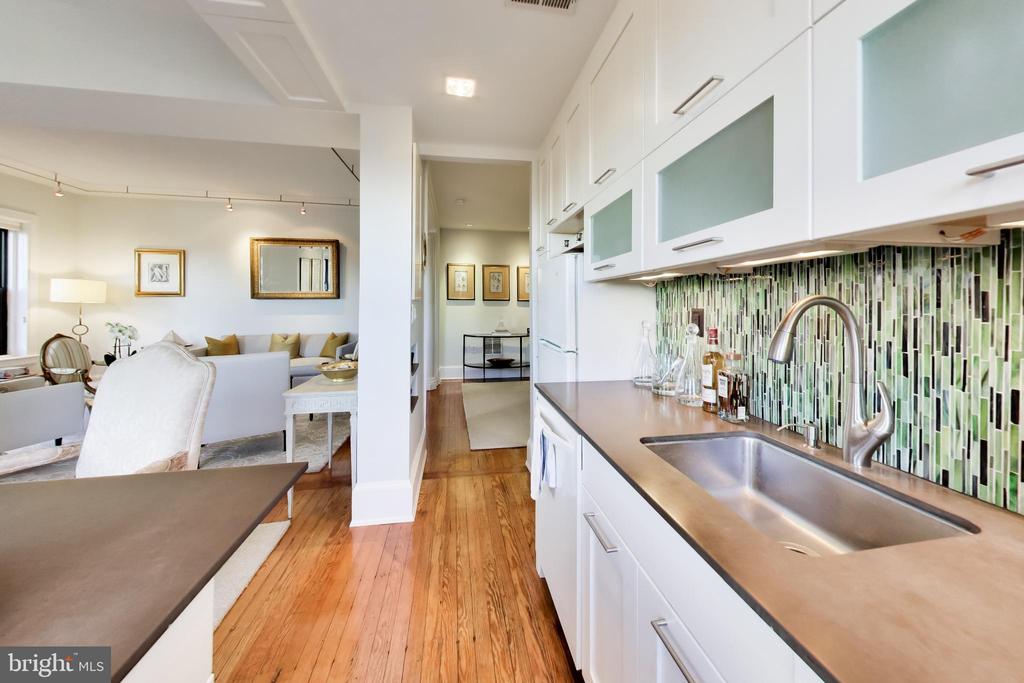
Kitchen with green tile backsplash and stainless sink, opening onto a furnished living area.
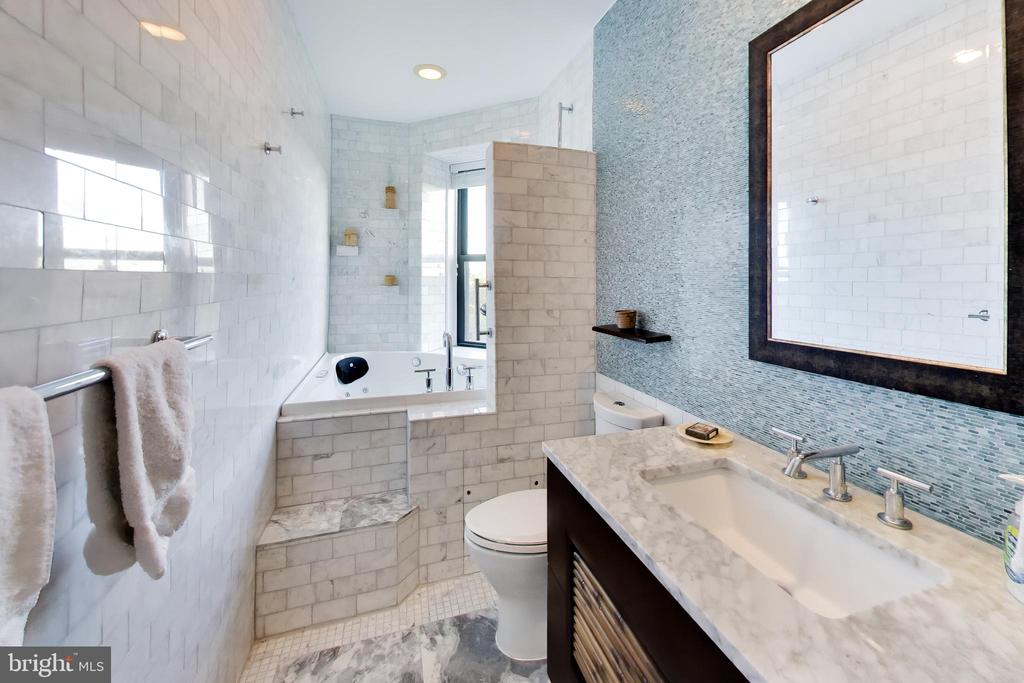
Bathroom with a marble vanity, tiled shower, and built-in soaking tub.
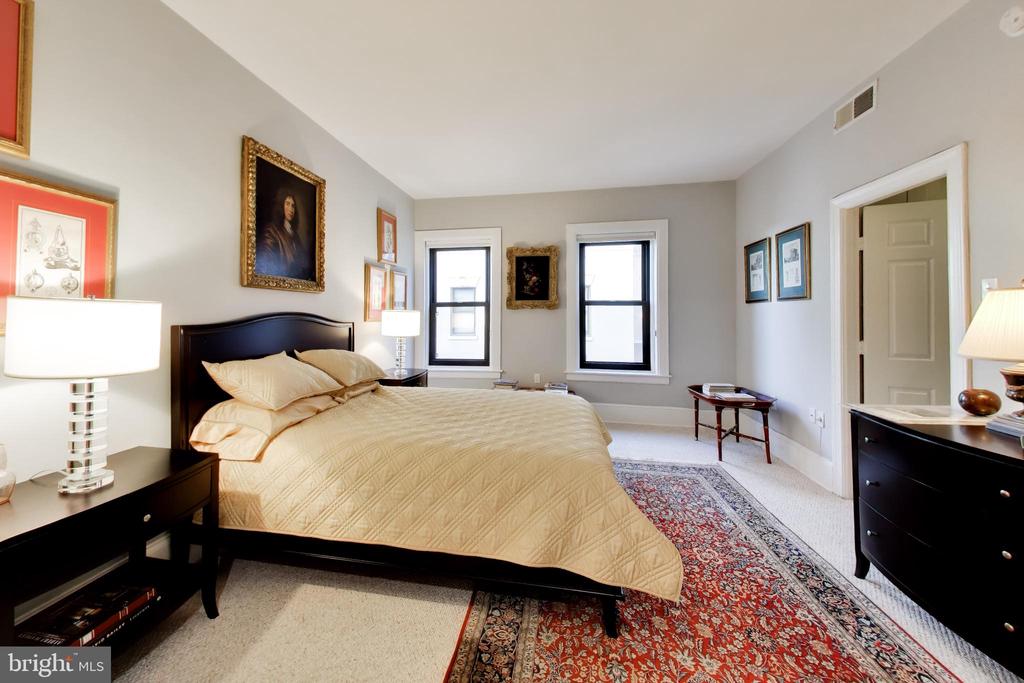
Bedroom with a dark wood bed, patterned rug, and two tall windows.
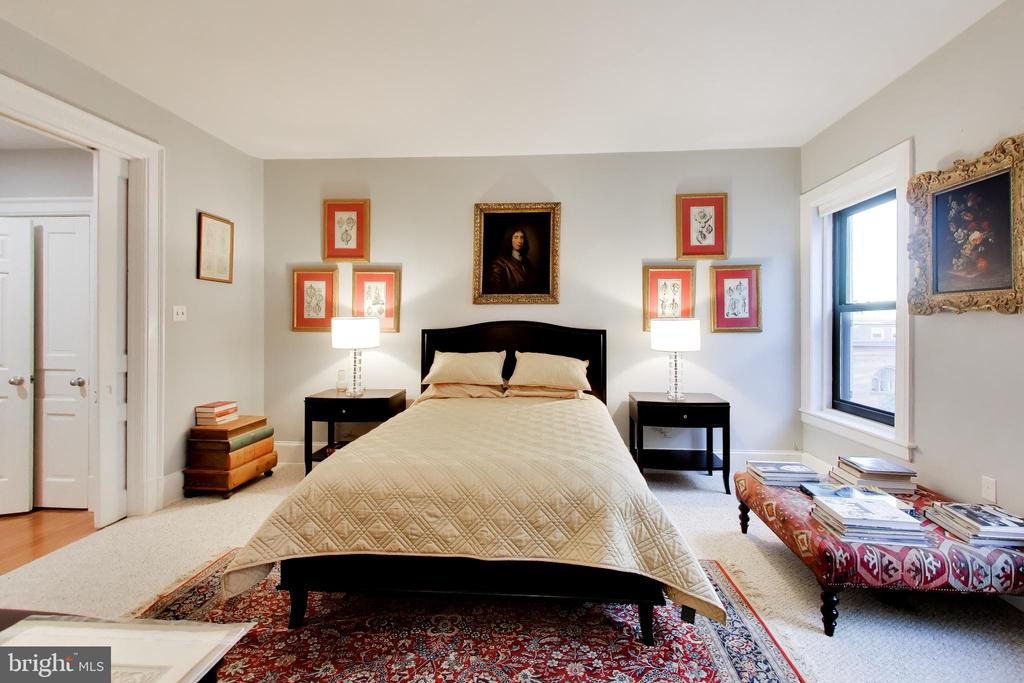
Bedroom with a dark wood bed, patterned rug, matching bedside tables, and framed artwork.
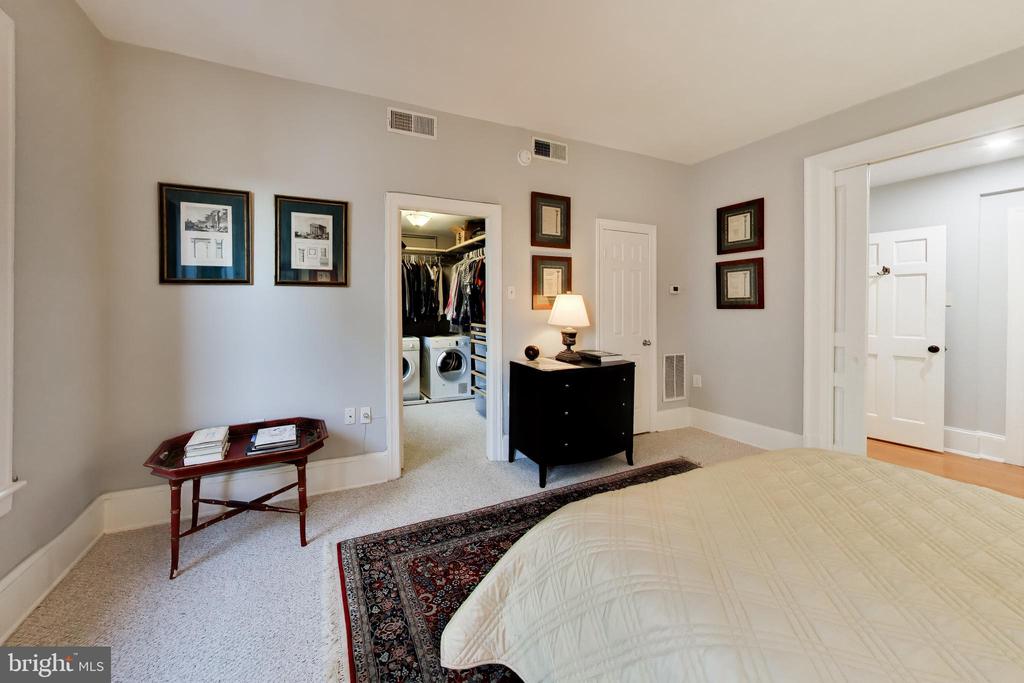
Bedroom with a large bed, framed artwork, and an open closet with a washer and dryer.
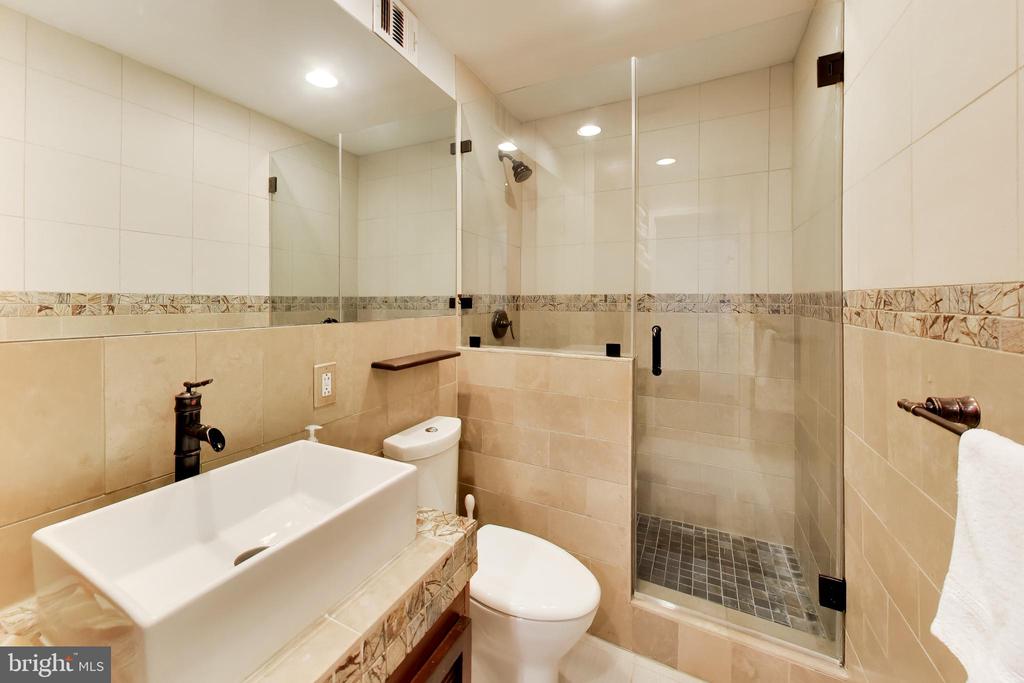
Bathroom with a vessel sink, toilet, and glass-enclosed tiled shower.
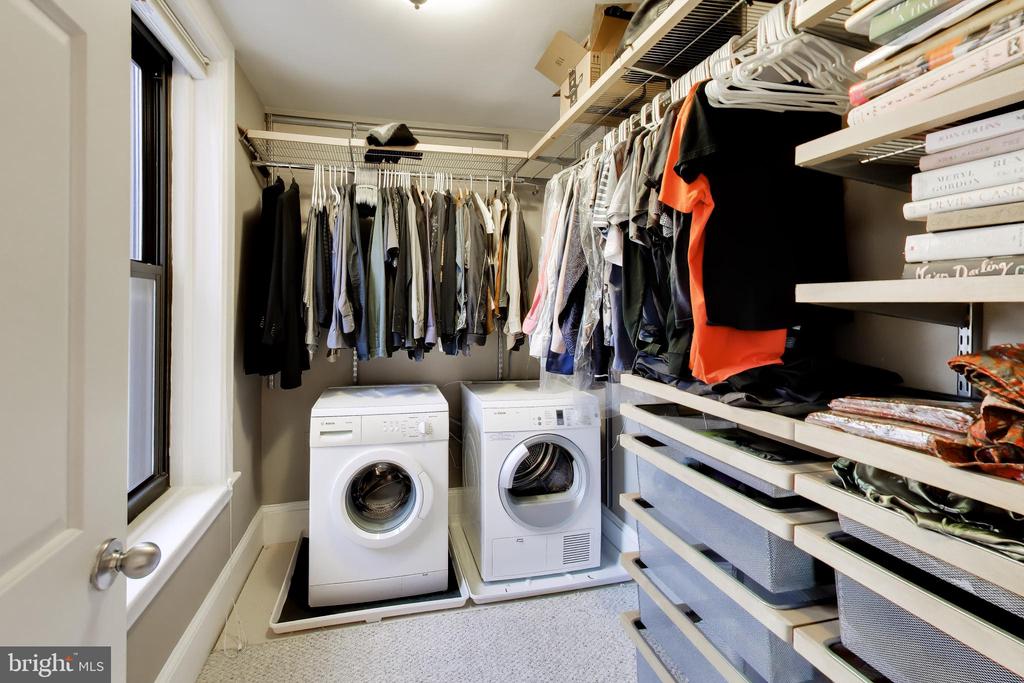
Laundry room with front-loading washer and dryer, hanging clothes, and built-in storage shelves.
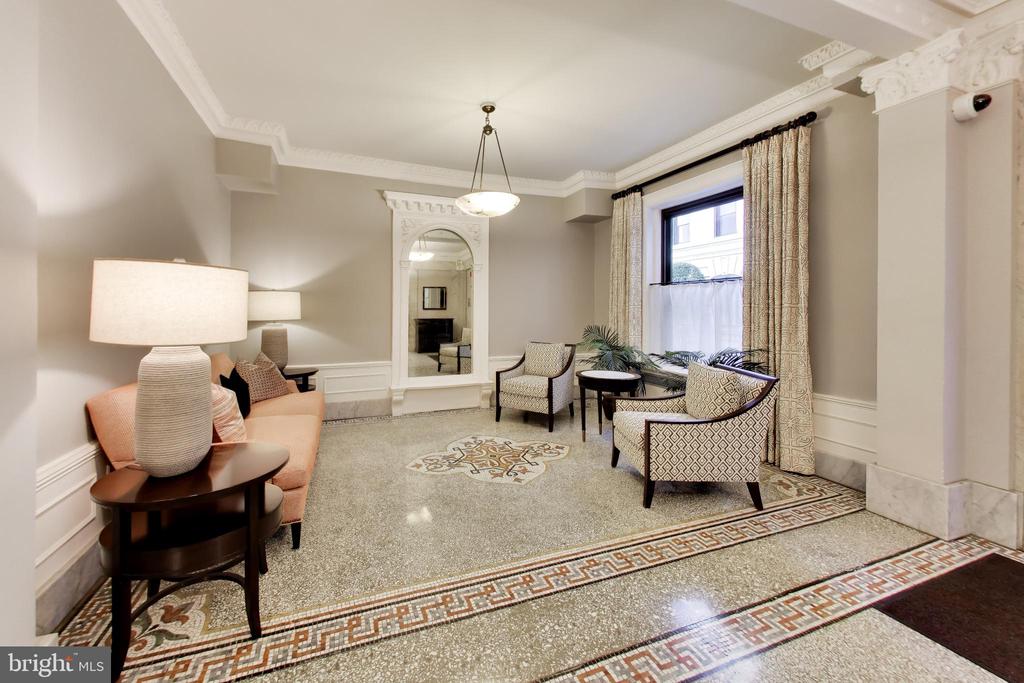
Furnished lobby sitting area with patterned terrazzo flooring, a large window, and decorative molding.
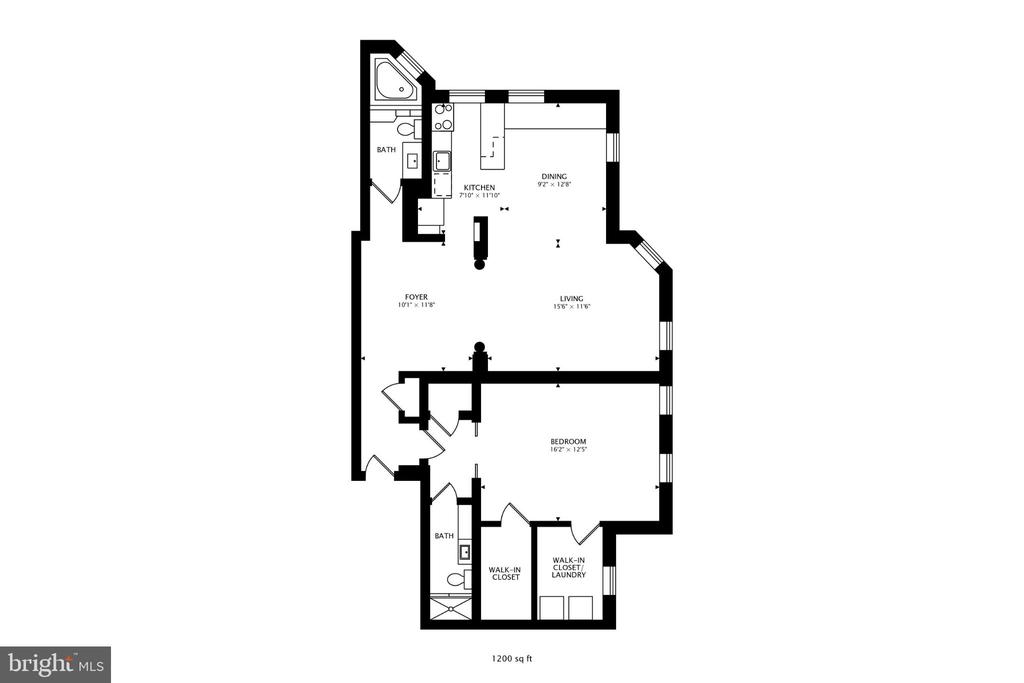
Floor plan showing a one-bedroom condominium with two baths, a walk-in closet, and laundry.
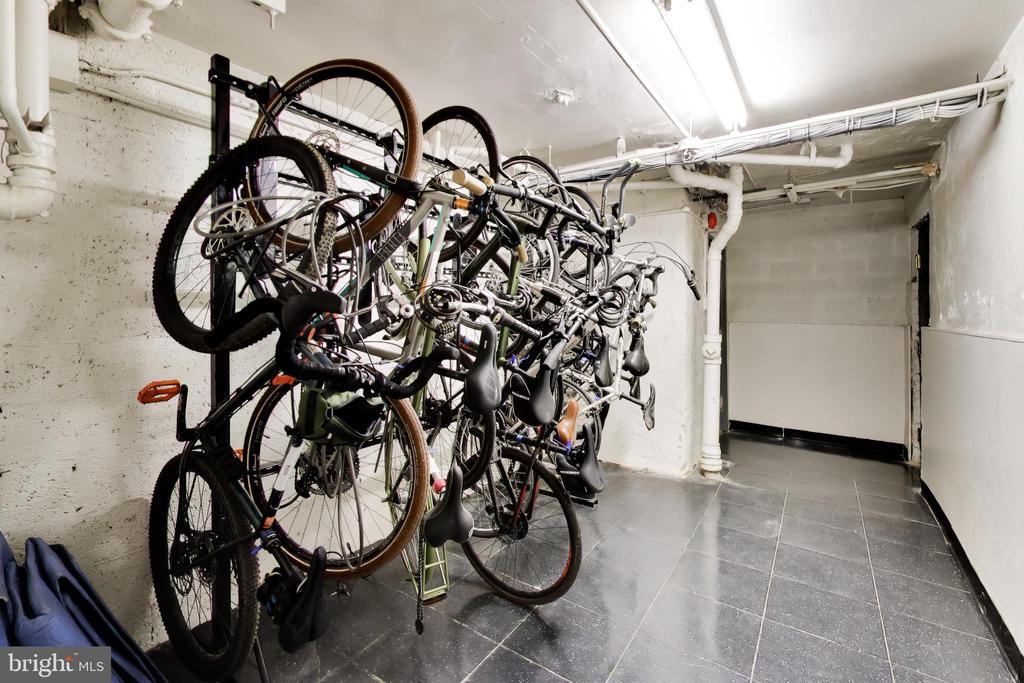
Bicycle storage room with numerous bikes on racks and a tiled floor.
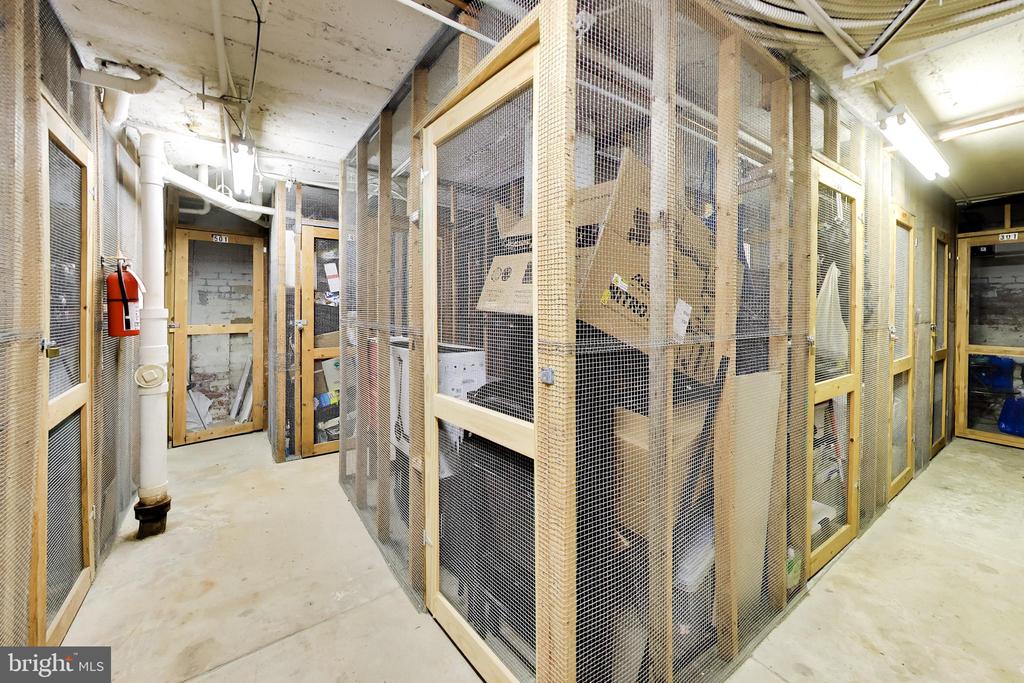
Basement storage area with individual wire-mesh storage cages and wooden-framed doors.
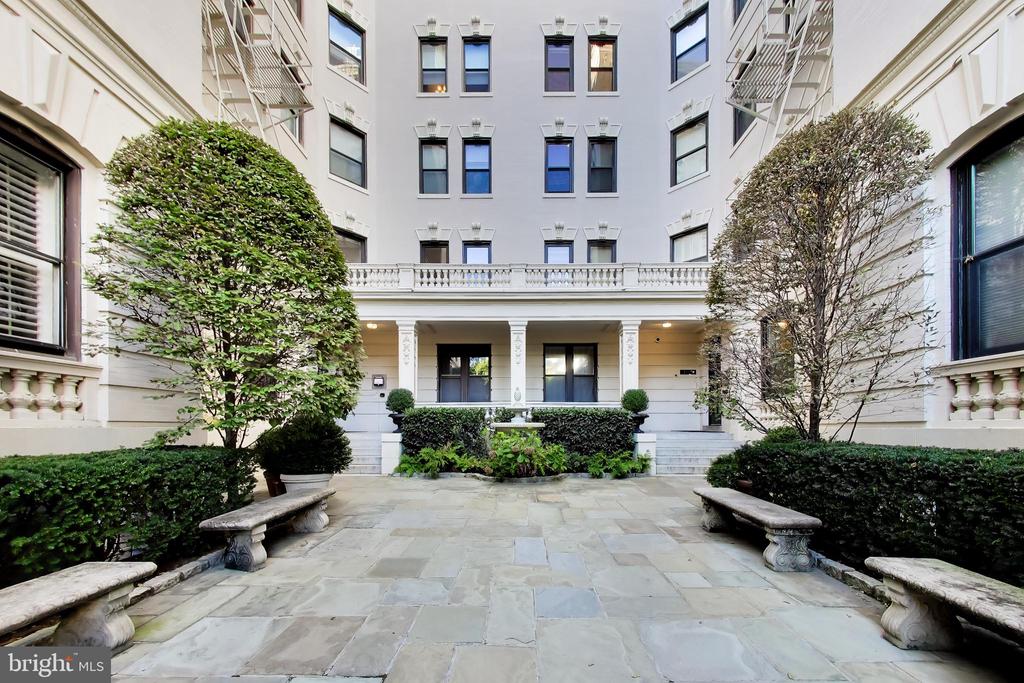
Apartment building courtyard with stone benches, trimmed hedges, and a columned entrance.
SEE ALL PHOTOS
Apartment building courtyard with an ornate gate, landscaped shrubs, and a central walkway.
Apartment building lobby with marble staircase, peach sofa, and patterned tile floor.
Furnished sitting area with a window bench, framed artwork, and hardwood floors.
Elevated city view over a tree-lined Washington, D.C. street, with the Washington Monument in the distance.
Living room with hardwood floors, a large area rug, and an open sitting area framed by columns.
Living room with white sofas, patterned rug, and an open kitchen beside large windows.
Living room with white sofas, yellow pillows, a glass coffee table, and large windows.
Staged living room with a gray sofa, ornate armchairs, and a large gold-framed mirror.
Kitchen with white cabinets, a green mosaic backsplash, and a large window.
Modern galley kitchen with a breakfast bar, colorful glass-tile backsplash, and built-in window seat.
Kitchen with green tile backsplash and stainless sink, opening onto a furnished living area.
Bathroom with a marble vanity, tiled shower, and built-in soaking tub.
Bedroom with a dark wood bed, patterned rug, and two tall windows.
Bedroom with a dark wood bed, patterned rug, matching bedside tables, and framed artwork.
Bedroom with a large bed, framed artwork, and an open closet with a washer and dryer.
Bathroom with a vessel sink, toilet, and glass-enclosed tiled shower.
Laundry room with front-loading washer and dryer, hanging clothes, and built-in storage shelves.
Furnished lobby sitting area with patterned terrazzo flooring, a large window, and decorative molding.
Floor plan showing a one-bedroom condominium with two baths, a walk-in closet, and laundry.
Bicycle storage room with numerous bikes on racks and a tiled floor.
Basement storage area with individual wire-mesh storage cages and wooden-framed doors.
Apartment building courtyard with stone benches, trimmed hedges, and a columned entrance.
Active Under Contract

2153 CALIFORNIA STREET NW Unit: 502

2153 CALIFORNIA STREET NW Unit: 502, WASHINGTON, DC 20008

$769,000
Do you want iconic D.C. views of the Washington Monument right from your living room? Look no further.

Step into the heart of historic Kalorama and experience timeless Beaux-Arts elegance at California Court, a celebrated early 20th-century landmark featured in Washington's prestigious *Best Addresses*. Arriving at 2153 California Street NW, a serene, landscaped courtyard complete with a central fountain and covered porch sets a tranquil, inviting tone. The grand architectural legacy continues inside, where soaring 11.5-foot ceilings, original mosaic tile floors, sweeping marble staircases, private marble-walled corridors, and classic cast-iron columns recall an era of unmatched craftsmanship.

Crossing the threshold into the grand foyer of Residence #502, the home's impressive scale and refined character are immediately felt. Uniquely formed by combining two original units, this residence boasts a rare and remarkably flexible layout featuring one lavish bedroom suite and two full bathrooms--offering a level of comfort, spatial freedom, and versatility seldom encountered in urban one-bedroom living.

The centerpiece of the home is an expansive living area bathed in luminous natural light from oversized windows that frame sweeping, unobstructed views of the Washington Monument. This monument view serves as a living backdrop, perfectly complimented by deep-set window seating that creates a picturesque nook for formal dining or a sun-drenched spot to unwind while gazing across the capital skyline. Adjacent to this dramatic space, the well-appointed kitchen is ideally situated for effortless hosting and everyday life.

Thoughtfully designed with privacy and convenience in mind, the residence offers a dedicated guest bathroom off the main living space, complete with a deep jetted soaking tub for ultimate relaxation. The bedroom serves as a true sanctuary, featuring a private ensuite bath and a sprawling walk-in closet that discreetly houses the in-unit washer and dryer. Complete with dedicated bike storage and two additional private storage units, this exceptional condo seamlessly pairs historic architectural splendor with breathtaking monument views and the modern essentials of luxury city living in D.C.'s most coveted enclave.

Rental parking is available nearby. Pets allowed. Six month minimum lease.

1
bed

2
baths

1,200 Sq.Ft. LIVING AREA

Stephanie Bredahl

Stephanie Bredahl

Features & Amenities

Interior

  • total bedrooms1
  • Total bathrooms2
  • full bathrooms2
  • Laundry room Dryer In Unit, Washer In Unit
  • APPLIANCES Built-In Microwave, Dishwasher, Disposal, Dryer - Front Loading, Oven/Range - Electric, Refrigerator, Washer - Front Loading
  • other interior Features Bathroom - Soaking Tub, Bathroom - Stall Shower, Breakfast Area, Combination Dining/Living, Combination Kitchen/Dining, Combination Kitchen/Living, Dining Area, Floor Plan - Open, Kitchen - Eat-In, Kitchen - Gourmet, Primary Bath(s), Walk-in Closet(s), Window Treatments, Wood Floors

Area & Lot

  • Status Active Under Contract
  • Living Area1,200 Sq.Ft.
  • Total Area1,200 Sq.Ft.
  • MLS® IDDCDC2286984
  • TypeCondo
  • YEAR BUILT1900
  • NeighborhoodKalorama
  • Architecture StylesBeaux Arts
  • School DistrictDISTRICT OF COLUMBIA PUBLIC SCHOOLS

Exterior

  • STORIES1
  • water SourcePublic
  • PoolNo Pool
  • parkingOn Street, Off Site
  • HEAT TYPEForced Air
  • AIR CONDITIONINGCentral A/C
  • sewerPublic Sewer
  • Disability FeaturesElevator
  • HOA AmenitiesCommon Grounds
  • security FeaturesMain Entrance Lock, Smoke Detector
  • other exterior FeaturesExterior Lighting, Sidewalks, Street Lights

Financial

  • Sales Price$769,000
  • Real Estate Tax $5,955/yr
  • Zoning RA-2
image

Schedule a Tour

I would love to show you this beautiful property. Please select your preferred date and time below. An agent will be in touch shortly to confirm your appointment.

Schedule a Tour

I would love to show you this beautiful property. Please select your preferred date and time below. An agent will be in touch shortly to confirm your appointment.

Thank you for your interest in 2153 CALIFORNIA STREET NW Unit: 502, WASHINGTON, DC 20008. We are reviewing your request and will be in touch shortly!

Mortgage Calculator

Estimate your monthly mortgage payment, including the principal and interest, property taxes, and HOA. Adjust the values to generate a more accurate rate.
All estimates are provided for informational purposes only. Actual amounts may vary.
$0,000 Your Payment 20 15 65
$0,000 Your Payment

Work With Stephanie

Stephanie has worked with clients in all price ranges and has successfully executed many complex transactions.